Back on Market - Buyer walked away for personal reason 2 days prior to closing. Super clean and beautifully updated! This home features two spacious living areas, offering plenty of room to relax or entertain. The large kitchen is complemented by durable laminate wood flooring, crisp enamel cabinetry, and updated enamel woodwork throughout. You'll love the oversized laundry room, the convenient walk-through bath, and the impressive walk-in closet with abundant storage. Plus, enjoy the nearby access to Lake Florence for outdoor recreation and scenic views.
Pending
$212,500
575 20th Ct SE, Cambridge, MN 55008
2beds
1,340sqft
(TH) Side x Side
Built in 2002
1,306 Square Feet Lot
$211,000 Zestimate®
$159/sqft
$320/mo HOA
What's special
- 92 days
- 155
- 6
Zillow last checked:
Listing updated:
Listed by:
Marilee Moerke 612-414-3954,
Keller Williams Classic Realty
Source: NorthstarMLS as distributed by MLS GRID,MLS#: 7103910
Facts & features
Interior
Bedrooms & bathrooms
- Bedrooms: 2
- Bathrooms: 2
- Full bathrooms: 1
- 1/2 bathrooms: 1
Bedroom
- Level: Upper
- Area: 165 Square Feet
- Dimensions: 11x15
Bedroom 2
- Level: Upper
- Area: 126 Square Feet
- Dimensions: 9x14
Family room
- Level: Upper
- Area: 126 Square Feet
- Dimensions: 9x14
Kitchen
- Level: Main
- Area: 154 Square Feet
- Dimensions: 14x11
Laundry
- Level: Upper
- Area: 45 Square Feet
- Dimensions: 5x9
Living room
- Level: Main
- Area: 234 Square Feet
- Dimensions: 13x18
Porch
- Level: Main
- Area: 104 Square Feet
- Dimensions: 13x8
Walk in closet
- Level: Upper
- Area: 40 Square Feet
- Dimensions: 5x8
Heating
- Forced Air
Cooling
- Central Air
Appliances
- Included: Dishwasher, Disposal, Dryer, Electric Water Heater, Microwave, Range, Refrigerator, Washer, Water Softener Owned
- Laundry: Electric Dryer Hookup, Laundry Room, In Unit, Upper Level, Washer Hookup
Features
- Basement: None
- Has fireplace: No
Interior area
- Total structure area: 1,340
- Total interior livable area: 1,340 sqft
- Finished area above ground: 1,340
- Finished area below ground: 0
Video & virtual tour
Property
Parking
- Total spaces: 2
- Parking features: Attached, Asphalt, Garage
- Attached garage spaces: 2
- Details: Garage Dimensions (19'11x18)
Accessibility
- Accessibility features: None
Features
- Levels: Two
- Stories: 2
- Patio & porch: Patio
Lot
- Size: 1,306 Square Feet
- Features: Zero Lot Line
Details
- Foundation area: 596
- Parcel number: 151483340
- Zoning description: Residential-Single Family
Construction
Type & style
- Home type: Townhouse
- Property subtype: (TH) Side x Side
- Attached to another structure: Yes
Condition
- New construction: No
- Year built: 2002
Utilities & green energy
- Electric: Circuit Breakers
- Gas: Natural Gas
- Sewer: City Sewer/Connected
- Water: City Water/Connected
Community & HOA
Community
- Subdivision: Bridgewater
HOA
- Has HOA: Yes
- Services included: Hazard Insurance, Lawn Care, Maintenance Grounds, Professional Mgmt, Sanitation, Snow Removal
- HOA fee: $320 monthly
- HOA name: Trekk
- HOA phone: 507-334-3499
Location
- Region: Cambridge
Financial & listing details
- Price per square foot: $159/sqft
- Tax assessed value: $200,500
- Annual tax amount: $2,466
- Date on market: 7/16/2026
- Cumulative days on market: 52 days
Estimated market value
$211,000
$200,000 - $222,000
$1,802/mo
Price history
| Date | Event | Price |
|---|---|---|
| 10/6/2026 | Pending sale | $212,500$159/sqft |
Source:  NorthstarMLS as distributed by MLS GRID #7103910 Report a problem NorthstarMLS as distributed by MLS GRID #7103910 Report a problem | ||
| 9/23/2026 | Listed for sale | $212,500$159/sqft |
Source: NorthstarMLS as distributed by MLS GRID #7103910 Report a problem | ||
| 9/1/2026 | Pending sale | $212,500$159/sqft |
Source: NorthstarMLS as distributed by MLS GRID #7103910 Report a problem | ||
| 8/12/2026 | Listed for sale | $212,500$159/sqft |
Source: NorthstarMLS as distributed by MLS GRID #7103910 Report a problem | ||
| 7/27/2026 | Pending sale | $212,500$159/sqft |
Source: NorthstarMLS as distributed by MLS GRID #7103910 Report a problem | ||
| 7/18/2026 | Listed for sale | $212,500+3.2%$159/sqft |
Source: NorthstarMLS as distributed by MLS GRID #7103910 Report a problem | ||
| 8/1/2021 | Sold | $206,000$154/sqft |
Source: NorthstarMLS as distributed by MLS GRID #6008657 Report a problem | ||
Public tax history
| Year | Property taxes | Tax assessment |
|---|---|---|
| 2025 | $2,466 -11.4% | $195,300 -5.6% |
| 2024 | $2,782 +9.4% | $206,800 |
| 2023 | $2,542 +12.4% | $206,800 +12.6% |
| 2022 | $2,262 +4.3% | $183,700 |
| 2021 | $2,168 | -- |
| 2020 | -- | -- |
| 2019 | $2,142 +9.7% | $142,100 +37.6% |
| 2018 | $1,952 -2.3% | $103,300 |
| 2016 | $1,998 +8.9% | -- |
| 2015 | $1,834 | -- |
| 2014 | $1,834 +13.5% | -- |
| 2013 | $1,616 | -- |
| 2012 | -- | -- |
| 2011 | -- | -- |
| 2009 | $1,916 +4.4% | $144,900 -3.8% |
| 2008 | $1,836 | $150,700 |
Find assessor info on the county website
Monthly payment
Est. payment
Payment breakdown
Explore the cost of this home by adjusting the details. Changes won't be saved.Climate risks
Neighborhood: 55008

Similar homes
- $199,9002 bd2 ba1.1k sqft1824 Bridgewater Blvd S, Cambridge, MN 55008For Sale

 MLS ID #7112193, Aaron Rosell, Doro Real Estate. NorthstarMLS as distributed by MLS GRID
 - $205,0002 bd1 ba1k sqft2187 Cleveland Way S, Cambridge, MN 55008For Sale
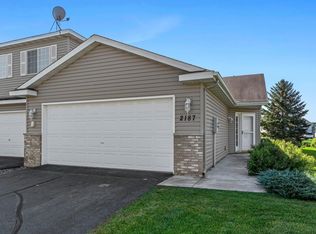 MLS ID #7148925, Michelle Lundeen, RE/MAX RESULTS. NorthstarMLS as distributed by MLS GRID
 - $--2 bd1 ba1k sqft1310 17th Ave SE, Cambridge, MN 55008Auction
 Auction.com 1
 - $--3 bd2 ba1.5k sqft651 Sunset Ln, Cambridge, MN 55008Auction
 Xome
Xome - $250,0003 bd2 ba1.5k sqft815 333rd Ave NE, Cambridge, MN 55008For SaleMLS ID #7056531, Lexi Clercx, Real Broker, LLC. NorthstarMLS as distributed by MLS GRID
- $314,9003 bd2 ba1.5k sqft626 Old Main St N, Cambridge, MN 55008For SaleMLS ID #7155842, Brenda M. Benson, Trilogy Properties of MN, LLC. NorthstarMLS as distributed by MLS GRID
- $224,9002 bd2 ba1.3k sqft717 Park Brook Rd NW, Isanti, MN 55040For SaleMLS ID #7124812, Katherine R Willmert, Century 21 Moline Realty Inc. NorthstarMLS as distributed by MLS GRID
- $234,9003 bd2 ba1.5k sqft833 Winsome Way NW, Isanti, MN 55040For SaleMLS ID #7126239, Jen Rogness, Epique Realty. NorthstarMLS as distributed by MLS GRID
- $139,0002 bd1 ba815 sqft1150 Dellwood St S APT 306, Cambridge, MN 55008For SaleMLS ID #7100128, Samantha Snyder, Coldwell Banker Realty - Southwest Regional. NorthstarMLS as distributed by MLS GRID
- $240,0002 bd2 ba1.1k sqft920 Fairfield Pl NW, Isanti, MN 55040For SaleMLS ID #7133405, Vincent Charles (Nick), Realty Concepts, Inc.. NorthstarMLS as distributed by MLS GRID
- $199,9002 bd2 ba1.6k sqft2727 230th Ct NW, Saint Francis, MN 55070For SaleMLS ID #7134434, Doyle Real Estate Team, RE/MAX Results. NorthstarMLS as distributed by MLS GRID
- $240,0002 bd2 ba1.1k sqft5197 383rd St, North Branch, MN 55056For SaleMLS ID #7157991, Genevieve Coffey, Bridge Realty, LLC. NorthstarMLS as distributed by MLS GRID
- $289,9003 bd2 ba1.1k sqft413 Redwood St N, Cambridge, MN 55008For SaleMLS ID #7142516, Elise Schmitz, Coldwell Banker Realty - Southwest Regional. NorthstarMLS as distributed by MLS GRID
- $229,9002 bd2 ba1.2k sqft3853 232nd Ave NW APT 107, Saint Francis, MN 55070For SaleMLS ID #7124285, Bobbi Lymer, eXp Realty. NorthstarMLS as distributed by MLS GRID
- $195,0002 bd1 ba945 sqft1509 16th St N, Princeton, MN 55371For SaleMLS ID #7124397, Lonn L. Boles, Keller Williams Classic Realty. NorthstarMLS as distributed by MLS GRID
- $240,0003 bd3 ba1.4k sqft3854 232nd Ave NW #101, Saint Francis, MN 55070For SaleMLS ID #7121932, Maria Huntwork, LPT Realty, LLC. NorthstarMLS as distributed by MLS GRID
- $274,9002 bd1 ba997 sqft767 Park Brook Rd NW, Isanti, MN 55040For SaleMLS ID #7141580, Mandy Kruse Rosby, Keller Williams Integrity NW. NorthstarMLS as distributed by MLS GRID
