Skip main navigation
Sold for $1,688,630
  • $1,688,630

    747 S Corona Street, Denver, CO 80209

    4beds
    4,329sqft
    Single Family Residence
    Built in 1924
    6,340 Square Feet Lot
    $1,931,800 Zestimate®
    $390/sqft
    $5,300 Estimated rent

    Home value

    $1,931,800

    $1.78M - $2.12M

    $5,300/mo

    Zestimate® history
    Loading
    Loading...

    Owner options

    List your home for rent

    $5,300/mo

    Rent Zestimate®

    Find your next renter with Zillow Rental Manager. Plus, with online applications, you can quickly screen prospective tenants – for free.

    Learn more

    $5,300/mo

    Rent Zestimate®

    Refinance and save

    $9,786/mo

    Est. payment

    Refinancing to a lower rate could help reduce your monthly payments and save thousands over the life of the loan.

    See today's rates

    $9,786/mo

    Est. payment

    Explore your selling options

    Work with a Zillow partner agent

    Leverage their expertise and Zillow's premium Showcase listings to get your home seen by more buyers.

    Get started

    List with your own agent

    Get your home in front of millions of buyers by listing it on Zillow.

    Learn how to do it

    Sell it yourself

    Take full control of how buyers see your home on Zillow by listing For Sale by Owner (FSBO).

    List your home

    What's special

    Gas fireplaceCozy gas fireplaceShade treesModern kitchenPopular washington parkTraditional bungalow basementGreat sized yard
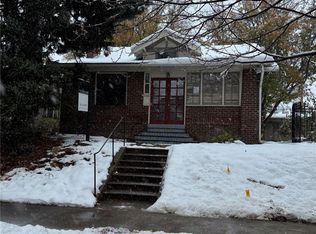
    Beautiful 2 story on a great block just 1 block from popular Washington Park. This spacious floor plan boasts fresh paint throughout, gleaming hardwoods, plantation shutters and built-in Bose sound system with speakers outside, in the main floor family room and basement rec room. The living room has a cozy gas fireplace flanked by built-in bookcases. The adjoining formal dining room will host a large gathering with ease. The modern kitchen features granite counters, ample wood cabinetry with pantry, and stainless appliances including a double oven and gas cooktop. It is open to the family room with French doors leading to a manicured yard with gardens full of perennials and shade trees plus a large concrete patio perfect for summer barbecues. This is a great sized yard, larger than is typically found in Wash Park. A main floor study with a full wall of built-ins is enclosed with double doors and has an adjoining full hallway bath so it can double as a guest room or a main floor primary, if needed. Laundry is conveniently located on the main floor also. Upstairs, the large primary suite provides a private retreat with a gas fireplace and updated five-piece bath with walk-in closet and both a luxurious jetted tub and steam shower. There are two additional bedrooms plus a full bath on this level. The traditional bungalow basement has been finished with a large flex space for games and media and an optional 4th bedroom (non-conforming) with new flooring that also works well as an exercise and yoga room. Storage can be found throughout and in the detached two car garage with pull down stairs! The solar system is owned and combined with major energy efficiency efforts throughout the house you'll enjoy lower Xcel bills and a reduced carbon footprint. Incredible location just around the corner from popular Washington Park & a short distance to Wash Perk coffee shop, light rail, Whole Foods and many restaurants on Alameda, Old S Pearl and Old S Gaylord Streets.

    Zillow last checked:

    Listing updated:

    Listed by:

    Shelley Bridge 303-331-4562 shelley@denverhomeshere.com,

    RE/MAX of Cherry Creek,

    The Bridge Team 303-331-4589,

    RE/MAX of Cherry Creek

    Bought with:

    Russell Gellman, 100080494

    Guide Real Estate

    Source: REcolorado as distributed by MLS GRID,MLS#: 9896155MLS Logo

    Facts & features

    Interior

    Bedrooms & bathrooms
    • Bedrooms: 4
    • Bathrooms: 4
    • Full bathrooms: 4
    • Main level bathrooms: 1
    Primary bedroom
    • Description: Gas Fireplace Makes This A Cozy Retreat.
    • Level: Upper
    • Area: 408 Square Feet
    • Dimensions: 24 x 17
    Bedroom
    • Level: Upper
    • Area: 222.2 Square Feet
    • Dimensions: 20 x 11.11
    Bedroom
    • Level: Upper
    • Area: 168 Square Feet
    • Dimensions: 14 x 12
    Bedroom
    • Description: Non-Conforming Without A Closet, But Great Space For Guests Or Work-Out. Wall-Mounted Tv & Treadmill Included.
    • Level: Basement
    • Area: 153.6 Square Feet
    • Dimensions: 12.8 x 12
    Primary bathroom
    • Description: 5-Piece With Steam Shower, Jetted Tub, Walk-In Closet
    • Level: Upper
    Bathroom
    • Level: Main
    Bathroom
    • Level: Upper
    Bathroom
    • Level: Basement
    Dining room
    • Level: Main
    • Area: 204 Square Feet
    • Dimensions: 17 x 12
    Family room
    • Description: Adjoins The Kitchen With French Doors That Open To The Backyard.
    • Level: Main
    • Area: 221 Square Feet
    • Dimensions: 13 x 17
    Family room
    • Level: Basement
    • Area: 264 Square Feet
    • Dimensions: 12 x 22
    Game room
    • Description: Pool Table And Game Table With Chairs Included!
    • Level: Basement
    • Area: 320 Square Feet
    • Dimensions: 16 x 20
    Kitchen
    • Description: Granite Counters, Ample Cabinetry, Stainless Appliances Include Gas Range And Double Oven. 4 Barstools Included.
    • Level: Main
    • Area: 272 Square Feet
    • Dimensions: 16 x 17
    Laundry
    • Description: Nice, Big Laundry Room With Utility Sink, Cabinets, And Closet. Mini-Fridge In Closet Included.
    • Level: Main
    • Area: 101 Square Feet
    • Dimensions: 10 x 10.1
    Living room
    • Description: Cozy Gas Fireplace Flanked By Built-In Bookshelves, Overlooks The Front Porch.
    • Level: Main
    • Area: 267.59 Square Feet
    • Dimensions: 21.07 x 12.7
    Office
    • Description: Main Floor Office With A Wall Full Of Built-Ins.
    • Level: Main
    • Area: 182 Square Feet
    • Dimensions: 14 x 13
    Utility room
    • Level: Basement
    Heating
    • Active Solar, Forced Air, Natural Gas
    Cooling
    • Attic Fan, Central Air
    Appliances
    • Included: Cooktop, Dishwasher, Disposal, Double Oven, Microwave, Refrigerator
    • Laundry: In Unit, Laundry Closet
    Features
    • Built-in Features, Ceiling Fan(s), Eat-in Kitchen, Five Piece Bath, Granite Counters, Pantry, Primary Suite, Radon Mitigation System, Sound System, Vaulted Ceiling(s), Walk-In Closet(s)
    • Flooring: Carpet, Tile, Wood
    • Windows: Double Pane Windows, Window Coverings
    • Basement: Finished,Full,Interior Entry
    • Number of fireplaces: 2
    • Fireplace features: Gas, Living Room, Master Bedroom
    • Common walls with other units/homes: No Common Walls
    Interior area
    • Total structure area: 4,329
    • Total interior livable area: 4,329 sqft
    • Finished area above ground: 3,153
    • Finished area below ground: 1,035

    Property

    Parking
    • Total spaces: 2
    • Parking features: Exterior Access Door, Lighted, Storage
    • Garage spaces: 2
    Features
    • Levels: Two
    • Stories: 2
    • Patio & porch: Front Porch, Patio
    • Exterior features: Garden, Private Yard, Rain Gutters
    • Spa features: Steam Room
    • Fencing: Partial
    Lot
    • Size: 6,340 sqft
    • Features: Landscaped, Level, Near Public Transit, Sprinklers In Front, Sprinklers In Rear
    Details
    • Parcel number: 514304020
    • Zoning: U-SU-B
    • Special conditions: Standard

    Construction

    Type & style
    • Home type: SingleFamily
    • Architectural style: Traditional
    • Property subtype: Single Family Residence
    Materials
    • Brick, Frame, Stucco
    • Roof: Composition
    Condition
    • Year built: 1924

    Utilities & green energy

    • Sewer: Public Sewer
    • Water: Public
    • Utilities for property: Cable Available, Electricity Connected, Natural Gas Connected, Phone Available

    Community & neighborhood

    Security
    • Security features: Carbon Monoxide Detector(s), Security System, Smoke Detector(s), Video Doorbell
    Location
    • Region: Denver
    • Subdivision: Washington Park

    Other

    Other facts
    • Listing terms: Cash,Conventional,VA Loan
    • Ownership: Corporation/Trust
    • Road surface type: Paved

    Price history

    DateEventPrice
    10/25/2023Sold$1,688,630-3.5%$390/sqft
    Source: REcolorado as distributed by MLS GRID #9896155 Report a problem
    10/6/2023Pending sale$1,750,000$404/sqft
    Source: REcolorado as distributed by MLS GRID #9896155 Report a problem
    9/25/2023Price change$1,750,000-5.4%$404/sqft
    Source: REcolorado as distributed by MLS GRID #9896155 Report a problem
    9/14/2023Listed for sale$1,850,000+110.2%$427/sqft
    Source: REcolorado as distributed by MLS GRID #9896155 Report a problem
    2/1/2013Sold$880,000-4.9%$203/sqft
    Source: Agent Provided Report a problem
    12/21/2012Price change$925,000-2.6%$214/sqft
    Source: Integrity Real Estate, LLC #1149770 Report a problem
    12/18/2012Price change$950,000-1.6%$219/sqft
    Source: Integrity Real Estate, LLC #1149770 Report a problem
    11/10/2012Price change$965,000-1%$223/sqft
    Source: Owner #1126601 Report a problem
    11/2/2012Price change$975,000-1.4%$225/sqft
    Source: Owner #1126601 Report a problem
    10/26/2012Price change$988,500-1%$228/sqft
    Source: Owner #1126601 Report a problem
    10/24/2012Price change$998,500-9.2%$231/sqft
    Source: Owner #1126601 Report a problem
    9/4/2012Listed for sale$1,100,000+28.7%$254/sqft
    Source: Owner #1126601 Report a problem
    11/7/2006Sold$855,000+116.5%$198/sqft
    Source: Public Record Report a problem
    8/30/2004Sold$395,000$91/sqft
    Source: Public Record Report a problem

    Public tax history

    YearProperty taxesTax assessment
    2024$9,074 +25.1%$117,100 -3.2%
    2023$7,256 +3.6%$120,950 +32.6%
    2022$7,004 +3.4%$91,240 -2.8%
    2021$6,770 +2.9%$93,860 +2.9%
    2020$6,581 -1%$91,248 -0.7%
    2019$6,647 $91,887 +6.9%
    2018$6,647 +0.3%$85,920
    2017$6,627 +5.4%$85,920 +6.8%
    2016$6,288 +0.7%$80,480
    2015$6,243 0%$80,480 +7.1%
    2014$6,246 +3.8%$75,170
    2013$6,017 +17.9%$75,170 +5%
    2012$5,103 +4.5%$71,570 +0.3%
    2011$4,882 +2.2%$71,370 -2.6%
    2010$4,775 +21.4%$73,310
    2009$3,932 -0.2%$73,310 +24.5%
    2008$3,939 +17.6%$58,880
    2007$3,350 +77.9%$58,880 +17.7%
    2006$1,883 +8.3%$50,040 +75.9%
    2005$1,738 +68.2%$28,440 +2.6%
    2003$1,034 -33.4%$27,730 +5%
    2002$1,552 $26,420 +21.7%
    2001-- $21,710

    Find assessor info on the county website

    Neighborhood: Washington Park West

    Nearby schools

    GreatSchools rating
    Schools provided by the listing agent
    • Elementary: Lincoln
    • Middle: Grant
    • High: South
    • District: Denver 1

    Source: REcolorado as distributed by MLS GRID. This data may not be complete. We recommend contacting the local school district to confirm school assignments for this home.

    Get a cash offer in 3 minutes
    Find out how much your home could sell for in as little as 3 minutes with a no-obligation cash offer.
    Estimated market value
    $1,931,800
    Get a cash offer in 3 minutes
    Find out how much your home could sell for in as little as 3 minutes with a no-obligation cash offer.
    Estimated market value
    $1,931,800