Beautiful new construction from Redeux Developments in the vibrant West Wash Park neighborhood. This stunning contemporary home sits on a quiet, tree-lined street just one block from Denver’s best park. Even better, you’re within walking or biking distance to Platt Park, the shops and restaurants of South Gaylord, and light rail, while being only a short drive to Cherry Creek, DTC, and downtown. This gorgeous home features a thoughtfully designed floor plan, abundant natural light, and numerous high-end amenities and finishes throughout. The main level includes a spacious entry with an open staircase, a private office with built-ins, a formal dining room, and a living room with a fireplace and a dramatic 20-foot sliding glass door system that opens to a large patio and private yard. A large island serves as the centerpiece of the well-appointed kitchen, which is equipped with a 48” Thermador range, double ovens, two dishwashers, built-in refrigerator and freezer, quartz countertops, and a spacious pantry and mudroom with a built-in bench and cubbies. Upstairs, the secluded primary suite offers a beverage station, an oversized walk-in closet, and a luxurious five-piece bath complete with heated floors and a steam shower. The upper level also includes a laundry room and three additional bedrooms—one with an en-suite bath and two connected by a Jack-and-Jill bathroom. The basement features a large great room with a wet bar, an exercise room (also a conforming bedroom), an additional bedroom, a full bath, and generous storage space. Additional features include owned solar, full landscaping, a security system, smart thermostat, smart doorbell, pre-wiring for speakers and security cameras, and other energy-efficient, cost-saving features.
Sold for $3,160,000
$3,160,000
750 S Corona Street, Denver, CO 80209
6beds
4,904sqft
Single Family Residence
Built in 2026
6,340 Square Feet Lot
$3,097,600 Zestimate®
$644/sqft
$-- Estimated rent
Home value
$3,097,600
$2.91M - $3.28M
Not available
Zestimate® history
Owner options
List your home for rent
Find your next renter with Zillow Rental Manager. Plus, with online applications, you can quickly screen prospective tenants – for free.
Refinance and save
$14,650/mo
Est. payment
Refinancing to a lower rate could help reduce your monthly payments and save thousands over the life of the loan.
$14,650/mo
Est. payment
Explore your selling options
Work with a Zillow partner agent
Leverage their expertise and Zillow's premium Showcase listings to get your home seen by more buyers.
Get startedList with your own agent
Get your home in front of millions of buyers by listing it on Zillow.
Learn how to do itSell it yourself
Take full control of how buyers see your home on Zillow by listing For Sale by Owner (FSBO).
List your homeWhat's special
Quiet tree-lined streetSecluded primary suiteFormal dining roomDouble ovensTwo dishwashersQuartz countertopsOwned solar
Zillow last checked:
Listing updated:
Listed by:
Matthew Koren matt@redeuxdevelopments.com,
Grant Real Estate Company
Bought with:
Derek Van Loan, 100102780
8z Real Estate
Source: REcolorado as distributed by MLS GRID,MLS#: 4816553
Facts & features
Interior
Bedrooms & bathrooms
- Bedrooms: 6
- Bathrooms: 5
- Full bathrooms: 4
- 1/2 bathrooms: 1
- Main level bathrooms: 1
Bedroom
- Features: Primary Suite
- Level: Upper
Bedroom
- Description: Walk-In Closet And En-Suite Bath
- Level: Upper
Bedroom
- Description: Walk-In Closet
- Level: Upper
Bedroom
- Description: Would Also Be A Great 2nd Office Or Nursery
- Level: Upper
Bedroom
- Description: Walk-In Closet
- Level: Basement
Bedroom
- Description: Configured As An Exercise Room
- Level: Basement
Bathroom
- Level: Main
Bathroom
- Description: 5 Piece, Steam Shower, Heated Floor
- Features: Primary Suite
- Level: Upper
Bathroom
- Features: En Suite Bathroom
- Level: Upper
Bathroom
- Level: Upper
Bathroom
- Level: Basement
Dining room
- Level: Main
Great room
- Description: Large Open Room With Wet Bar
- Level: Basement
Kitchen
- Description: With Walk-In Pantry
- Level: Main
Laundry
- Level: Upper
Living room
- Description: With Fireplace
- Level: Main
Mud room
- Level: Main
Office
- Level: Main
Heating
- Forced Air, Natural Gas
Cooling
- Central Air
Appliances
- Included: Bar Fridge, Convection Oven, Dishwasher, Disposal, Double Oven, Freezer, Gas Water Heater, Humidifier, Microwave, Refrigerator
Features
- Built-in Features, Five Piece Bath, Kitchen Island, Quartz Counters, Radon Mitigation System, Smart Thermostat, Walk-In Closet(s), Wet Bar, Wired for Data
- Flooring: Carpet, Tile, Vinyl, Wood
- Windows: Double Pane Windows
- Basement: Full,Sump Pump
- Number of fireplaces: 1
- Fireplace features: Living Room
Interior area
- Total structure area: 4,904
- Total interior livable area: 4,904 sqft
- Finished area above ground: 3,394
- Finished area below ground: 1,510
Property
Parking
- Total spaces: 2
- Parking features: Garage
- Garage spaces: 2
Features
- Levels: Two
- Stories: 2
- Patio & porch: Patio
- Exterior features: Gas Valve, Private Yard
- Spa features: Steam Room
- Fencing: Partial
Lot
- Size: 6,340 Square Feet
- Features: Sprinklers In Front, Sprinklers In Rear
Details
- Parcel number: 0514303007000
- Special conditions: Standard
Construction
Type & style
- Home type: SingleFamily
- Architectural style: Contemporary
- Property subtype: Single Family Residence
Materials
- Brick, Frame, Stucco
- Foundation: Concrete Perimeter, Slab
Condition
- New Construction
- New construction: Yes
- Year built: 2026
Details
- Warranty included: Yes
Utilities & green energy
- Electric: 110V, 220 Volts, Single Phase, 220 Volts in Garage
- Sewer: Public Sewer
- Water: Public
- Utilities for property: Cable Available, Electricity Connected, Natural Gas Connected
Green energy
- Energy efficient items: Appliances, Construction, HVAC, Insulation, Thermostat, Water Heater, Windows
Community & HOA
Community
- Security: Carbon Monoxide Detector(s), Security System, Smoke Detector(s)
- Subdivision: Washington Park West
HOA
- Has HOA: No
Location
- Region: Denver
Financial & listing details
- Price per square foot: $644/sqft
- Tax assessed value: $886,800
- Annual tax amount: $4,782
- Date on market: 3/26/2026
- Listing terms: Cash,Conventional,Jumbo,Other
- Exclusions: All Items Used To Stage The Home
- Ownership: Corporation/Trust
- Electric utility on property: Yes
- Road surface type: Paved
Price history
| Date | Event | Price |
|---|---|---|
| 5/26/2026 | Sold | $3,160,000-4%$644/sqft |
Source:  REcolorado as distributed by MLS GRID #4816553 Report a problem REcolorado as distributed by MLS GRID #4816553 Report a problem | ||
| 4/24/2026 | Pending sale | $3,290,000$671/sqft |
Source: REcolorado as distributed by MLS GRID #4816553 Report a problem | ||
| 3/26/2026 | Listed for sale | $3,290,000+253.8%$671/sqft |
Source: REcolorado as distributed by MLS GRID #4816553 Report a problem | ||
| 8/23/2024 | Sold | $930,000$190/sqft |
Source: Public Record Report a problem | ||
Public tax history
| Year | Property taxes | Tax assessment |
|---|---|---|
| 2025 | $4,309 +2.2% | $62,520 +14.9% |
| 2024 | $4,215 +4.6% | $54,400 -5.6% |
| 2023 | $4,028 +3.6% | $57,640 +13.8% |
| 2022 | $3,888 +15.6% | $50,650 -2.8% |
| 2021 | $3,363 +2.9% | $52,100 +15% |
| 2020 | $3,268 -2% | $45,317 -0.7% |
| 2019 | $3,334 | $45,634 +5.9% |
| 2018 | $3,334 +0.3% | $43,100 |
| 2017 | $3,324 +1.8% | $43,100 +3.2% |
| 2016 | $3,264 +9.7% | $41,780 -5% |
| 2015 | $2,976 0% | $43,980 +22.7% |
| 2014 | $2,977 -3.5% | $35,830 |
| 2013 | $3,086 +17.9% | $35,830 -2.4% |
| 2012 | $2,618 +1.9% | $36,710 +0.5% |
| 2011 | $2,570 +2.2% | $36,510 -5.4% |
| 2010 | $2,514 +2.4% | $38,590 |
| 2009 | $2,454 -0.2% | $38,590 +5% |
| 2008 | $2,458 +25.3% | $36,750 |
| 2007 | $1,962 +1.1% | $36,750 +25.4% |
| 2006 | $1,940 +7.8% | $29,310 |
| 2005 | $1,800 +4.2% | $29,310 +2.1% |
| 2003 | $1,728 +1.9% | $28,720 -0.5% |
| 2002 | $1,696 | $28,870 +23.6% |
| 2001 | -- | $23,360 |
Find assessor info on the county website
Neighborhood: Washington Park West
Nearby homes
- $1,144,2004 bd2 ba2.3k sqft740 S Corona St, Denver, CO 80209Off Market

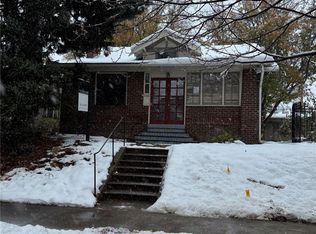
- $930,0002 bd1 ba2.1k sqft746 S Corona St, Denver, CO 80209Sold
- $1,067,8003 bd2 ba1.3k sqft760 S Corona St, Denver, CO 80209Off Market
- $1,302,0002 bd4 ba2.7k sqft734 S Corona St, Denver, CO 80209Off Market
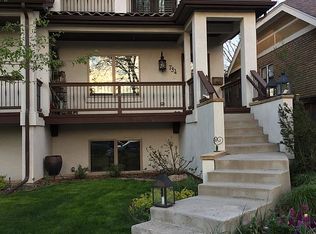
- $1,380,0003 bd3 ba1.8k sqft764 S Corona St, Denver, CO 80209Sold
- $1,262,0002 bd3 ba1.8k sqft732 S Corona St, Denver, CO 80209Off Market
- $1,688,6304 bd4 ba4.3k sqft747 S Corona St, Denver, CO 80209Sold
- $863,900-- bd-- ba-- sqft726 S Corona St #16838, Denver, CO 80209Off Market
Nearby schools
GreatSchools rating
- 7/10Lincoln Elementary SchoolGrades: PK-6Distance: 0.4 mi
- 8/10Grant Middle SchoolGrades: 6-8Distance: 1.2 mi
- 7/10South High SchoolGrades: 9-12Distance: 0.9 mi
Schools provided by the listing agent
- Elementary: Lincoln
- Middle: Grant
- High: South
- District: Denver 1
Source: REcolorado as distributed by MLS GRID. This data may not be complete. We recommend contacting the local school district to confirm school assignments for this home.
Get a cash offer in 3 minutes
Find out how much your home could sell for in as little as 3 minutes with a no-obligation cash offer.
Estimated market value
$3,097,600
Get a cash offer in 3 minutes
Find out how much your home could sell for in as little as 3 minutes with a no-obligation cash offer.
Estimated market value
$3,097,600
- Colorado
- Denver County
- Denver
- 80209
- Washington Park West
- 750 S Corona Street
