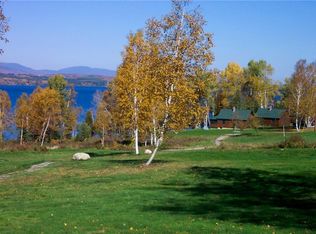
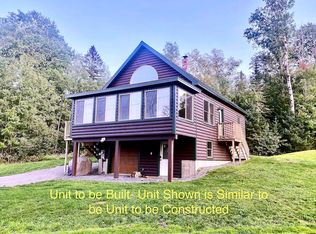
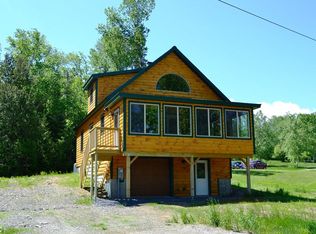
To Be Built; Discover your dream retreat in the heart of the Rangeley Lakes Region, where rustic charm meets modern comfort just 400 feet from the tranquil shores of Rangeley Lake. This soon-to-be-built home promises breathtaking lake views and immediate access to water adventures. Embrace the outdoors with multiple docks, mooring opportunities, canoe and kayak storage, a private sandy beach with a swimming area, and inviting fire pits and picnic spots, these are all common areas to be used by all home owners. Winter enthusiasts will love the direct snowmobile trail access and the convenience of cross-country skiing or snowshoeing, or drive to Saddleback only a few minutes away. The charming villages of Oquossoc and Rangeley, with their quaint shops and dining options, are just a short drive away as well. This two-story home has spacious rooms, a four-season porch, and a walkout basement with a storage bay for all your recreational gear, offering the option to finish for additional living space in the ground floor. Customize your finishes and upgrades with the contractor to make this home truly yours. Add ons include, a woodstove, generator, crushed stone patio, etc. Combining the rustic appeal of the Maine woods with all the modern amenities you desire, this property provides the perfect backdrop for relaxation and adventure. Paddle across the serene lake, or explore the myriad of hiking trails nearby. This is lakeside living at its finest. Make this woodsy lakefront haven your own.
Pending
$632,000
747 S South Shore Drive #25, Rangeley, ME 04970
3beds
1,272sqft
:
Get pre-qualified$4,214/mo
Single Family Residence
Built in 2023
45 Acres Lot
$593,100 Zestimate®
$497/sqft
$275/mo HOA
What's special
Multiple docksTwo-story homeBreathtaking lake viewsMooring opportunitiesFour-season porchCanoe and kayak storageSpacious rooms
- 192 days |
- 31 |
- 1 |
Zillow last checked:
Listing updated:
Listed by:
Keller Williams Realty
Source: Maine Listings,MLS#: 1650185
Facts & features
Interior
Bedrooms & bathrooms
- Bedrooms: 3
- Bathrooms: 2
- Full bathrooms: 2
Primary bedroom
- Features: Cathedral Ceiling(s), Closet, Full Bath
- Level: Second
Bedroom 1
- Level: First
Bedroom 2
- Level: First
Kitchen
- Features: Cathedral Ceiling(s), Eat-in Kitchen
- Level: First
Living room
- Features: Cathedral Ceiling(s)
- Level: First
Sunroom
- Features: Four-Season
- Level: First
Heating
- Hot Water, Zoned
Cooling
- None
Appliances
- Included: Dishwasher, Microwave, Gas Range, Refrigerator
Features
- 1st Floor Bedroom, Bathtub, Primary Bedroom w/Bath
- Flooring: Tile, Vinyl
- Basement: Interior Entry,Walk-Out Access,Daylight,Full,Unfinished
- Has fireplace: No
Interior area
- Total structure area: 1,272
- Total interior livable area: 1,272 sqft
- Finished area above ground: 1,272
- Finished area below ground: 0
Property
Parking
- Total spaces: 1
- Parking features: Gravel, 1 - 4 Spaces, On Site, Underground, Basement
- Garage spaces: 1
Features
- Levels: Multi/Split
- Has view: Yes
- View description: Fields, Scenic, Trees/Woods
- Body of water: Rangeley
- Frontage length: Waterfrontage: 2070,Waterfrontage Shared: 2070
Lot
- Size: 45 Acres
- Features: Near Country Club, Near Golf Course, Near Shopping, Near Town, Neighborhood, Ski Resort, Level, Open Lot, Pasture, Right of Way, Rolling Slope
Details
- Parcel number: 747southshoredriverangeleyplantation04970
- Zoning: D-GN
Construction
Type & style
- Home type: SingleFamily
- Architectural style: Chalet,Other
- Property subtype: Single Family Residence
Materials
- Wood Frame, Log Siding
- Foundation: Poured Concrete
- Roof: Shingle
Condition
- Year built: 2023
Utilities & green energy
- Electric: On Site, Circuit Breakers
- Sewer: Quasi-Public, Septic Tank
- Water: Public, Well
Community & HOA
Community
- Subdivision: Niboban Condominium Association
HOA
- Has HOA: Yes
- HOA fee: $275 monthly
Location
- Region: Rangeley
Financial & listing details
- Price per square foot: $497/sqft
- Annual tax amount: $2,000
- Date on market: 1/23/2026
- Electric utility on property: Yes
- Road surface type: Gravel, Dirt
Estimated market value
$593,100
$563,000 - $623,000
$3,067/mo
Price history
| Date | Event | Price |
|---|---|---|
| 1/23/2026 | Pending sale | $632,000$497/sqft |
Source:  Maine Listings #1650185 Report a problem Maine Listings #1650185 Report a problem | ||
| 1/23/2026 | Listed for sale | $632,000$497/sqft |
Source: Maine Listings #1650185 Report a problem | ||
Public tax history
Tax history is unavailable.
Monthly payment
Est. payment
Payment breakdown
Explore the cost of this home by adjusting the details. Changes won't be saved.Climate risks
Neighborhood: 04970
Getting around
0 / 100
Car-DependentNearby schools
GreatSchools rating
- 4/10Rangeley Lakes Regional SchoolGrades: PK-12Distance: 3.5 mi
- $408,7002 bd1 ba889 sqft747 S Shore Dr #1, Rangeley, ME 04970Off Market
- $475,1673 bd2 ba1.2k sqft747 S Shore Dr #10, Rangeley, ME 04970Sold
- $611,0003 bd2 ba1.2k sqft747 S Shore Dr #11, Rangeley, ME 04970Off Market
- $454,3002 bd1 ba864 sqft747 S Shore Dr #3, Rangeley, ME 04970Off Market

- $308,1001 bd1 ba504 sqft747 S Shore Dr #9, Rangeley, ME 04970Off Market
- $496,9073 bd2 ba1.2k sqft747 S Shore Dr #12, Rangeley, ME 04970Sold
- $427,2002 bd1 ba864 sqft747 S Shore Dr #2, Rangeley, ME 04970Off Market
- $622,3003 bd2 ba1.2k sqft747 S Shore Dr #15, Rangeley, ME 04970Sold
A local agent can set up tours, give advice and negotiate with sellers.
Similar homes
- $679,0003 bd3 ba1.3k sqft4 Sandy Road, Sandy River Plt, ME 04970Active

 MLS ID #1674459, Morton & Furbish Agency. Maine Listings
 - $649,0003 bd3 ba1.9k sqft42 Whip Willow Farm Road #17, Rangeley, ME 04970Active
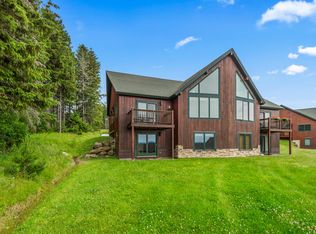 MLS ID #1651382, Morton & Furbish Agency. Maine Listings
 - $669,0003 bd3 ba1.7k sqft42 Whip Willow Farm Road #19, Rangeley, ME 04970Active
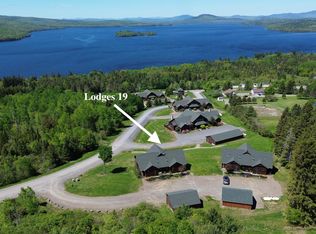 MLS ID #1651103, Morton & Furbish Agency. Maine Listings
 - $498,0003 bd1 ba1.1k sqft451 S Shore Drive, Rangeley Plt, ME 04970Active
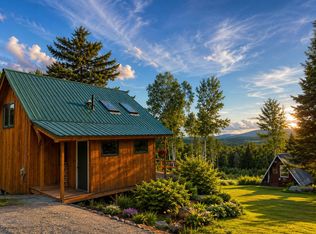 MLS ID #1668259, Morton & Furbish Agency. Maine Listings
 - $649,0003 bd1 ba816 sqft80 Barker Loop, Rangeley, ME 04970ActiveMLS ID #1673497, Morton & Furbish Agency. Maine Listings
- $525,0003 bd2 ba1.1k sqft66 Allen Street, Rangeley, ME 04970ActiveMLS ID #1669486, Morton & Furbish Agency. Maine Listings
- $499,0003 bd2 ba1.2k sqft297 Edelheid Road, Sandy River Plt, ME 04970ActiveMLS ID #1674430, Morton & Furbish Agency. Maine Listings
- $689,0003 bd3 ba1.6k sqft11 Overlook Road, Rangeley, ME 04970ActiveMLS ID #1628248, Morton & Furbish Agency. Maine Listings
- $595,0003 bd2 ba1.5k sqft28 Bald Mountain Road, Rangeley, ME 04970ActiveMLS ID #1666979, Morton & Furbish Agency. Maine Listings
- $575,0004 bd2 ba1.7k sqft303 Rumford Road, Rangeley, ME 04970ActiveMLS ID #1657550, Morton & Furbish Agency. Maine Listings
- $599,0003 bd2 ba1.3k sqft57 Big Snow Way, Rangeley, ME 04970ActiveMLS ID #1663584, Morton & Furbish Agency. Maine Listings
- $519,0003 bd2 ba1.3k sqft1 Woodys Lane, Rangeley, ME 04970ActiveMLS ID #1655530, Lone Pine Real Estate Company. Maine Listings
- $425,0003 bd2 ba1.5k sqft62 Furbish Road, Rangeley, ME 04970ActiveMLS ID #1670722, Morton & Furbish Agency. Maine Listings
- $499,0003 bd1 ba1.4k sqft159 Evergreen Circle, Dallas Plt, ME 04970ActiveMLS ID #1661249, Morton & Furbish Agency. Maine Listings
- $499,9003 bd2 ba1.7k sqft5 Lyons Lane #1, Rangeley, ME 04970ActiveMLS ID #1664915, Brookewood Realty. Maine Listings
- $489,0003 bd2 ba1.5k sqft574 Mingo Loop Road, Rangeley, ME 04970ActiveMLS ID #1627517, Morton & Furbish Agency. Maine Listings
- $439,0002 bd1 ba1.2k sqft2 Lynn Way, Rangeley, ME 04970ActiveMLS ID #1672212, Morton & Furbish Agency. Maine Listings
- $474,5002 bd2 ba1.2k sqft378 Mingo Loop Road, Rangeley, ME 04970ActiveMLS ID #1634275, Morton & Furbish Agency. Maine Listings
- $449,0003 bd2 ba1.6k sqft38 Spruce Circle, Dallas Plt, ME 04970ActiveMLS ID #1669088, Morton & Furbish Agency. Maine Listings
- $410,0003 bd2 ba1.1k sqft795 Dallas Hill Road, Dallas Plt, ME 04970ActiveMLS ID #1668138, Morton & Furbish Agency. Maine Listings
