Skip main navigation
Sold for $532,000
  • $532,000

    747 Tuscan Way, Wilmington, NC 28411

    4beds
    2,212sqft
    Single Family Residence
    Built in 2017
    0.27 Acres Lot
    $531,800 Zestimate®
    $241/sqft
    $3,018 Estimated rent

    Home value

    $531,800

    $505,000 - $558,000

    $3,018/mo

    Zestimate® history
    Loading
    Loading...

    Owner options

    List your home for rent

    $3,018/mo

    Rent Zestimate®

    Find your next renter with Zillow Rental Manager. Plus, with online applications, you can quickly screen prospective tenants – for free.

    Learn more

    $3,018/mo

    Rent Zestimate®

    Refinance and save

    $7,094/mo

    Est. payment

    Refinancing to a lower rate could help reduce your monthly payments and save thousands over the life of the loan.

    See today's rates

    $7,094/mo

    Est. payment

    Explore your selling options

    Work with a Zillow partner agent

    Leverage their expertise and Zillow's premium Showcase listings to get your home seen by more buyers.

    Get started

    List with your own agent

    Get your home in front of millions of buyers by listing it on Zillow.

    Learn how to do it

    Sell it yourself

    Take full control of how buyers see your home on Zillow by listing For Sale by Owner (FSBO).

    List your home

    What's special

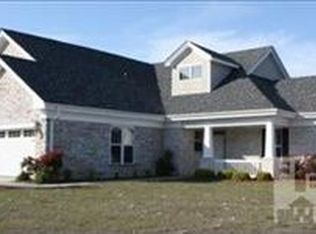
    Welcome to Bella Sera Villas -- where low-maintenance living meets the space and comfort rarely found in today townhome market. This beautifully maintained duplex-style home offers over 2,200 square feet with the ease of primarily one-level living, designed perfectly for buyers seeking convenience without sacrificing lifestyle. Unlike most maintenance-free communities, this property features an oversized fenced yard of more than a quarter acre -- providing exceptional outdoor space for pets, gardening, entertaining, or simply enjoying privacy and room to breathe. The wrought iron fenced backyard creates a peaceful retreat overlooking the pond, where evenings can be spent relaxing in the finished sunroom while taking in sunset views. Inside, the thoughtfully designed floor plan includes 3 bedrooms and 2 full bathrooms on the main level, with durable LVP flooring throughout the living areas for both style and easy maintenance. The spacious finished room over the garage offers incredible flexibility and can function as a 4th bedroom, home office, media room, fitness space, or bonus retreat for visiting guests. This home is ideal for buyers looking to simplify life while still enjoying generous living space, outdoor enjoyment, and a lock-and-leave lifestyle. Whether downsizing from a larger home, seeking a peaceful coastal retreat, or simply wanting the convenience of maintenance-free living without feeling cramped, this property offers a rare combination of comfort, flexibility, and lifestyle. Enjoy the best of easy living in one of the area most desirable low-maintenance communities.

    Zillow last checked:

    Listing updated:

    Listed by:

    The Summers Real Estate Team 910-750-4007,

    Keller Williams Innovate-Wilmington,

    Erin R Hogston 910-512-4489,

    Keller Williams Innovate-Wilmington

    Bought with:

    Michelle Clark-Bradley, 237024

    Intracoastal Realty Corporation

    Source: Hive MLS,MLS#: 100572444MLS LogoOriginating MLS: Cape Fear Realtors MLS, Inc.

    Facts & features

    Interior

    Bedrooms & bathrooms
    • Bedrooms: 4
    • Bathrooms: 2
    • Full bathrooms: 2
    Rooms
    • Room types: Master Bedroom, Bedroom 1, Bedroom 2, Living Room, Dining Room, Breakfast Nook, Laundry, Bonus Room
    Primary bedroom
    • Level: Main
    • Dimensions: 17 x 14
    Bedroom 1
    • Level: Main
    • Dimensions: 11 x 11
    Bedroom 2
    • Level: Main
    • Dimensions: 11 x 11
    Bonus room
    • Level: Second
    • Dimensions: 16 x 11
    Breakfast nook
    • Level: Main
    • Dimensions: 12 x 18
    Dining room
    • Level: Main
    • Dimensions: 14 x 14
    Kitchen
    • Level: Main
    • Dimensions: 13 x 12
    Laundry
    • Level: Main
    • Dimensions: 9 x 7
    Living room
    • Level: Main
    • Dimensions: 21 x 18
    Heating
    • Electric, Forced Air
    Cooling
    • Central Air
    Appliances
    • Included: Electric Oven, Built-In Microwave, Washer, Refrigerator, Dryer, Dishwasher, Electric Range
    • Laundry: Laundry Room
    Features
    • Master Downstairs, Walk-in Closet(s), Vaulted Ceiling(s), Tray Ceiling(s), High Ceilings, Entrance Foyer, Solid Surface, Ceiling Fan(s), Walk-in Shower, Blinds/Shades, Eat-in Kitchen, Walk-In Closet(s)
    • Flooring: LVT/LVP, Carpet, Tile, Wood
    • Basement: None
    • Attic: Other
    Interior area
    • Total structure area: 2,212
    • Total interior livable area: 2,212 sqft

    Property

    Parking
    • Total spaces: 2
    • Parking features: Garage Faces Front, Attached, Garage Door Opener, Paved, Garage
    • Attached garage spaces: 2
    Features
    • Levels: One and One Half
    • Patio & porch: Covered, Enclosed, Patio, Porch, Screened, Front Porch, Glass Enclosed
    • Exterior features: None, Irrigation System
    • Fencing: Metal/Ornamental,Full,Back Yard,Fenced
    • Has view: Yes
    • View description: Pond, Water
    • Has water view: Yes
    • Water view: Pond,Water
    • Waterfront features: Pond
    • Frontage type: Pond Front
    Lot
    • Size: 0.27 Acres
    • Dimensions: 70 x 170 x 70 x 170
    • Features: Corner Lot
    Details
    • Parcel number: R02900004223000
    • Zoning: R-20
    • Special conditions: Standard

    Construction

    Type & style
    • Home type: SingleFamily
    • Architectural style: Patio
    • Property subtype: Single Family Residence
    Materials
    • Brick Veneer, Stone, Vinyl Siding, Wood Frame
    • Foundation: Slab
    • Roof: Shingle
    Condition
    • New construction: No
    • Year built: 2017

    Utilities & green energy

    • Sewer: Public Sewer
    • Water: Public
    • Utilities for property: Sewer Available, Water Available
    Green energy
    • Energy efficient items: Lighting

    Community & HOA

    Community
    • Subdivision: Bella Sera Villas
    HOA
    • Has HOA: Yes
    • Amenities included: Roof Maintenance, Clubhouse, Pool, Maintenance Common Areas, Maintenance Grounds, Maintenance Roads, Maintenance Structure, Management, Pest Control, Sidewalks, Street Lights, Taxes, Termite Bond, Trail(s)
    • HOA fee: $4,020 annually
    • HOA name: Bella Sera
    • HOA phone: 910-679-3012
    Location
    • Region: Wilmington

    Financial & listing details

    • Price per square foot: $241/sqft
    • Tax assessed value: $484,500
    • Annual tax amount: $1,833
    • Date on market: 5/8/2026
    • Cumulative days on market: 5 days
    • Listing agreement: Exclusive Agency
    • Listing terms: Cash,Conventional,FHA,VA Loan
    • Road surface type: Paved

    Price history

    DateEventPrice
    6/16/2026Sold$532,000+1.9%$241/sqft
    Source: Hive MLS #100572444 Report a problem
    5/12/2026Pending sale$522,000$236/sqft
    Source: Hive MLS #100572444 Report a problem
    5/8/2026Listed for sale$522,000+18.6%$236/sqft
    Source: Hive MLS #100572444 Report a problem
    5/19/2025Listing removed$2,500$1/sqft
    Source: Zillow Rentals Report a problem
    4/30/2025Price change$2,500-12.3%$1/sqft
    Source: Zillow Rentals Report a problem
    4/28/2025Price change$2,850-1.7%$1/sqft
    Source: Zillow Rentals Report a problem
    4/17/2025Price change$2,900-3.3%$1/sqft
    Source: Zillow Rentals Report a problem
    3/25/2025Price change$3,000-9.1%$1/sqft
    Source: Zillow Rentals Report a problem
    1/29/2025Listed for rent$3,300$1/sqft
    Source: Zillow Rentals Report a problem
    6/11/2024Listing removed--
    Source: Zillow Rentals Report a problem
    6/5/2024Listed for rent$3,300$1/sqft
    Source: Zillow Rentals Report a problem
    1/7/2022Sold$440,000+10%$199/sqft
    Source: Hive MLS #100298957 Report a problem
    11/7/2021Pending sale$400,000$181/sqft
    Source: Hive MLS #100298957 Report a problem
    11/3/2021Listed for sale$400,000+19.9%$181/sqft
    Source: Hive MLS #100298957 Report a problem
    11/14/2018Sold$333,500+10.4%$151/sqft
    Source: Public Record Report a problem
    4/27/2017Sold$302,000$137/sqft
    Source: Public Record Report a problem

    Public tax history

    YearProperty taxesTax assessment
    2025$1,908 -1.1%$484,500 +36.5%
    2024$1,929 +0.3%$355,000
    2023$1,923 -0.9%$355,000
    2022$1,940 -0.8%$355,000
    2021$1,956 +18%$355,000 +35.4%
    2020$1,658 $262,100
    2019$1,658 $262,100
    2018$1,658 $262,100 +324.1%
    2017$1,658 +287.1%$61,800
    2016$428 +7.6%$61,800
    2015$398 -32.6%$61,800 -33.8%
    2014$591 $93,300
    2008-- --
    2007-- --
    Find assessor info on the county website

    Neighborhood: Kirkland

    Nearby schools

    GreatSchools rating
    Schools provided by the listing agent
    • Elementary: Porters Neck
    • Middle: Holly Shelter
    • High: Laney

    Source: Hive MLS. This data may not be complete. We recommend contacting the local school district to confirm school assignments for this home.

    Get a cash offer in 3 minutes
    Find out how much your home could sell for in as little as 3 minutes with a no-obligation cash offer.
    Estimated market value
    $531,800
    Get a cash offer in 3 minutes
    Find out how much your home could sell for in as little as 3 minutes with a no-obligation cash offer.
    Estimated market value
    $531,800