Skip main navigation
Sold for $525,000
  • $525,000

    751 Tuscan Way, Wilmington, NC 28411

    3beds
    2,228sqft
    Townhouse
    Built in 2017
    0.27 Acres Lot
    $517,800 Zestimate®
    $236/sqft
    $2,712 Estimated rent

    Home value

    $517,800

    $482,000 - $554,000

    $2,712/mo

    Zestimate® history
    Loading
    Loading...

    Owner options

    List your home for rent

    $2,712/mo

    Rent Zestimate®

    Find your next renter with Zillow Rental Manager. Plus, with online applications, you can quickly screen prospective tenants – for free.

    Learn more

    $2,712/mo

    Rent Zestimate®

    Refinance and save

    $7,094/mo

    Est. payment

    Refinancing to a lower rate could help reduce your monthly payments and save thousands over the life of the loan.

    See today's rates

    $7,094/mo

    Est. payment

    Explore your selling options

    Work with a Zillow partner agent

    Leverage their expertise and Zillow's premium Showcase listings to get your home seen by more buyers.

    Get started

    List with your own agent

    Get your home in front of millions of buyers by listing it on Zillow.

    Learn how to do it

    Sell it yourself

    Take full control of how buyers see your home on Zillow by listing For Sale by Owner (FSBO).

    List your home

    What's special

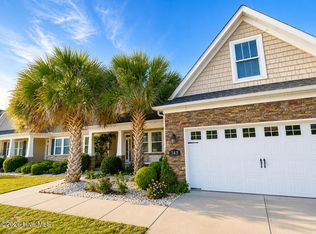
    Welcome to Bella Sera Villas, located in the heart of the highly sought-after Porters Neck area. This beautifully appointed Southport-style duplex offers 2,228 square feet of thoughtfully designed living space, featuring three bedrooms, two full baths, and a versatile second-level bonus room—perfect for a media room, home office, or guest retreat. What truly sets this home apart is its exceptional homesite. Situated on one of the largest townhome lots in the area—an impressive .27 acres—this property is unmatched in today's market. Enjoy spectacular, peaceful sunset views from the back porch, a rare combination of space and serenity in a maintenance-free community. Inside, the home is enhanced by several custom updates, including full-home plantation shutters, a beautifully remodeled primary bathroom—with plumbing already in place for a freestanding soaking tub—and surround sound in the media room. An inviting foyer opens to a bright, open-concept living area ideal for both everyday living and entertaining. The kitchen features granite countertops, a large center island, and abundant cabinetry, flowing seamlessly into the dining and living spaces. Wood flooring, elegant trim details, and a cozy gas log fireplace add warmth and sophistication. Outdoor living is equally impressive, with a large covered front porch and a screened-in back porch overlooking a tranquil pond and walking trail—an ideal setting for morning coffee or evening relaxation. Additional highlights include a flexible TV or bonus room with surround sound, generous storage, and a spacious two-car garage. Bella Sera Villas offers outstanding community amenities, including a clubhouse, pool, walking trails and beautifully maintained common areas and lawns. Conveniently located near shopping, dining, medical facilities, and everything Porter's Neck and Wilmington have to offer, this home delivers the perfect blend of comfort, space, and maintenance free coastal living at it's finest!

    Zillow last checked:

    Listing updated:

    Listed by:

    The Summers Real Estate Team 910-750-4007,

    Keller Williams Innovate-Wilmington,

    Erin R Hogston 910-512-4489,

    Keller Williams Innovate-Wilmington

    Bought with:

    Sherwood Strickland Group

    Coldwell Banker Sea Coast Advantage

    Sherwood J Strickland, 212792

    Coldwell Banker Sea Coast Advantage

    Source: Hive MLS,MLS#: 100546730MLS LogoOriginating MLS: Cape Fear Realtors MLS, Inc.

    Facts & features

    Interior

    Bedrooms & bathrooms
    • Bedrooms: 3
    • Bathrooms: 2
    • Full bathrooms: 2
    Rooms
    • Room types: Breakfast Nook, Dining Room, Family Room, Master Bedroom, Bedroom 2, Bedroom 3, Laundry, Bonus Room
    Primary bedroom
    • Description: Walk-in Closet, Master Suite
    • Level: First
    • Dimensions: 14 x 17
    Bedroom 2
    • Level: First
    • Dimensions: 11 x 11
    Bedroom 3
    • Level: First
    • Dimensions: 11 x 10
    Bonus room
    • Description: flex room
    • Level: Second
    Breakfast nook
    • Level: First
    • Dimensions: 12 x 9
    Dining room
    • Description: Formal Dining Room
    • Level: First
    • Dimensions: 13 x 14
    Family room
    • Description: Family Room, Vaulted Ceiling
    • Level: First
    • Dimensions: 17 x 21
    Kitchen
    • Description: Large Island, Granite
    • Level: First
    • Dimensions: 12 x 11
    Laundry
    • Description: Laundry Room
    • Level: First
    Heating
    • Electric, Heat Pump
    Cooling
    • Central Air
    Appliances
    • Laundry: Laundry Room
    Features
    • Sound System, Master Downstairs, Walk-in Closet(s), Vaulted Ceiling(s), High Ceilings, Ceiling Fan(s), Pantry, Walk-in Shower, Gas Log, Walk-In Closet(s)
    • Flooring: Carpet, Tile, Wood
    • Windows: Thermal Windows
    • Basement: None
    • Attic: Partially Floored
    • Has fireplace: Yes
    • Fireplace features: Gas Log
    • Common walls with other units/homes: End Unit
    Interior area
    • Total structure area: 2,228
    • Total interior livable area: 2,228 sqft

    Property

    Parking
    • Total spaces: 2
    • Parking features: On Site, Paved
    Accessibility
    • Accessibility features: Accessible Entrance
    Features
    • Levels: Two
    • Patio & porch: Covered, Patio, Porch, Screened
    • Exterior features: Irrigation System, End Unit
    • Fencing: Partial,None
    • Has view: Yes
    • View description: Pond, Water
    • Has water view: Yes
    • Water view: Pond,Water
    • Waterfront features: None, Pond
    • Frontage type: Pond Front
    Lot
    • Size: 0.27 Acres
    • Dimensions: 70 x 170 x 70 x 170
    Details
    • Parcel number: R02900004224000
    • Zoning: R-20
    • Special conditions: Standard

    Construction

    Type & style
    • Home type: Townhouse
    • Property subtype: Townhouse
    Materials
    • Brick, Stone, Vinyl Siding
    • Foundation: Slab
    • Roof: Shingle
    Condition
    • New construction: No
    • Year built: 2017

    Utilities & green energy

    • Sewer: Public Sewer
    • Water: Public
    • Utilities for property: Sewer Available, Water Available

    Community & HOA

    Community
    • Security: Smoke Detector(s)
    • Subdivision: Bella Sera Villas
    HOA
    • Has HOA: Yes
    • Amenities included: Clubhouse, Pool, Maintenance Common Areas, Maintenance Grounds, Maintenance Roads, Maintenance Structure, Management, Sidewalks, Taxes, Termite Bond, Trail(s), Trash
    • HOA fee: $4,020 annually
    • HOA name: Bella Sera
    • HOA phone: 910-679-3012
    Location
    • Region: Wilmington

    Financial & listing details

    • Price per square foot: $236/sqft
    • Tax assessed value: $487,800
    • Annual tax amount: $1,846
    • Date on market: 12/28/2025
    • Cumulative days on market: 2 days
    • Listing agreement: Exclusive Agency
    • Listing terms: Cash,Conventional,FHA,VA Loan
    • Road surface type: Paved

    Price history

    DateEventPrice
    1/13/2026Sold$525,000+5.2%$236/sqft
    Source: Hive MLS #100546730 Report a problem
    12/30/2025Contingent$499,000$224/sqft
    Source: Hive MLS #100546730 Report a problem
    12/28/2025Listed for sale$499,000-77.8%$224/sqft
    Source: Hive MLS #100546730 Report a problem
    2/16/2022Listing removed--
    Source: Owner Report a problem
    2/14/2022Listed for sale$2,250,000+533.8%$1,010/sqft
    Source: Owner Report a problem
    8/3/2020Sold$355,000-3.8%$159/sqft
    Source: Hive MLS #100219186 Report a problem
    6/7/2020Pending sale$369,000$166/sqft
    Source: Fonville Morisey & Barefoot #100219186 Report a problem
    5/26/2020Listed for sale$369,000+18.3%$166/sqft
    Source: Fonville Morisey & Barefoot #100219186 Report a problem
    4/28/2017Sold$312,000$140/sqft
    Source: Public Record Report a problem

    Public tax history

    YearProperty taxesTax assessment
    2025$1,920 -1.3%$487,800 +36.1%
    2024$1,946 +0.3%$358,300
    2023$1,940 -0.9%$358,300
    2022$1,958 -0.8%$358,300
    2021$1,974 +17.4%$358,300 +34.9%
    2020$1,681 $265,700
    2019$1,681 +33.3%$265,700
    2018$1,260 $265,700 +329.9%
    2017$1,260 +194.3%$61,800
    2016$428 +7.6%$61,800
    2015$398 +1.7%$61,800
    2014$391 $61,800
    2008-- --
    2007-- --
    Find assessor info on the county website

    Neighborhood: Kirkland

    Nearby schools

    GreatSchools rating
    Schools provided by the listing agent
    • Elementary: Porters Neck
    • Middle: Holly Shelter
    • High: Laney

    Source: Hive MLS. This data may not be complete. We recommend contacting the local school district to confirm school assignments for this home.

    Get a cash offer in 3 minutes
    Find out how much your home could sell for in as little as 3 minutes with a no-obligation cash offer.
    Estimated market value
    $517,800
    Get a cash offer in 3 minutes
    Find out how much your home could sell for in as little as 3 minutes with a no-obligation cash offer.
    Estimated market value
    $517,800