Skip main navigation
Off market
  • $2,802,900

    747 Valencia Rd, Venice, FL 34285

    4beds
    4,333sqft
    Single Family Residence
    Built in 2014
    0.25 Acres Lot
    $2,802,900 Zestimate®
    $647/sqft
    $7,380 Estimated rent

    Home value

    $2,802,900

    $2.49M - $3.14M

    $7,380/mo

    Zestimate® history
    Loading
    Loading...

    Owner options

    List your home for rent

    $7,380/mo

    Rent Zestimate®

    Find your next renter with Zillow Rental Manager. Plus, with online applications, you can quickly screen prospective tenants – for free.

    Learn more

    $7,380/mo

    Rent Zestimate®

    Refinance and save

    $18,153/mo

    Est. payment

    Refinancing to a lower rate could help reduce your monthly payments and save thousands over the life of the loan.

    See today's rates

    $18,153/mo

    Est. payment

    Explore your selling options

    Work with a Zillow partner agent

    Leverage their expertise and Zillow's premium Showcase listings to get your home seen by more buyers.

    Get started

    List with your own agent

    Get your home in front of millions of buyers by listing it on Zillow.

    Learn how to do it

    Sell it yourself

    Take full control of how buyers see your home on Zillow by listing For Sale by Owner (FSBO).

    List your home

    What's special

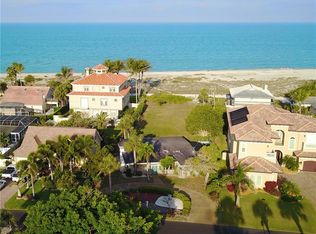
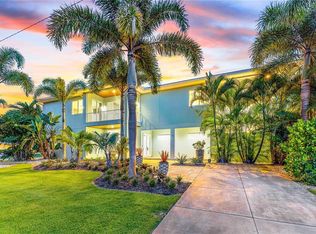
    Pending but taking backup offers! Elegance and grandeur define this beautiful four-bedroom, five-bath pool home on the Island of Venice. You will cherish the opportunity to welcome guests for cocktails overlooking the sparkling waters of the Gulf of Mexico while marveling at the stunning sunset views from the second-floor veranda of this exquisite Mediterranean inspired estate. Located within close proximity to Venice Beach, this exceptional residence captures the essence of island living where downtown restaurants and theaters are just minutes away. Designed for executive entertaining or a large family, this home is a masterpiece of blended architectural elements with exceptional finishes. Each detail is constructed with thoughtful and intentional appeal for use and ambiance. From refined entertaining to high spirited daily living, this versatile home offers a gourmet-inspired kitchen with Wolf gas cooktop, double oven, built-in Thermador coffee station and so much more, and opens to an expansive living area, perfect for large gatherings of friends and family. Enjoy a movie or your favorite sport in the massive second-floor recreation room on the 100 inch theater screen. The primary suite has intricate details and a window bench offering extra storage and a place to relax and enjoy the sunset views at days end, dual closets and a spacious master bath with separate vanities and large Roman shower. Three additional over-sized bedrooms as well as an office provide plenty of space for the large family or guests and the ability to work from home. But what is Florida living without the outdoors? Poolside fun and dining at its best is enjoyed with automatic retractable sunscreens and a customized outdoor kitchen overlooking the waterfall pool with travertine deck, fire pit with built-in seating, large hot tub with fire bowls and swim-up bar. Other features to note are the three-car garage and additional air-conditioned storage, hurricane impact windows and doors, home generator and 1,000-gallon underground propane tank. There's also a closet dedicated to an elevator if desired. Call for a complete list of features and indulge your passions in this exquisite home offering every delight.

    This property is off market, which means it's not currently listed for sale or rent on Zillow. This may be different from what's available on other websites or public sources.

    Originating MLS: Venice

    Facts & features

    Interior

    Bedrooms & bathrooms
    • Bedrooms: 4
    • Bathrooms: 5
    • Full bathrooms: 3
    • 1/2 bathrooms: 2
    Heating
    • Forced air, Electric
    Cooling
    • Central
    Appliances
    • Included: Dishwasher, Dryer, Garbage disposal, Microwave, Refrigerator, Washer
    • Laundry: Inside, Laundry Room
    Features
    • Ceiling Fans(s), Eating Space In Kitchen, High Ceiling(s), Walk-In Closet(s), Crown Molding, Solid Wood Cabinets, Living Room/Dining Room Combo, Solid Surface Counters, Built in Features, Window Treatments, Central Vaccum, Tray Ceiling(s)
    • Flooring: Tile, Other, Carpet
    • Windows: Blinds, Drapes
    Interior area
    • Structure area source: Public Records
    • Total interior livable area: 4,333 sqft

    Property

    Parking
    • Total spaces: 3
    • Parking features: Garage - Attached
    Features
    • Levels: Two
    • Patio & porch: Porch, Covered, Front Porch
    • Exterior features: Stucco
    • Pool features: Child Safety Fence, Gunite, Heated, In Ground, Salt Water, Screen Enclosure, Solar Heat, Other, Outside Bath Access, Lighting
    • Has spa: Yes
    • Spa features: Heated
    • Has view: Yes
    • View description: Water
    • Has water view: Yes
    • Water view: Water
    • Body of water: GULF OF MEXICO
    Lot
    • Size: 0.25 Acres
    • Dimensions: 74x148
    • Features: In City Limits, Street Paved, FloodZone, Flood Insurance Required
    • Residential vegetation: Trees/Landscaped
    Details
    • Additional structures: Storage
    • Parcel number: 0176060017
    • Zoning: RSF2

    Construction

    Type & style
    • Home type: SingleFamily
    • Architectural style: Spanish/Mediterranean
    • Property subtype: Single Family Residence
    Materials
    • masonry
    • Foundation: Concrete
    • Roof: Tile
    Condition
    • Year built: 2014
    Details
    • Builder name: Northern Precision

    Utilities & green energy

    • Sewer: Public Sewer
    • Water: Public
    • Utilities for property: Electricity Connected, Sewer Connected, Sprinkler Well, BB/HS Internet Available, Cable Available, Public, Propane, Water Connected

    Community & HOA

    Community
    • Security: Smoke Detector(s), Security System
    • Subdivision: VENICE GULF VIEW SEC OF
    Location
    • Region: Venice

    Financial & listing details

    • Price per square foot: $647/sqft
    • Tax assessed value: $2,511,700
    • Annual tax amount: $24,135
    • Listing terms: Cash, Conventional
    • Ownership: Fee Simple

    Price history

    DateEventPrice
    10/9/2020Sold$1,760,000-12%$406/sqft
    Source: Public Record Report a problem
    8/28/2020Pending sale$1,999,950$462/sqft
    Source: PREMIER SOTHEBYS INTL REALTY #N6111274 Report a problem
    8/14/2020Price change$1,999,950-4.8%$462/sqft
    Source: PREMIER SOTHEBYS INTL REALTY #N6111274 Report a problem
    7/3/2020Price change$2,100,000-4.3%$485/sqft
    Source: COLDWELL BANKER REALTY #A4460364 Report a problem
    6/2/2020Price change$2,195,000-4.4%$507/sqft
    Source: COLDWELL BANKER REALTY #A4460364 Report a problem
    2/20/2020Listed for sale$2,295,000-2.3%$530/sqft
    Source: COLDWELL BANKER RES R E #A4460364 Report a problem
    2/11/2020Listing removed$2,350,000$542/sqft
    Source: BLUE LIGHTHOUSE REALTY INC #O5813898 Report a problem
    12/3/2019Price change$2,350,000-2.1%$542/sqft
    Source: BLUE LIGHTHOUSE REALTY INC #O5813898 Report a problem
    10/7/2019Price change$2,400,000-2%$554/sqft
    Source: BLUE LIGHTHOUSE REALTY INC #O5813898 Report a problem
    9/18/2019Listed for sale$2,450,000+653.8%$565/sqft
    Source: Owner Report a problem
    9/16/2011Sold$325,000$75/sqft
    Source: Public Record Report a problem

    Public tax history

    YearProperty taxesTax assessment
    2025$24,135 +2.1%$1,656,878 +2.9%
    2024$23,644 +2%$1,610,183 +3%
    2023$23,178 -1.1%$1,563,284 +3%
    2022$23,428 -0.5%$1,517,751 +3%
    2021$23,538 -22.6%$1,473,545 -18.8%
    2020$30,396 +38.4%$1,815,700 +34.2%
    2019$21,956 $1,352,935 +1.9%
    2018$21,956 +1.6%$1,327,709 +2.1%
    2017$21,601 +6.5%$1,300,401 +2%
    2016$20,277 $1,274,700 +0.8%
    2015$20,277 +223.2%$1,264,800 +234.1%
    2014$6,274 -4.2%$378,620
    2013$6,551 +14.6%$378,620 +10%
    2012$5,718 +12%$344,200 +15.6%
    2011$5,105 +13.9%$297,770 +10%
    2010$4,481 -23%$270,700 -10.7%
    2009$5,818 $303,100 -19%
    2008$5,818 -16.3%$374,300 -16.2%
    2007$6,953 $446,400 +1%
    2006-- $441,900 +43.4%
    2005-- $308,200 +48.8%
    2004$3,763 +18%$207,100 +19.6%
    2003$3,190 +30.9%$173,200 +29.3%
    2002$2,438 +17.7%$134,000 +13%
    2001$2,071 +26.1%$118,600 +26.6%
    2000$1,642 $93,700
    Find assessor info on the county website

    Neighborhood: The Island

    Nearby schools

    GreatSchools rating
    Schools provided by the listing agent
    • Elementary: Venice Elementary
    • Middle: Laurel Nokomis Middle
    • High: Venice Senior High

    Source: The MLS. This data may not be complete. We recommend contacting the local school district to confirm school assignments for this home.

    Get a cash offer in 3 minutes
    Find out how much your home could sell for in as little as 3 minutes with a no-obligation cash offer.
    Estimated market value
    $2,802,900
    Get a cash offer in 3 minutes
    Find out how much your home could sell for in as little as 3 minutes with a no-obligation cash offer.
    Estimated market value
    $2,802,900