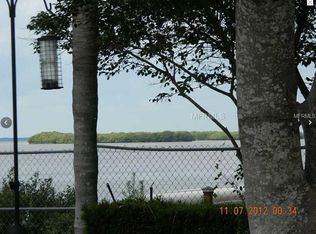
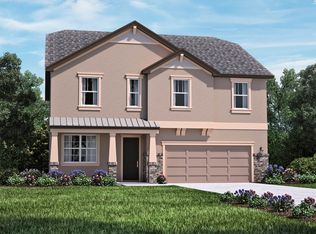
Welcome to Bayshore Heights! This stunning 2018-built residence combines modern comfort, energy efficiency, and timeless design in one perfect package. Featuring 4 spacious bedrooms, 2 full bathrooms, and a 2-car garage, this home offers thoughtful upgrades throughout—all with LOW HOA fees and NO CDD, plus the peace of mind of a NON-FLOOD ZONE location. Step inside and you’ll be greeted by an airy, open-concept floor plan that’s ideal for both entertaining and everyday living. The expansive living room flows seamlessly into the gourmet kitchen, complete with SOLID-SURFACE countertops, stainless steel appliances, and abundant storage. Whether it’s a casual meal or a celebration, this space was designed to impress. The primary suite is a true retreat with elegant TRAY ceilings and an OVERSIZED walk-in closet that feels more like a dressing room. Each secondary bedroom is generously sized, making them perfect for family, guests, a home office, or creative space. Built with efficiency in mind, this home includes SPRAY insulation and a climate-controlled attic, helping to keep energy costs low and comfort high year-round. Outdoors, the home shines just as bright. BRICK PAVERS line the driveway, and walkway creating a polished, welcoming curb appeal. The lifestyle here is unbeatable—just minutes to Howard Park, pristine Gulf beaches, the famous Sponge Docks, and lively Downtown Tarpon Springs. This isn’t just a home—it’s a chance to live the coastal Florida lifestyle you’ve been dreaming of. Homes of this caliber in this location don’t come along often. Schedule your private showing today and experience Bayshore Heights living at its best!
Sold for $590,000
$590,000
747 W BAYSHORE DRIVE, TARPON SPRINGS, FL 34689
4beds
2,083sqft
Single Family Residence
Built in 2018
7,500 Square Feet Lot
$585,200 Zestimate®
$283/sqft
$2,988 Estimated rent
Home value
$585,200
$533,000 - $644,000
$2,988/mo
Zestimate® history
Owner options
List your home for rent
$2,988/mo
Rent Zestimate®
Find your next renter with Zillow Rental Manager. Plus, with online applications, you can quickly screen prospective tenants – for free.
$2,988/mo
Rent Zestimate®
Refinance and save
$4,157/mo
Est. payment
Refinancing to a lower rate could help reduce your monthly payments and save thousands over the life of the loan.
$4,157/mo
Est. payment
Explore your selling options
Work with a Zillow partner agent
Leverage their expertise and Zillow's premium Showcase listings to get your home seen by more buyers.
Get startedList with your own agent
Get your home in front of millions of buyers by listing it on Zillow.
Learn how to do itSell it yourself
Take full control of how buyers see your home on Zillow by listing For Sale by Owner (FSBO).
List your homeWhat's special
Polished welcoming curb appealModern comfortAiry open-concept floor planBrick paversAbundant storageGourmet kitchenTimeless design
Zillow last checked:
Listing updated:
Listed by:
Amanda Lebiszczak 912-655-2774,
CHARLES RUTENBERG REALTY INC 727-538-9200
Bought with:
Michael Pappas, III, 3326379
PAPPAS REAL ESTATE LLC
Source: Stellar MLS,MLS#: TB8435478 Originating MLS: Suncoast Tampa
Originating MLS: Suncoast Tampa
Facts & features
Interior
Bedrooms & bathrooms
- Bedrooms: 4
- Bathrooms: 2
- Full bathrooms: 2
Rooms
- Room types: Great Room, Utility Room
Primary bedroom
- Features: Pantry, Kitchen Island, Walk-In Closet(s)
- Level: First
- Area: 242.08 Square Feet
- Dimensions: 13.6x17.8
Bedroom 2
- Features: Built-in Closet
- Level: First
- Area: 162.21 Square Feet
- Dimensions: 14.6x11.11
Bedroom 3
- Features: Built-in Closet
- Level: First
- Area: 112.35 Square Feet
- Dimensions: 10.5x10.7
Bedroom 4
- Features: Built-in Closet
- Level: First
- Area: 173.88 Square Feet
- Dimensions: 10.8x16.1
Primary bathroom
- Features: Dual Sinks, Shower No Tub
- Level: First
- Area: 252.17 Square Feet
- Dimensions: 16.7x15.1
Dining room
- Level: First
- Area: 152.32 Square Feet
- Dimensions: 11.9x12.8
Foyer
- Features: No Closet
- Level: First
- Area: 51.7 Square Feet
- Dimensions: 5.5x9.4
Kitchen
- Level: First
- Area: 234.3 Square Feet
- Dimensions: 14.2x16.5
Living room
- Level: First
- Area: 243.21 Square Feet
- Dimensions: 12.1x20.1
Heating
- Heat Pump
Cooling
- Central Air
Appliances
- Included: Oven, Cooktop, Dishwasher, Disposal, Electric Water Heater, Microwave, Refrigerator
- Laundry: Electric Dryer Hookup, Inside, Laundry Room
Features
- Ceiling Fan(s), Eating Space In Kitchen, High Ceilings, Kitchen/Family Room Combo, Open Floorplan, Primary Bedroom Main Floor, Solid Surface Counters, Solid Wood Cabinets, Split Bedroom, Thermostat, Tray Ceiling(s), Walk-In Closet(s)
- Flooring: Carpet, Ceramic Tile
- Doors: Sliding Doors
- Windows: ENERGY STAR Qualified Windows, Shutters, Window Treatments, Hurricane Shutters, Hurricane Shutters/Windows
- Has fireplace: No
Interior area
- Total structure area: 2,880
- Total interior livable area: 2,083 sqft
Property
Parking
- Total spaces: 2
- Parking features: Garage Door Opener
- Attached garage spaces: 2
Features
- Levels: One
- Stories: 1
- Patio & porch: Covered, Deck, Patio, Porch
- Exterior features: Irrigation System
- Has view: Yes
- View description: Trees/Woods
Lot
- Size: 7,500 Square Feet
- Dimensions: 65 x 125
- Features: In County, Landscaped, Near Golf Course, Near Marina, Near Public Transit, Private, Sidewalk, Above Flood Plain
- Residential vegetation: Trees/Landscaped
Details
- Parcel number: 112715048790000120
- Special conditions: None
Construction
Type & style
- Home type: SingleFamily
- Architectural style: Florida
- Property subtype: Single Family Residence
Materials
- Block, Stucco
- Foundation: Slab
- Roof: Shingle
Condition
- Completed
- New construction: No
- Year built: 2018
Details
- Builder model: Areca
- Builder name: Meritage Homes
Utilities & green energy
- Sewer: Public Sewer
- Water: Public
- Utilities for property: Cable Available, Electricity Connected, Public, Sprinkler Recycled, Street Lights, Water Connected
Green energy
- Energy efficient items: Appliances, HVAC, Insulation, Thermostat, Windows
- Indoor air quality: HVAC Filter MERV 8+, No/Low VOC Flooring, No/Low VOC Paint/Finish, Ventilation
- Water conservation: Irrigation-Reclaimed Water, Low-Flow Fixtures
Community & HOA
Community
- Security: Smoke Detector(s)
- Pet fee: $0 monthly
- Subdivision: BAYSHORE HEIGHTS
HOA
- Has HOA: Yes
- HOA fee: $109 monthly
- HOA name: INNOVATIVE COMMUNITY MGMT. SOLUTIONS, INC./BROOKE
Location
- Region: Tarpon Springs
Financial & listing details
- Price per square foot: $283/sqft
- Tax assessed value: $489,401
- Annual tax amount: $5,236
- Date on market: 10/7/2025
- Cumulative days on market: 14 days
- Listing terms: Cash,Conventional,VA Loan
- Ownership: Fee Simple
- Total actual rent: 0
- Electric utility on property: Yes
- Road surface type: Paved
Price history
| Date | Event | Price |
|---|---|---|
| 11/21/2025 | Sold | $590,000-4.1%$283/sqft |
Source:  Stellar MLS #TB8435478 Report a problem Stellar MLS #TB8435478 Report a problem | ||
| 10/21/2025 | Pending sale | $615,000$295/sqft |
Source: Stellar MLS #TB8435478 Report a problem | ||
| 10/7/2025 | Listed for sale | $615,000$295/sqft |
Source: Stellar MLS #TB8435478 Report a problem | ||
| 8/9/2024 | Listing removed | $615,000$295/sqft |
Source: Stellar MLS #U8247543 Report a problem | ||
| 8/9/2024 | Pending sale | $615,000$295/sqft |
Source: Stellar MLS #U8247543 Report a problem | ||
| 8/5/2024 | Price change | $615,000-1.6%$295/sqft |
Source: Stellar MLS #U8247543 Report a problem | ||
| 6/21/2024 | Listed for sale | $625,000+59.8%$300/sqft |
Source: Stellar MLS #U8247543 Report a problem | ||
| 4/17/2018 | Sold | $391,000$188/sqft |
Source: Public Record Report a problem | ||
Public tax history
| Year | Property taxes | Tax assessment |
|---|---|---|
| 2025 | $5,759 +5.6% | $347,831 +2.9% |
| 2024 | $5,455 +1.6% | $338,028 +3% |
| 2023 | $5,367 +2.8% | $328,183 +3% |
| 2022 | $5,220 -1.1% | $318,624 +3% |
| 2021 | $5,277 +0.3% | $309,344 +1.4% |
| 2020 | $5,263 +1.8% | $305,073 +2.3% |
| 2019 | $5,172 | $298,214 +378.4% |
| 2018 | $5,172 +784.7% | $62,338 +171.4% |
| 2017 | $585 | $22,966 |
Find assessor info on the county website
Neighborhood: 34689
Nearby homes
- $85,4520.289 AcresBayshore Dr, Tarpon springs, FL 34689Off Market
- $676,2004 bd3 ba2.6k sqft749 W Bayshore Dr, Tarpon Springs, FL 34689Off Market
- $567,2004 bd3 ba1.9k sqft741 W Bayshore Dr, Tarpon Springs, FL 34689Off Market
- $526,8004 bd2 ba2k sqft763 W Bayshore Dr, Tarpon Springs, FL 34689Off Market
- $338,300-- bd2 ba1.7k sqft846 Riverside Dr, Tarpon Springs, FL 34689Off Market
- $389,1003 bd2 ba1.6k sqft844 Riverside Dr, Tarpon Springs, FL 34689Off Market
- $446,9003 bd2 ba1.8k sqft848 Riverside Dr, Tarpon Springs, FL 34689Off Market
- $658,7004 bd3 ba2.5k sqft733 W Bayshore Dr, Tarpon Springs, FL 34689Off Market
Nearby schools
GreatSchools rating
- 9/10Sunset Hills Elementary SchoolGrades: PK-5Distance: 0.7 mi
- 6/10Tarpon Springs Middle SchoolGrades: 6-8Distance: 0.3 mi
- 6/10Tarpon Springs High SchoolGrades: PK,9-12Distance: 0.8 mi
Schools provided by the listing agent
- Elementary: Sunset Hills Elementary-PN
- Middle: Tarpon Springs Middle-PN
- High: Tarpon Springs High-PN
Source: Stellar MLS. This data may not be complete. We recommend contacting the local school district to confirm school assignments for this home.
Get a cash offer in 3 minutes
Find out how much your home could sell for in as little as 3 minutes with a no-obligation cash offer.
Estimated market value
$585,200
Get a cash offer in 3 minutes
Find out how much your home could sell for in as little as 3 minutes with a no-obligation cash offer.
Estimated market value
$585,200
- Florida
- Pinellas County
- Tarpon Springs
- 34689
- 747 W BAYSHORE DRIVE
Nearby cities
Nearby zip codes
Other Tarpon Springs Topics
