Skip main navigation
Off market
Street View
  • $526,800

    763 W Bayshore Dr, Tarpon Springs, FL 34689

    4beds
    2,083sqft
    Single Family Residence
    Built in 2017
    8,137 Square Feet Lot
    $526,800 Zestimate®
    $253/sqft
    $2,984 Estimated rent

    Home value

    $526,800

    $500,000 - $553,000

    $2,984/mo

    Zestimate® history
    Loading
    Loading...

    Owner options

    List your home for rent

    $2,984/mo

    Rent Zestimate®

    Find your next renter with Zillow Rental Manager. Plus, with online applications, you can quickly screen prospective tenants – for free.

    Learn more

    $2,984/mo

    Rent Zestimate®

    Refinance and save

    $3,756/mo

    Est. payment

    Refinancing to a lower rate could help reduce your monthly payments and save thousands over the life of the loan.

    See today's rates

    $3,756/mo

    Est. payment

    Explore your selling options

    Work with a Zillow partner agent

    Leverage their expertise and Zillow's premium Showcase listings to get your home seen by more buyers.

    Get started

    List with your own agent

    Get your home in front of millions of buyers by listing it on Zillow.

    Learn how to do it

    Sell it yourself

    Take full control of how buyers see your home on Zillow by listing For Sale by Owner (FSBO).

    List your home

    What's special

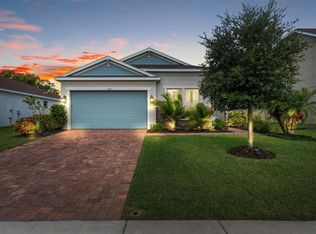
    FABULOUS FIND in this four bedroom two bath, two car garage home located in picturesque Tarpon Springs' newest community of Bayshore Heights'. Bayshore Heights is a NO FLOOD ZONE, NO CDD FEE community where brick pavers accentuate all driveways. This home has all the extras you would want. Porcelain wood grain tile plank floors, all 8ft interior doors, plantation shutters,upgraded appliances and more. High ceilings add to the open and spacious floor plan in which the secondary bedrooms are split for privacy. This energy star home also includes an entire home air purification system, sprayed in foam insulation in the attic and trusses, solar sky lights, in wall pest system and double pane tinted windows. The kitchen is a chefs dream with stainless steel appliances, double built in convection ovens, massive granite counters, under cabinet lights and beautiful cabinetry. The master suite is spacious with its en suite bathroom that includes a huge granite vanity with double sinks, a large walk in shower with bench, a large linen closet and a large walk in closet. The master suite also overlooks the private rear yard with palms lining the vinyl privacy fence and where there is room for a spool pool. The secondary bedrooms are an ample size and have their own walk in closets. There is also a butlers pantry near them. A second bathroom has a large tub/shower combo with double sinks and granite counters. The indoor laundry room is a plus! The superior location provides the convenience of city living and the peacefulness of a rural area. Enjoy serene views of waterways and wooded bayou areas and being close to beautiful state parks, beaches and excellent schools. Near downtown historic Tarpon Springs, the famous Sponge Docks with it's Greek heritage and delicious restaurants, Clearwater, golf courses, and 2 major airports. Don't miss this one!

    This property is not currently displayed as for sale or rent on Zillow. This may be different from what's on other websites or public sources.
    Originating MLS: Pinellas Suncoast

    Facts & features

    Interior

    Bedrooms & bathrooms
    • Bedrooms: 4
    • Bathrooms: 2
    • Full bathrooms: 2
    Heating
    • Forced air, Electric
    Cooling
    • Central
    Appliances
    • Included: Dishwasher, Dryer, Garbage disposal, Microwave, Range / Oven, Refrigerator, Washer
    • Laundry: Inside, Laundry Room
    Features
    • Ceiling Fans(s), Eating Space In Kitchen, High Ceiling(s), Open Floorplan, Split Bedroom, Stone Counters, Walk-In Closet(s), Solid Wood Cabinets, Kitchen/Family Room Combo, Solid Surface Counters, Window Treatments
    • Flooring: Tile, Carpet
    • Windows: Blinds, Window Treatments
    Interior area
    • Total interior livable area: 2,083 sqft

    Property

    Parking
    • Total spaces: 2
    • Parking features: Garage - Attached
    Features
    • Levels: One
    • Exterior features: Stucco
    • Fencing: Vinyl
    • Has view: Yes
    • View description: None
    Lot
    • Size: 8,137 Square Feet
    • Dimensions: 65x125
    Details
    • Parcel number: 112715048790000100

    Construction

    Type & style
    • Home type: SingleFamily
    • Property subtype: Single Family Residence
    Materials
    • Foundation: Footing
    • Roof: Metal
    Condition
    • Year built: 2017

    Utilities & green energy

    • Sewer: Public Sewer
    • Water: Private
    • Utilities for property: Electricity Connected, Sewer Connected, Public, Cable Connected, Water Connected

    Community & HOA

    Community
    • Subdivision: BAYSHORE HEIGHTS PT REP
    HOA
    • Has HOA: Yes
    • HOA fee: $91 monthly
    Location
    • Region: Tarpon Springs

    Financial & listing details

    • Price per square foot: $253/sqft
    • Tax assessed value: $494,810
    • Annual tax amount: $6,071
    • Listing terms: Cash, Conventional, FHA, VA Loan
    • Ownership: Fee Simple

    Price history

    DateEventPrice
    11/5/2020Sold$400,000$192/sqft
    Source: Public Record Report a problem
    9/25/2020Pending sale$400,000$192/sqft
    Source: COLDWELL BANKER RESIDENTIAL #U8095562 Report a problem
    9/2/2020Price change$400,000-2.4%$192/sqft
    Source: COLDWELL BANKER RESIDENTIAL #U8095562 Report a problem
    8/6/2020Price change$409,8000%$197/sqft
    Source: RE/MAX REALTEC GROUP INC #U8073326 Report a problem
    7/24/2020Price change$409,900-2.6%$197/sqft
    Source: RE/MAX REALTEC GROUP INC #U8073326 Report a problem
    5/31/2020Price change$420,900-0.9%$202/sqft
    Source: RE/MAX REALTEC GROUP INC #U8073326 Report a problem
    5/4/2020Listed for sale$424,900$204/sqft
    Source: RE/MAX REALTEC GROUP INC #U8073326 Report a problem
    3/28/2020Listing removed$424,900$204/sqft
    Source: RE/MAX Realtec Group #U8073326 Report a problem
    11/15/2018Listed for sale$424,900+14.8%$204/sqft
    Source: RE/MAX REALTEC GROUP INC #U8023958 Report a problem
    10/10/2017Sold$370,000$178/sqft
    Source: Public Record Report a problem

    Public tax history

    YearProperty taxesTax assessment
    2025$6,071 +5.5%$364,392 +2.9%
    2024$5,751 +1.6%$354,122 +3%
    2023$5,661 +2.8%$343,808 +3%
    2022$5,506 -1.1%$333,794 +3%
    2021$5,567 +1.9%$324,072 +2.7%
    2020$5,462 -0.7%$315,532 +0.2%
    2019$5,498 $314,882 -1.5%
    2018$5,498 -2.8%$319,690 +1184.4%
    2017$5,654 $24,890
    Find assessor info on the county website

    Neighborhood: 34689

    Nearby schools

    GreatSchools rating
    Schools provided by the listing agent
    • Elementary: Sunset Hills Elementary-PN
    • Middle: Tarpon Springs Middle-PN
    • High: Tarpon Springs High-PN

    Source: The MLS. This data may not be complete. We recommend contacting the local school district to confirm school assignments for this home.

    Get a cash offer in 3 minutes
    Find out how much your home could sell for in as little as 3 minutes with a no-obligation cash offer.
    Estimated market value
    $526,800
    Get a cash offer in 3 minutes
    Find out how much your home could sell for in as little as 3 minutes with a no-obligation cash offer.
    Estimated market value
    $526,800