So Much Space in this Updated 3 Bed/2 Bath Meridian Woods Ranch w/ All New Carpeting! Formal Living Room w/ Built In Cabinets, Formal Dining, Updated Kitchen w/ SS Appliances, Leading to your Oversized Family Room! Open Concept from the Kitchen, You'll Love this Great Day to Day Space Or Entertaining Evenings w/ Great Flow to your Incredible Backyard Oasis. Covered Pergola, Storage Shed, Oversized Backyard & Privacy Fence. Owner's Room w/ Private Bath, Walk In Closet & Perfect Space to Fit Any Need. Two Generous Bedrooms & Another Updated Full Bath. Oversized Garage w/ Work Area & Storage Above. Community Pool & Features You'll Love. Excellent Location Off Southport Road, Perry Township Schools & Community Amenities that Make this a Home Run! Close to Everything in Greenwood, Plus Close to 65 Expansion & Interstates. This One is a Must See & Offers Exactly What You're Looking For!
Sold
$310,000
747 Yosemite Dr, Indianapolis, IN 46217
3beds
2,126sqft
Residential, Single Family Residence
Built in 1973
0.31 Acres Lot
$315,500 Zestimate®
$146/sqft
$1,936 Estimated rent
Home value
$315,500
$293,000 - $341,000
$1,936/mo
Zestimate® history
Owner options
List your home for rent
$1,936/mo
Rent Zestimate®
Find your next renter with Zillow Rental Manager. Plus, with online applications, you can quickly screen prospective tenants – for free.
$1,936/mo
Rent Zestimate®
Refinance and save
$2,304/mo
Est. payment
Refinancing to a lower rate could help reduce your monthly payments and save thousands over the life of the loan.
$2,304/mo
Est. payment
Explore your selling options
Work with a Zillow partner agent
Leverage their expertise and Zillow's premium Showcase listings to get your home seen by more buyers.
Get startedList with your own agent
Get your home in front of millions of buyers by listing it on Zillow.
Learn how to do itSell it yourself
Take full control of how buyers see your home on Zillow by listing For Sale by Owner (FSBO).
List your homeWhat's special
Privacy fenceFormal diningOversized family roomCovered pergolaIncredible backyard oasisWalk in closet
Zillow last checked:
Listing updated:
Listed by:
Jason Hess 317-716-9258,
Compass Indiana, LLC,
Richie Holmes,
Compass Indiana, LLC
Bought with:
Tony Janko
Janko Realty Group
Toni Eads
Janko Realty Group
Source: MIBOR as distributed by MLS GRID,MLS#: 22060619
Facts & features
Interior
Bedrooms & bathrooms
- Bedrooms: 3
- Bathrooms: 2
- Full bathrooms: 2
- Main level bathrooms: 2
- Main level bedrooms: 3
Primary bedroom
- Level: Main
- Area: 225 Square Feet
- Dimensions: 15x15
Bedroom 2
- Level: Main
- Area: 130 Square Feet
- Dimensions: 10x13
Bedroom 3
- Level: Main
- Area: 168 Square Feet
- Dimensions: 12x14
Dining room
- Level: Main
- Area: 144 Square Feet
- Dimensions: 12x12
Great room
- Level: Main
- Area: 338 Square Feet
- Dimensions: 13x26
Kitchen
- Features: Tile-Ceramic
- Level: Main
- Area: 154 Square Feet
- Dimensions: 11x14
Living room
- Level: Main
- Area: 165 Square Feet
- Dimensions: 11x15
Heating
- Heat Pump
Cooling
- Central Air
Appliances
- Included: Dishwasher, Electric Water Heater, Disposal, Electric Oven, Range Hood, Refrigerator
Features
- Attic Pull Down Stairs, Breakfast Bar, Built-in Features, High Speed Internet, Eat-in Kitchen, Wired for Data
- Windows: Wood Work Stained
- Has basement: No
- Attic: Pull Down Stairs
- Number of fireplaces: 1
- Fireplace features: Gas Log, Gas Starter, Great Room, Masonry
Interior area
- Total structure area: 2,126
- Total interior livable area: 2,126 sqft
Property
Parking
- Total spaces: 2
- Parking features: Attached
- Attached garage spaces: 2
- Details: Garage Parking Other(Courtyard Load Garage)
Features
- Levels: One
- Stories: 1
- Patio & porch: Patio, Porch
- Fencing: Fenced,Full,Privacy
- Has view: Yes
- View description: Neighborhood, Trees/Woods
Lot
- Size: 0.31 Acres
- Features: Mature Trees, Trees-Small (Under 20 Ft)
Details
- Additional structures: Barn Mini, Gazebo
- Parcel number: 491411114014000500
- Special conditions: Sales Disclosure On File,Sales Disclosure Supplements
- Horse amenities: None
Construction
Type & style
- Home type: SingleFamily
- Architectural style: Ranch
- Property subtype: Residential, Single Family Residence
Materials
- Stone
- Foundation: Block
Condition
- Updated/Remodeled
- New construction: No
- Year built: 1973
Utilities & green energy
- Electric: 200+ Amp Service
- Water: Public
Community & HOA
Community
- Subdivision: Meridian Woods
HOA
- Has HOA: Yes
- Amenities included: Pool, Clubhouse, Maintenance, Park, Playground, Snow Removal
- Services included: Clubhouse, Maintenance, ParkPlayground, Snow Removal
- HOA fee: $355 annually
- HOA phone: 317-784-2872
Location
- Region: Indianapolis
Financial & listing details
- Price per square foot: $146/sqft
- Tax assessed value: $349,200
- Annual tax amount: $4,330
- Date on market: 9/3/2025
- Cumulative days on market: 68 days
Price history
| Date | Event | Price |
|---|---|---|
| 12/15/2025 | Sold | $310,000+0%$146/sqft |
Source:  MIBOR as distributed by MLS GRID #22060619 Report a problem MIBOR as distributed by MLS GRID #22060619 Report a problem | ||
| 11/14/2025 | Pending sale | $309,990$146/sqft |
Source: MIBOR as distributed by MLS GRID #22060619 Report a problem | ||
| 11/4/2025 | Price change | $309,990-2.2%$146/sqft |
Source: MIBOR as distributed by MLS GRID #22060619 Report a problem | ||
| 10/15/2025 | Listed for sale | $317,000$149/sqft |
Source: MIBOR as distributed by MLS GRID #22060619 Report a problem | ||
| 10/14/2025 | Pending sale | $317,000$149/sqft |
Source: MIBOR as distributed by MLS GRID #22060619 Report a problem | ||
| 9/26/2025 | Price change | $317,000-0.9%$149/sqft |
Source: MIBOR as distributed by MLS GRID #22060619 Report a problem | ||
| 9/3/2025 | Listed for sale | $319,990+56.9%$151/sqft |
Source: MIBOR as distributed by MLS GRID #22060619 Report a problem | ||
| 3/25/2018 | Sold | $204,000+2.1%$96/sqft |
Source: Public Record Report a problem | ||
| 3/1/2018 | Listed for sale | $199,900+25%$94/sqft |
Source: RE/MAX Results #21548736 Report a problem | ||
| 5/12/2011 | Listing removed | $159,900$75/sqft |
Source: RE/MAX Select, Emerson #21102102 Report a problem | ||
| 1/16/2011 | Listed for sale | $159,900$75/sqft |
Source: RE/MAX Select, Emerson #21102102 Report a problem | ||
| 12/13/2010 | Listing removed | $159,900$75/sqft |
Source: RE/MAX Select, Emerson #21031832 Report a problem | ||
| 6/18/2010 | Listed for sale | $159,900-6.1%$75/sqft |
Source: RE/MAX Select, Emerson #21031832 Report a problem | ||
| 11/15/2007 | Sold | $170,300+0.2%$80/sqft |
Source: MIBOR as distributed by MLS GRID #2731122 Report a problem | ||
| 11/14/2007 | Listed for sale | $169,900$80/sqft |
Source: Number1Expert #2731122 Report a problem | ||
Public tax history
| Year | Property taxes | Tax assessment |
|---|---|---|
| 2025 | $4,330 +7.9% | $349,200 +4.2% |
| 2024 | $4,012 +9% | $335,100 +7.4% |
| 2023 | $3,681 +17.8% | $312,100 +10.9% |
| 2022 | $3,125 +9.5% | $281,400 +18.5% |
| 2021 | $2,854 +6.4% | $237,400 +9.6% |
| 2020 | $2,681 +15.6% | $216,700 +6.6% |
| 2019 | $2,319 +3.3% | $203,300 +13.4% |
| 2018 | $2,245 +1.4% | $179,300 +4.7% |
| 2017 | $2,214 +9.4% | $171,300 +4.6% |
| 2016 | $2,024 +9% | $163,800 +5.3% |
| 2014 | $1,856 +0.3% | $155,600 -2.4% |
| 2013 | $1,851 | $159,400 +3.4% |
| 2012 | $1,851 | $154,100 -2.3% |
| 2011 | -- | $157,700 -4.2% |
| 2010 | $1,669 +17.6% | $164,600 +6.7% |
| 2009 | $1,419 | $154,300 -3.6% |
| 2007 | -- | $160,000 -0.6% |
| 2006 | -- | $160,900 +16.8% |
| 2005 | -- | $137,800 |
| 2004 | -- | $137,800 |
| 2003 | -- | $137,800 +66.8% |
| 2002 | -- | $82,600 +200% |
| 2001 | -- | $27,530 |
| 2000 | -- | $27,530 |
Find assessor info on the county website
Neighborhood: Southdale
Nearby homes
- $383,0005 bd3 ba2.7k sqft811 Yosemite Dr, Indianapolis, IN 46217Off Market
- $367,6004 bd3 ba2.5k sqft737 Yosemite Dr, Indianapolis, IN 46217Off Market
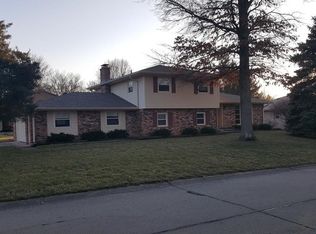
- $352,7003 bd1 ba2.5k sqft810 Yosemite Dr, Indianapolis, IN 46217Off Market
- $319,0003 bd1 ba1.9k sqft6923 Yosemite Ct, Indianapolis, IN 46217Off Market
- $373,8254 bd4 ba2.4k sqft6938 Rio Grande Dr, Indianapolis, IN 46217Sold
- $380,1004 bd2 ba3k sqft738 Yosemite Dr, Indianapolis, IN 46217Off Market
- $320,0003 bd2 ba1.8k sqft820 Yosemite Dr, Indianapolis, IN 46217Sold
- $---- bd-- ba-- sqftRio Grande Dr, Indianapolis, IN 46217Off Market
Nearby schools
GreatSchools rating
- 7/10Perry Meridian 6th Grade AcademyGrades: 6Distance: 1.2 mi
- 9/10Perry Meridian High SchoolGrades: 9-12Distance: 1.2 mi
- 8/10Perry Meridian Middle SchoolGrades: 7-8Distance: 1.2 mi
Schools provided by the listing agent
- High: Perry Meridian High School
Source: MIBOR as distributed by MLS GRID. This data may not be complete. We recommend contacting the local school district to confirm school assignments for this home.
Get a cash offer in 3 minutes
Find out how much your home could sell for in as little as 3 minutes with a no-obligation cash offer.
Estimated market value
$315,500
Get a cash offer in 3 minutes
Find out how much your home could sell for in as little as 3 minutes with a no-obligation cash offer.
Estimated market value
$315,500
- Indiana
- Marion County
- Indianapolis
- 46217
- Southdale
- 747 Yosemite Dr
Nearby cities
Nearby neighborhoods
Nearby zip codes
Other Indianapolis Topics
