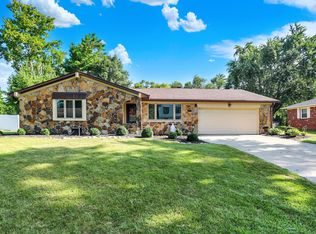
All Brick Ranch with Water View in Meridian Woods Park, Thoughtfully Updated & Move-In Ready Nestled on a quiet interior street in Meridian Woods Park, this all-brick ranch, set among mature trees, offers a rare blend of charm, thoughtful updates, and a serene backyard water view. Filled with natural light, this home features custom woodwork and wide-plank flooring throughout, creating a warm and elevated feel from the moment you enter. The open-concept main living area flows seamlessly into a spacious kitchen with stainless steel appliances and under-cabinet lighting, perfect for both everyday living and entertaining. Both bathrooms have been fully remodeled with high-end finishes, including custom tile floors and showers, soft-close vanities with built-in outlets, and a standout primary suite featuring dual showerheads and floor-to-ceiling glass doors. This home includes two generously sized bedrooms plus a large primary suite with an ensuite bath and walk-in closet. Every closet has been upgraded with custom wood shelving and integrated lighting for added function and thoughtful detail. Step outside to direct backyard access to Meridian Woods walking paths, along with peaceful water views that make this setting truly special. Just down the sidewalk, the neighborhood pool, playground, and clubhouse offer effortless access to recreation and community amenities. Additional highlights include a garage with a dedicated workspace, laundry area, and extensive built-in cabinetry for storage. Conveniently located just minutes from the I-65 corridor and major interstates, Perry Township Schools, and downtown Indianapolis. With a freshly painted exterior and professional cleaning, this home offers a true turnkey experience.
Sold
$320,000
820 Yosemite Dr, Indianapolis, IN 46217
3beds
1,853sqft
Residential, Single Family Residence
Built in 1973
0.28 Acres Lot
$321,400 Zestimate®
$173/sqft
$1,896 Estimated rent
Home value
$321,400
$302,000 - $341,000
$1,896/mo
Zestimate® history
Owner options
List your home for rent
$1,896/mo
Rent Zestimate®
Find your next renter with Zillow Rental Manager. Plus, with online applications, you can quickly screen prospective tenants – for free.
$1,896/mo
Rent Zestimate®
Refinance and save
$2,377/mo
Est. payment
Refinancing to a lower rate could help reduce your monthly payments and save thousands over the life of the loan.
$2,377/mo
Est. payment
Explore your selling options
Work with a Zillow partner agent
Leverage their expertise and Zillow's premium Showcase listings to get your home seen by more buyers.
Get startedList with your own agent
Get your home in front of millions of buyers by listing it on Zillow.
Learn how to do itSell it yourself
Take full control of how buyers see your home on Zillow by listing For Sale by Owner (FSBO).
List your homeWhat's special
Zillow last checked:
Listing updated:
Listed by:
Jeffrey Marchio 317-432-5361,
Tharp Realty Group
Bought with:
Rachel Patterson
CENTURY 21 Scheetz
Source: MIBOR as distributed by MLS GRID,MLS#: 22097388
Facts & features
Interior
Bedrooms & bathrooms
- Bedrooms: 3
- Bathrooms: 2
- Full bathrooms: 2
- Main level bathrooms: 2
- Main level bedrooms: 3
Primary bedroom
- Level: Main
- Area: 240 Square Feet
- Dimensions: 16' x 15'
Bedroom 2
- Level: Main
- Area: 158.86 Square Feet
- Dimensions: 11'1" x 14'4"
Bedroom 3
- Level: Main
- Area: 175.58 Square Feet
- Dimensions: 12'3" x 14'4"
Dining room
- Level: Main
- Area: 153.1 Square Feet
- Dimensions: 12'2" x 12'7"
Family room
- Level: Main
- Area: 253.47 Square Feet
- Dimensions: 20'10" x 12'2"
Kitchen
- Level: Main
- Area: 177.33 Square Feet
- Dimensions: 11'1" x 16'
Heating
- Natural Gas
Cooling
- Central Air
Appliances
- Included: Electric Cooktop, Dishwasher, Dryer, Gas Water Heater, Microwave, Gas Oven, Water Heater
Features
- Attic Pull Down Stairs, Built-in Features, Hardwood Floors, Walk-In Closet(s)
- Flooring: Hardwood
- Has basement: No
- Attic: Pull Down Stairs
Interior area
- Total structure area: 1,853
- Total interior livable area: 1,853 sqft
Property
Parking
- Total spaces: 2
- Parking features: Attached
- Attached garage spaces: 2
Features
- Levels: One
- Stories: 1
Lot
- Size: 0.28 Acres
Details
- Parcel number: 491411114039000500
- Horse amenities: None
Construction
Type & style
- Home type: SingleFamily
- Architectural style: Ranch
- Property subtype: Residential, Single Family Residence
Materials
- Brick
- Foundation: Crawl Space, Slab
Condition
- New construction: No
- Year built: 1973
Utilities & green energy
- Water: Public
Community & HOA
Community
- Subdivision: Meridian Woods Park
HOA
- Has HOA: Yes
- Amenities included: Clubhouse, Pool
- HOA fee: $365 annually
Location
- Region: Indianapolis
Financial & listing details
- Price per square foot: $173/sqft
- Tax assessed value: $248,700
- Annual tax amount: $3,046
- Date on market: 4/23/2026
- Cumulative days on market: 4 days
Price history
| Date | Event | Price |
|---|---|---|
| 6/15/2026 | Sold | $320,000+0.2%$173/sqft |
Source:  MIBOR as distributed by MLS GRID #22097388 Report a problem MIBOR as distributed by MLS GRID #22097388 Report a problem | ||
| 4/27/2026 | Pending sale | $319,500$172/sqft |
Source: MIBOR as distributed by MLS GRID #22097388 Report a problem | ||
| 4/23/2026 | Listed for sale | $319,500+139.5%$172/sqft |
Source: MIBOR as distributed by MLS GRID #22097388 Report a problem | ||
| 1/10/2012 | Sold | $133,400$72/sqft |
Source: Public Record Report a problem | ||
Public tax history
| Year | Property taxes | Tax assessment |
|---|---|---|
| 2025 | $3,045 -4.8% | $248,700 +3.9% |
| 2024 | $3,198 +9% | $239,300 -5.4% |
| 2023 | $2,934 +17.7% | $253,000 +10.7% |
| 2022 | $2,493 +12.1% | $228,600 +18.1% |
| 2021 | $2,224 +7% | $193,600 +11.7% |
| 2020 | $2,079 -0.6% | $173,300 +6.9% |
| 2019 | $2,091 +3.2% | $162,100 -1.4% |
| 2018 | $2,026 +1.7% | $164,400 +4.6% |
| 2017 | $1,992 +9.2% | $157,200 +4.5% |
| 2016 | $1,824 +9% | $150,400 +5.5% |
| 2014 | $1,673 +0.4% | $142,600 -2.3% |
| 2013 | $1,666 | $146,000 +3.3% |
| 2012 | $1,666 | $141,300 -0.8% |
| 2011 | -- | $142,500 -4.2% |
| 2010 | $1,487 +28.6% | $148,700 +6.7% |
| 2009 | $1,156 | $139,400 -3.6% |
| 2007 | -- | $144,600 |
| 2006 | -- | $144,600 +16.6% |
| 2005 | -- | $124,000 |
| 2004 | -- | $124,000 |
| 2003 | -- | $124,000 +65.8% |
| 2002 | -- | $74,800 +199.9% |
| 2001 | -- | $24,940 |
| 2000 | -- | $24,940 |
Find assessor info on the county website
Neighborhood: Southdale
Nearby homes
- $317,5003 bd2 ba1.7k sqft830 Yosemite Dr, Indianapolis, IN 46217Sold
- $352,7003 bd1 ba2.5k sqft810 Yosemite Dr, Indianapolis, IN 46217Off Market
- $383,0005 bd3 ba2.7k sqft811 Yosemite Dr, Indianapolis, IN 46217Off Market
- $292,1004 bd3 ba2k sqft840 Yosemite Dr, Indianapolis, IN 46217Off Market
- $326,0003 bd3 ba2.6k sqft829 Yosemite Dr, Indianapolis, IN 46217Off Market
- $310,0003 bd2 ba2.1k sqft747 Yosemite Dr, Indianapolis, IN 46217Sold
- $435,2003 bd1 ba3.1k sqft6818 Everglades Ct, Indianapolis, IN 46217Off Market
- $273,9003 bd1 ba1.9k sqft839 Yosemite Dr, Indianapolis, IN 46217Off Market
Nearby schools
GreatSchools rating
- 7/10Perry Meridian 6th Grade AcademyGrades: 6Distance: 1.2 mi
- 9/10Perry Meridian High SchoolGrades: 9-12Distance: 1.3 mi
- 8/10Perry Meridian Middle SchoolGrades: 7-8Distance: 1.2 mi
Get a cash offer in 3 minutes
Find out how much your home could sell for in as little as 3 minutes with a no-obligation cash offer.
Estimated market value
$321,400
Get a cash offer in 3 minutes
Find out how much your home could sell for in as little as 3 minutes with a no-obligation cash offer.
Estimated market value
$321,400
- Indiana
- Marion County
- Indianapolis
- 46217
- Southdale
- 820 Yosemite Dr
Nearby cities
Nearby neighborhoods
Nearby zip codes
Other Indianapolis Topics
