Welcome to your meticulously cared-for, completely updated 2nd floor condo nestled in the sought-after Country Club Greens community of Boulder! Tucked away in the back of the community, you'll enjoy the privacy of having no one living above or below you. Step onto the private, covered front porch, ideal for enjoying the crisp mountain air and welcoming guests with ample seating. Inside, the main living space has an inviting ambiance, featuring a cozy wood-burning fireplace flanked by built in bookshelves in the living room, creating a perfect spot for relaxation and gatherings. The adjacent dining room flows into the updated kitchen, boasting granite countertops and stainless steel appliances, making meal prep a breeze. The spacious primary bedroom offers a tranquil retreat, complete with a private en-suite bath and a generously-sized walk-in closet for all your storage needs. A second bedroom and full bath down the hallway provide versatility and comfort for guests or a home office. Convenience is key with a detached garage space. Outside, enjoy the lush communal green space within the condo complex, perfect for picnics or leisurely strolls. Additionally, the larger park and open space next to the neighborhood offers trails and ample parking, providing plenty of opportunities for outdoor recreation amidst breathtaking scenery. Enjoy lazy summer days at the community pool and clubhouse or relax in the hot tub at the end of a hard day. Don't miss out on the chance to experience the epitome of Boulder living in this beautifully maintained condo. Schedule your private tour today and make this tranquil retreat your own oasis in the mountains!
Sold for $392,000
$392,000
7470 Singing Hills Drive, Boulder, CO 80301
2beds
975sqft
Condominium
Built in 1989
-- sqft lot
$380,800 Zestimate®
$402/sqft
$2,485 Estimated rent
Home value
$380,800
$354,000 - $411,000
$2,485/mo
Zestimate® history
Owner options
List your home for rent
$2,485/mo
Rent Zestimate®
Find your next renter with Zillow Rental Manager. Plus, with online applications, you can quickly screen prospective tenants – for free.
$2,485/mo
Rent Zestimate®
Refinance and save
$2,783/mo
Est. payment
Refinancing to a lower rate could help reduce your monthly payments and save thousands over the life of the loan.
$2,783/mo
Est. payment
Explore your selling options
Work with a Zillow partner agent
Leverage their expertise and Zillow's premium Showcase listings to get your home seen by more buyers.
Get startedList with your own agent
Get your home in front of millions of buyers by listing it on Zillow.
Learn how to do itSell it yourself
Take full control of how buyers see your home on Zillow by listing For Sale by Owner (FSBO).
List your homeWhat's special
Covered front porchPrivate en-suite bathStainless steel appliancesGranite countertopsSpacious primary bedroomCozy wood-burning fireplaceGenerously-sized walk-in closet
Zillow last checked:
Listing updated:
Listed by:
Jill Tennison 720-270-0024 jill.tennison@redfin.com,
Redfin Corporation
Bought with:
Lindsey Harshman, 40035867
milehimodern - Boulder
Source: REcolorado as distributed by MLS GRID,MLS#: 6320069
Facts & features
Interior
Bedrooms & bathrooms
- Bedrooms: 2
- Bathrooms: 2
- Full bathrooms: 2
- Main level bathrooms: 2
- Main level bedrooms: 2
Primary bedroom
- Description: En-Suite Bathroom, Walk-In Closet, Carpet Flooring
- Level: Main
- Area: 154 Square Feet
- Dimensions: 11 x 14
Bedroom
- Description: Closet, Carpet Flooring
- Level: Main
- Area: 120 Square Feet
- Dimensions: 10 x 12
Primary bathroom
- Description: Sink With Vanity, Tub/Shower Combination, Tile Flooring
- Level: Main
- Area: 54 Square Feet
- Dimensions: 6 x 9
Bathroom
- Description: Sink With Vanity, Tub/Shower Combination, Tile Flooring
- Level: Main
- Area: 28 Square Feet
- Dimensions: 7 x 4
Dining room
- Description: Laminate Flooring
- Level: Main
- Area: 48 Square Feet
- Dimensions: 6 x 8
Kitchen
- Description: Granite Countertops, Stainless Steel Appliances, Laminate Flooring
- Level: Main
- Area: 63 Square Feet
- Dimensions: 7 x 9
Living room
- Description: Wood Burning Fireplace, Laminate Flooring
- Level: Main
- Area: 255 Square Feet
- Dimensions: 15 x 17
Heating
- Forced Air
Cooling
- Central Air
Appliances
- Included: Dishwasher, Dryer, Microwave, Range, Refrigerator, Self Cleaning Oven, Washer
Features
- Built-in Features, Granite Counters, High Ceilings, Open Floorplan, Primary Suite, Smoke Free, Walk-In Closet(s)
- Flooring: Carpet, Laminate, Tile
- Has basement: No
- Number of fireplaces: 1
- Fireplace features: Family Room, Wood Burning
- Common walls with other units/homes: End Unit,2+ Common Walls
Interior area
- Total structure area: 975
- Total interior livable area: 975 sqft
- Finished area above ground: 975
Property
Parking
- Total spaces: 1
- Parking features: Asphalt, Concrete, Lighted, Oversized
- Garage spaces: 1
Features
- Levels: One
- Stories: 1
- Patio & porch: Covered, Front Porch
- Exterior features: Balcony, Lighting
- Fencing: None
- Has view: Yes
- View description: Meadow
Lot
- Features: Landscaped, Meadow, Near Public Transit, Sprinklers In Front, Sprinklers In Rear
Details
- Parcel number: R0121237
- Zoning: RR
- Special conditions: Standard
Construction
Type & style
- Home type: Condo
- Property subtype: Condominium
- Attached to another structure: Yes
Materials
- Frame, Wood Siding
Condition
- Year built: 1989
Utilities & green energy
- Sewer: Public Sewer
- Water: Public
- Utilities for property: Cable Available, Electricity Connected, Internet Access (Wired), Natural Gas Connected
Green energy
- Energy efficient items: Appliances
Community & HOA
Community
- Security: Smoke Detector(s)
- Subdivision: Country Club Greens Condos
HOA
- Has HOA: Yes
- Amenities included: Clubhouse, Fitness Center, Park, Parking, Pool, Spa/Hot Tub
- Services included: Reserve Fund, Insurance, Maintenance Grounds, Maintenance Structure, Recycling, Road Maintenance, Sewer, Snow Removal, Trash, Water
- HOA fee: $460 monthly
- HOA name: Country Club Greens
- HOA phone: 303-482-2213
Location
- Region: Boulder
Financial & listing details
- Price per square foot: $402/sqft
- Tax assessed value: $411,100
- Annual tax amount: $2,140
- Date on market: 4/5/2024
- Listing terms: Cash,Conventional
- Exclusions: Sellers Personal Property And To Be Determined
- Ownership: Individual
- Electric utility on property: Yes
Price history
| Date | Event | Price |
|---|---|---|
| 12/19/2024 | Sold | $392,000-10.9%$402/sqft |
Source:  REcolorado as distributed by MLS GRID #6320069 Report a problem REcolorado as distributed by MLS GRID #6320069 Report a problem | ||
| 11/22/2024 | Pending sale | $440,000$451/sqft |
Source: REcolorado as distributed by MLS GRID #6320069 Report a problem | ||
| 9/12/2024 | Price change | $440,000-2.2%$451/sqft |
Source: REcolorado as distributed by MLS GRID #6320069 Report a problem | ||
| 6/20/2024 | Price change | $450,000-1.7%$462/sqft |
Source: REcolorado as distributed by MLS GRID #6320069 Report a problem | ||
| 4/5/2024 | Listed for sale | $458,000+56.4%$470/sqft |
Source: REcolorado as distributed by MLS GRID #6320069 Report a problem | ||
| 1/31/2018 | Sold | $292,900$300/sqft |
Source:  IRES as distributed by MLS GRID #838284 Report a problem IRES as distributed by MLS GRID #838284 Report a problem | ||
| 12/15/2017 | Listed for sale | $292,900+5.4%$300/sqft |
Source: RE/MAX Alliance-Boulder #838284 Report a problem | ||
| 1/6/2017 | Sold | $278,000-2.5%$285/sqft |
Source: Public Record Report a problem | ||
| 12/8/2016 | Pending sale | $285,000$292/sqft |
Source: Real Living Co Real Estate #7205400 Report a problem | ||
| 11/14/2016 | Listed for sale | $285,000$292/sqft |
Source: Real Living Co Real Estate #7205400 Report a problem | ||
| 11/12/2016 | Pending sale | $285,000$292/sqft |
Source: Real Living Co Real Estate #7205400 Report a problem | ||
| 10/21/2016 | Price change | $285,000-3.4%$292/sqft |
Source: Real Living Co Real Estate #7205400 Report a problem | ||
| 9/24/2016 | Listed for sale | $295,000+75.6%$303/sqft |
Source: Real Living Co Real Estate #7205400 Report a problem | ||
| 11/18/2013 | Sold | $168,000$172/sqft |
Source: Public Record Report a problem | ||
| 9/26/2013 | Listed for sale | $168,000+13.9%$172/sqft |
Source: Wright Kingdom, Inc #719986 Report a problem | ||
| 4/29/2008 | Sold | $147,500-15.2%$151/sqft |
Source: Public Record Report a problem | ||
| 7/10/2002 | Sold | $174,000+45.7%$178/sqft |
Source: Public Record Report a problem | ||
| 8/6/1998 | Sold | $119,400$122/sqft |
Source: Public Record Report a problem | ||
Public tax history
| Year | Property taxes | Tax assessment |
|---|---|---|
| 2025 | $2,175 +1.7% | $25,694 -4.8% |
| 2024 | $2,140 -0.5% | $26,977 -1% |
| 2023 | $2,150 +4.8% | $27,238 +24.7% |
| 2022 | $2,051 +4.2% | $21,837 -2.8% |
| 2021 | $1,969 | $22,465 +5.4% |
| 2020 | $1,969 +10.4% | $21,321 |
| 2019 | $1,784 | $21,321 +10% |
| 2018 | $1,784 | $19,390 -9.5% |
| 2017 | $1,784 +31.8% | $21,436 +46.4% |
| 2016 | $1,353 +5.2% | $14,638 +19.3% |
| 2015 | $1,286 +12.3% | $12,274 |
| 2014 | $1,145 +9.3% | $12,274 |
| 2013 | $1,047 +1.2% | $12,274 +0.8% |
| 2012 | $1,035 -7.4% | $12,179 |
| 2011 | $1,118 +5.6% | -- |
| 2010 | $1,058 +1.7% | $13,340 |
| 2009 | $1,040 +2.5% | $13,340 -14% |
| 2008 | $1,015 -7.4% | $15,510 |
| 2007 | $1,096 +8.3% | $15,510 -5.4% |
| 2006 | $1,012 -6.6% | $16,390 |
| 2005 | $1,083 +0.5% | $16,390 -2.4% |
| 2004 | $1,078 -1.5% | $16,790 |
| 2003 | $1,095 +9% | $16,790 +12.8% |
| 2002 | $1,004 | $14,880 -90.8% |
| 2001 | -- | $162,600 |
Find assessor info on the county website
Neighborhood: Gunbarrel
Nearby homes
- $399,0002 bd2 ba910 sqft7458 Singing Hills Dr, Boulder, CO 80301Sold

- $410,0002 bd2 ba965 sqft7452 Singing Hills Dr, Boulder, CO 80301Sold

- $448,5002 bd2 ba965 sqft7464 Singing Hills Dr #H, Boulder, CO 80301Sold

- $329,8002 bd2 ba965 sqft7469 Singing Hills Dr #E, Boulder, CO 80301Off Market
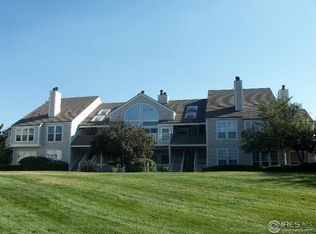
- $188,0002 bd1 ba965 sqft7471 Singing Hills Dr #E101, Boulder, CO 80301Off Market
- $367,1002 bd2 ba965 sqft7444 Singing Hills Dr #J, Boulder, CO 80301Off Market
- $354,1002 bd2 ba975 sqft7494 Singing Hills Dr. G-206, Boulder, CO 80301Off Market
- $307,0002 bd2 ba910 sqft7431 Singing Hills Dr #D-7431, Boulder, CO 80301Sold
Nearby schools
GreatSchools rating
- 7/10Heatherwood Elementary SchoolGrades: PK-5Distance: 0.9 mi
- 6/10Nevin Platt Middle SchoolGrades: 6-8Distance: 4.8 mi
- 10/10Boulder High SchoolGrades: 9-12Distance: 6.5 mi
Schools provided by the listing agent
- Elementary: Heatherwood
- Middle: Platt
- High: Fairview
- District: Boulder Valley RE 2
Source: REcolorado as distributed by MLS GRID. This data may not be complete. We recommend contacting the local school district to confirm school assignments for this home.
Get a cash offer in 3 minutes
Find out how much your home could sell for in as little as 3 minutes with a no-obligation cash offer.
Estimated market value
$380,800
Get a cash offer in 3 minutes
Find out how much your home could sell for in as little as 3 minutes with a no-obligation cash offer.
Estimated market value
$380,800
- Colorado
- Boulder County
- Boulder
- 80301
- Gunbarrel
- 7470 Singing Hills Drive
Nearby cities
Nearby neighborhoods
Nearby zip codes
Other Boulder Topics
