Awesome new construction just completed and ready for you. This builder pays attention to detail and puts in the extras that homeowners want. They even put the quality behind the walls where many other builders skimp or cut corners. Beautiful two tone brick gives the home a modern appeal. 3 car attached garage has insulated doors and includes an oversized 18 ft door so you can actually drive in 2 vehicles without angling like most 2 car garages that only have a 16ft door. In addition you still have the other door(3rd car) for other storage needs. Garage has 8ft doors and 12 foot ceilings for ability to add plenty of overhead storage. All doors and walls in garage are fully insulated too so could be real easy to make into a heated work space as well. Top of the line Andersen windows throughout. Home features spray foamed insulation providing maximum efficiency. Open floor plan with vaulted ceilings. Kitchen with large 8 foot island and full walk in pantry too. You have maximum storage in this pantry and tons of counter space on the high end granite counter with overhang breakfast bar....ideal layout for entertaining. Maintenance free flooring throughout the entire home helps keep your space like new for years. Master suite with amazing bath and large walk in closet. Modern styling throughout. Superior Wall basement system is well known as the premier basement foundation system. The full basement with 9 ft ceilings offers 6 daylight windows and in essence fully doubles your living space if you wish. It is ready for easy finishing as it is already studded out with knockouts for wiring and already comes factory insulated. In addition, there is a separate room under front porch about 100 sqft that makes a perfect storage room, gun safe, panic room, etc. Located in a private subdivision only 100 yards from paved road. You will love living in this brand new home.
Sold for $485,000
$485,000
7470 Springshire Ct, Imlay City, MI 48444
3beds
1,780sqft
Single Family Residence
Built in 2023
1.77 Acres Lot
$515,000 Zestimate®
$272/sqft
$2,507 Estimated rent
Home value
$515,000
$489,000 - $541,000
$2,507/mo
Zestimate® history
Owner options
List your home for rent
$2,507/mo
Rent Zestimate®
Find your next renter with Zillow Rental Manager. Plus, with online applications, you can quickly screen prospective tenants – for free.
$2,507/mo
Rent Zestimate®
Refinance and save
$3,088/mo
Est. payment
Refinancing to a lower rate could help reduce your monthly payments and save thousands over the life of the loan.
$3,088/mo
Est. payment
Explore your selling options
Work with a Zillow partner agent
Leverage their expertise and Zillow's premium Showcase listings to get your home seen by more buyers.
Get startedList with your own agent
Get your home in front of millions of buyers by listing it on Zillow.
Learn how to do itSell it yourself
Take full control of how buyers see your home on Zillow by listing For Sale by Owner (FSBO).
List your homeWhat's special
Full walk in pantryInsulated doorsPerfect storage roomSeparate roomMaximum storageVaulted ceilingsMaster suite
Zillow last checked:
Listing updated:
Listed by:
Alex Lengemann 810-969-5732,
Realty Volution.com
Bought with:
Amy Dunlap, 6501400853
EXP Realty Main
Source: Realcomp II,MLS#: 20230101232
Facts & features
Interior
Bedrooms & bathrooms
- Bedrooms: 3
- Bathrooms: 3
- Full bathrooms: 2
- 1/2 bathrooms: 1
Primary bedroom
- Level: Entry
- Dimensions: 15 x 13
Bedroom
- Level: Entry
- Dimensions: 13 x 13
Bedroom
- Level: Entry
- Dimensions: 13 x 13
Primary bathroom
- Level: Entry
Other
- Level: Entry
Other
- Level: Entry
Heating
- ENERGYSTAR Qualified Furnace Equipment, Forced Air, Propane
Features
- Basement: Bath Stubbed,Daylight,Full,Unfinished
- Has fireplace: No
Interior area
- Total interior livable area: 1,780 sqft
- Finished area above ground: 1,780
Property
Parking
- Total spaces: 3
- Parking features: Three Car Garage, Attached
- Attached garage spaces: 3
Features
- Levels: One
- Stories: 1
- Entry location: GroundLevelwSteps
- Pool features: None
Lot
- Size: 1.77 Acres
- Dimensions: 183 x 448
Details
- Parcel number: 01103300455
- Special conditions: Short Sale No,Standard
Construction
Type & style
- Home type: SingleFamily
- Architectural style: Ranch
- Property subtype: Single Family Residence
Materials
- Brick
- Foundation: Basement, Insulating Concrete Forms
Condition
- New construction: No
- Year built: 2023
Utilities & green energy
- Sewer: Septic Tank
- Water: Well
Community & HOA
HOA
- Has HOA: No
Location
- Region: Imlay City
Financial & listing details
- Price per square foot: $272/sqft
- Tax assessed value: $4,566
- Annual tax amount: $195
- Date on market: 12/4/2023
- Cumulative days on market: 17 days
- Listing agreement: Exclusive Right To Sell
- Listing terms: Cash,Conventional,FHA,Usda Loan,Va Loan,Warranty Deed
Price history
| Date | Event | Price |
|---|---|---|
| 1/17/2024 | Sold | $485,000-1%$272/sqft |
Source:  Realcomp II #20230101232 Report a problem Realcomp II #20230101232 Report a problem | ||
| 12/21/2023 | Pending sale | $489,900$275/sqft |
Source: Realcomp II #20230101232 Report a problem | ||
| 12/4/2023 | Listed for sale | $489,900+3697.7%$275/sqft |
Source: Realcomp II #20230101232 Report a problem | ||
| 4/22/2012 | Listing removed | $12,900$7/sqft |
Source: NO COMPANY PROVIDED #31070373 Report a problem | ||
| 4/7/2012 | Listed for sale | $12,900$7/sqft |
Source: NO COMPANY PROVIDED #31070373 Report a problem | ||
Public tax history
| Year | Property taxes | Tax assessment |
|---|---|---|
| 2025 | $5,528 +2796.7% | $233,800 +2.8% |
| 2024 | $191 +3.5% | $227,500 +2346.2% |
| 2023 | $184 +6.2% | $9,300 +10.7% |
| 2022 | $174 +0.7% | $8,400 +35.5% |
| 2021 | $173 | $6,200 +24% |
| 2020 | -- | $5,000 +13.6% |
| 2018 | $167 +36.1% | $4,400 +12.8% |
| 2017 | $123 +492.1% | $3,900 +2.6% |
| 2016 | $21 | $3,800 |
| 2015 | -- | -- |
| 2014 | -- | $2,800 +40% |
| 2013 | -- | $2,000 +17.6% |
| 2012 | -- | $1,700 -26.1% |
| 2011 | -- | $2,300 -41% |
| 2010 | -- | $3,900 -18.8% |
| 2009 | -- | $4,800 -80.8% |
| 2008 | -- | $25,000 |
| 2007 | -- | $25,000 +3.3% |
| 2006 | -- | $24,200 |
Find assessor info on the county website
Neighborhood: 48444
Nearby homes
- $207,000206 Acres2430 Bowman Rd, Imlay City, MI 48444Off Market
- $412,2223 bd3 ba3k sqft2460 Bowman Rd, Imlay City, MI 48444Sold
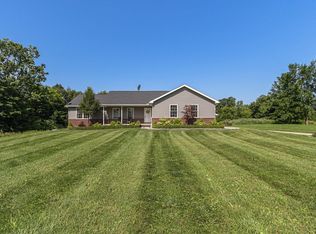
- $370,7003 bd2 ba1.5k sqft2460 Bowman Rd, Imlay Twp., MI 48444Off Market
- $498,6003 bd3 ba1.7k sqft7487 Springshire Ct, Imlay City, MI 48444Off Market
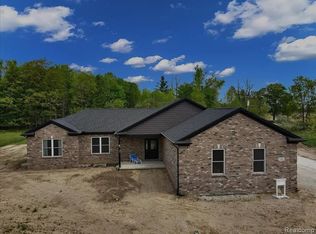
- $402,5003 bd3 ba1.7k sqft7451 Springshire Ct, Imlay City, MI 48444Off Market
- $289,200-- bd-- ba-- sqft2387 Bowman Rd, Imlay City, MI 48444Off Market
- $259,900-- bd-- ba-- sqft2386 Bowman Rd, Imlay City, MI 48444Off Market
- $128,600-- bd-- ba-- sqftBowman V/l Rd, Imlay city, MI 48444Off Market
Nearby schools
GreatSchools rating
- 5/10Borland Elementary SchoolGrades: 3-5Distance: 2.3 mi
- 7/10Imlay City Middle SchoolGrades: 6-8Distance: 2.6 mi
- 5/10Imlay City High SchoolGrades: 9-12Distance: 2.3 mi
Get a cash offer in 3 minutes
Find out how much your home could sell for in as little as 3 minutes with a no-obligation cash offer.
Estimated market value
$515,000
Get a cash offer in 3 minutes
Find out how much your home could sell for in as little as 3 minutes with a no-obligation cash offer.
Estimated market value
$515,000
- Michigan
- Lapeer County
- Imlay City
- 48444
- 7470 Springshire Ct
Nearby cities
Nearby zip codes
Other Imlay City Topics
