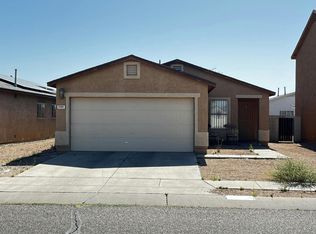
Single level home in Southwest Tucson with room to make it yours. An extended paver driveway beside the 2 car garage adds parking for a boat, trailer, or extra vehicles. Inside, wood look tile flooring and crown molding flow through the open living area.
The remodeled bathroom stands out with a curbless walk in shower, pebble stone floor, rain showerhead, glass mosaic accent tile, granite vanity, and vessel sink. Sliding glass doors open to a spacious backyard with artificial turf, a patio, and plenty of room for gardening, entertaining, or a workshop. Block wall fencing adds privacy. Convenient access to shopping, schools, and Interstate 19. Bring your vision and make this one home.
For sale
$280,000
7471 S Nevil Dr, Tucson, AZ 85746
3beds
1,395sqft
Single Family Residence
Built in 2002
4,791 Square Feet Lot
$270,300 Zestimate®
$201/sqft
$-- HOA
What's special
Single level homeRemodeled bathroomSpacious backyardExtended paver drivewayArtificial turfCrown moldingSliding glass doors
- 10 hours
- 55
- 0
Zillow last checked:
Listing updated:
Listed by:
Mabel Leal 602-503-8291,
The Agency
Source: MLS of Southern Arizona,MLS#: 22625206
Facts & features
Interior
Bedrooms & bathrooms
- Bedrooms: 3
- Bathrooms: 2
- Full bathrooms: 2
Heating
- Forced Air
Cooling
- Central Air
Appliances
- Included: Dishwasher, Refrigerator, Gas Cooktop, Gas Oven
- Laundry: In Garage
Features
- Flooring: Laminate
- Has fireplace: No
- Fireplace features: None
Interior area
- Total structure area: 1,395
- Total interior livable area: 1,395 sqft
Property
Parking
- Total spaces: 6
- Parking features: Garage - Attached, Carport
- Attached garage spaces: 2
- Carport spaces: 4
- Covered spaces: 6
Accessibility
- Accessibility features: None
Features
- Levels: One
- Stories: 1
- Entry location: 1
- Patio & porch: None
- Exterior features: None
- Pool features: None
- Spa features: None
- Fencing: Block
- Has view: Yes
- View description: Residential
Lot
- Size: 4,791 Square Feet
- Dimensions: 44.96 x 115.43 x 44.96 x 115.43
- Features: Subdivided
Details
- Parcel number: 138351200
- Zoning: Catalina - CR4
- Special conditions: None
Construction
Type & style
- Home type: SingleFamily
- Architectural style: Ranch
- Property subtype: Single Family Residence
Materials
- Frame, Wood Frame
- Roof: Shingle
Condition
- Year built: 2002
Utilities & green energy
- Electric: TEP Guarantee
- Sewer: Sewer Connected
- Water: Public
- Utilities for property: Phone Connected
Community & HOA
Community
- Features: None
- Security: None
- Subdivision: Mission West II Phase I
HOA
- Has HOA: Yes
- HOA name: Mission West Homeown
Location
- Region: Tucson
Financial & listing details
- Price per square foot: $201/sqft
- Tax assessed value: $226,941
- Annual tax amount: $2,079
- Date on market: 10/15/2026
- Listing terms: FHA,VA Loan,Conventional,Cash
- Road surface type: Paved
Estimated market value
$270,300
$257,000 - $284,000
$1,667/mo
Price history
| Date | Event | Price |
|---|---|---|
| 10/15/2026 | Listed for sale | $280,000+105.9%$201/sqft |
Source:  MLS of Southern Arizona #22625206 Report a problem MLS of Southern Arizona #22625206 Report a problem | ||
| 5/26/2017 | Sold | $136,000+46.2%$97/sqft |
Source: Public Record Report a problem | ||
| 6/1/2012 | Sold | $93,000-31.1%$67/sqft |
Source: Public Record Report a problem | ||
| 1/6/2009 | Sold | $135,000+207.2%$97/sqft |
Source: Public Record Report a problem | ||
| 9/24/2008 | Sold | $43,941-61.1%$31/sqft |
Source: Public Record Report a problem | ||
| 3/29/2002 | Sold | $113,062$81/sqft |
Source: Public Record Report a problem | ||
Public tax history
| Year | Property taxes | Tax assessment |
|---|---|---|
| 2026 | $1,853 +5% | $22,694 -2.3% |
| 2025 | $1,765 +6.7% | $23,236 +3.7% |
| 2024 | $1,654 +3.8% | $22,415 +27.6% |
| 2023 | $1,594 -0.2% | $17,573 +20.4% |
| 2022 | $1,597 +3.6% | $14,591 +9.2% |
| 2021 | $1,541 +3% | $13,359 +1.3% |
| 2020 | $1,497 | $13,186 +9.3% |
| 2019 | $1,497 +4.1% | $12,069 +39% |
| 2018 | $1,438 -9.3% | $8,680 |
| 2017 | $1,585 +3% | $8,680 +5% |
| 2016 | $1,540 +8.7% | $8,267 +5% |
| 2015 | $1,417 | $7,873 |
| 2014 | -- | -- |
| 2013 | -- | $80,380 |
| 2012 | -- | -- |
| 2011 | -- | -- |
| 2010 | -- | -- |
| 2009 | -- | -- |
| 2007 | -- | -- |
| 2006 | -- | -- |
| 2005 | -- | -- |
| 2004 | -- | -- |
| 2003 | -- | -- |
| 2002 | -- | -- |
Find assessor info on the county website
Monthly payment
Est. payment
Payment breakdown
Explore the cost of this home by adjusting the details. Changes won't be saved.Climate risks
Neighborhood: Drexel Heights
Nearby schools
Schools provided by the listing agent
- Elementary: Lawrence 3-8
- Middle: Valencia
- High: Cholla
Source: MLS of Southern Arizona. This data may not be complete. We recommend contacting the local school district to confirm school assignments for this home.
Similar homes
- $--4 bd2 ba1.5k sqft3730 W Tybolt Dr, Tucson, AZ 85746Auction
 Auction.com 2
 - $305,9004 bd3 ba1.8k sqft6958 S Camino Secreto, Tucson, AZ 85746For Sale

 MLS ID #22624633, Dominic D Moreno, Panda Key Realty. MLS of Southern Arizona
 - $285,0003 bd2 ba1.1k sqft3451 W Avenida De San Candido, Tucson, AZ 85746For Sale
 MLS ID #22616375, Pat Mendoza, RealtyFelix.Com LLC. MLS of Southern Arizona
 - $--3 bd2 ba1.3k sqft7351 S Bolingbroke Ave, Tucson, AZ 85746Auction
 Auction.com 2
 - $274,9002 bd1 ba1.2k sqft1588 W Swisher Pl, Tucson, AZ 85746For SaleMLS ID #22625161, Juan A Parra, Cerreta Real Estate. MLS of Southern Arizona
- $300,0003 bd2 ba1.6k sqft3297 W Avenida Manana, Tucson, AZ 85746For SaleMLS ID #22606056, Marsee Wilhems, eXp Realty. MLS of Southern Arizona
- $275,0003 bd2 ba1.1k sqft1654 W Sauvignon Dr, Tucson, AZ 85746For SaleMLS ID #22623518, Brandon A. Walker, Long Realty. MLS of Southern Arizona
- $290,0003 bd2 ba1.4k sqft5497 S Wembly Rd, Tucson, AZ 85746For SaleMLS ID #22623619, Alfredo Mesa, Hot Casa Real Estate. MLS of Southern Arizona
- $225,0003 bd3 ba1.3k sqft7363 S Bolingbroke Ave, Tucson, AZ 85746For SaleMLS ID #22608274, Richard D Gil, Sold Masters Realty. MLS of Southern Arizona
- $316,9004 bd2 ba1.4k sqft3237 W Avenida Manana, Tucson, AZ 85746For SaleMLS ID #22618868, Andres Enrique Castro, HomeSmart Advantage Group. MLS of Southern Arizona
- $295,0003 bd2 ba1.8k sqft3042 W Pincushion Ln, Tucson, AZ 85746For SaleMLS ID #22623904, Tyler Lopez, Long Realty. MLS of Southern Arizona
- $289,9003 bd2 ba1.3k sqft6469 S Vanishing Pointe Way, Tucson, AZ 85746For SaleMLS ID #22617918, Manuel Davila, Real Broker. MLS of Southern Arizona
- $279,0003 bd2 ba1.3k sqft1679 W Sauvignon Dr, Tucson, AZ 85746For SaleMLS ID #22611838, Aaron Ochoa Jr, HomeSmart Advantage Group. MLS of Southern Arizona
- $330,0004 bd3 ba1.9k sqft7391 S Camino De La Tierra, Tucson, AZ 85746For SaleMLS ID #22619968, Stephen Thomas Gallego, Tierra Antigua Realty. MLS of Southern Arizona
- $237,5002 bd1 ba896 sqft3715 W Nevil Ct, Tucson, AZ 85746For SaleMLS ID #22621505, Emma Michele Jones, Engel & Volkers Tucson. MLS of Southern Arizona
