If you are looking for a home in a great location with low maintenance features--look no further than this beautiful, paired home in Twin Shores! Near Bowles Reservoir #2! The welcoming front entry sets the tone for your tour thru this home featuring 3 bedrooms/3 bathrooms, oversized 2-car attached garage and spacious unfinished basement. Main floor includes 2 bedrooms allowing for great flexibility, one of which is the primary bedroom, a full bathroom with walk in closet for a complete main floor/ranch style type living. Also, the secondary room that can be another bedroom or office space. Continuing thru is an open living/dining room and separately the spacious kitchen with more eating space. The 2nd floor has a loft, another bedroom and 3/4 bath. The unfinished full basement has a rough-in for future expansion of space--it is a great space for storage or to finish as you desire. Additional kitchen features include lots of counter space and cabinets + easy access to the backyard patio. Living room includes built-in custom gas fireplace/mantle, vaulted ceilings with ceiling fans and access to backyard patio. Gorgeous hardwood floors and carpet throughout main level, neutral paint color scheme, 3.5" plantation shutters. Main floor laundry room includes cabinets, full size washer/dryer, mud room area and access to the 2-car garage. Enjoy low maintenance year-round as this home has HOA maintenance that includes snow removal, landscaping maintenance, exterior painting, roof, trash, & recycling. Minutes to all the Wadsworth shopping, close to everything you need + easy access to highways. Come see what this beautiful home has to offer!
Sold for $579,800
$579,800
7472 W Layton Way, Littleton, CO 80123
3beds
3,469sqft
Single Family Residence
Built in 2003
4,791 Square Feet Lot
$630,400 Zestimate®
$167/sqft
$3,458 Estimated rent
Home value
$630,400
$599,000 - $662,000
$3,458/mo
Zestimate® history
Owner options
List your home for rent
$3,458/mo
Rent Zestimate®
Find your next renter with Zillow Rental Manager. Plus, with online applications, you can quickly screen prospective tenants – for free.
$3,458/mo
Rent Zestimate®
Refinance and save
$3,704/mo
Est. payment
Refinancing to a lower rate could help reduce your monthly payments and save thousands over the life of the loan.
$3,704/mo
Est. payment
Explore your selling options
Work with a Zillow partner agent
Leverage their expertise and Zillow's premium Showcase listings to get your home seen by more buyers.
Get startedList with your own agent
Get your home in front of millions of buyers by listing it on Zillow.
Learn how to do itSell it yourself
Take full control of how buyers see your home on Zillow by listing For Sale by Owner (FSBO).
List your homeWhat's special
Zillow last checked:
Listing updated:
Listed by:
Philip Barbour 303-594-7783,
Urban Companies
Bought with:
Todd Groth, 40045524
LIV Sotheby's International Realty
Source: REcolorado as distributed by MLS GRID,MLS#: 7060427
Facts & features
Interior
Bedrooms & bathrooms
- Bedrooms: 3
- Bathrooms: 3
- Full bathrooms: 1
- 3/4 bathrooms: 2
- Main level bathrooms: 2
- Main level bedrooms: 2
Primary bedroom
- Level: Main
Bedroom
- Level: Main
Bedroom
- Level: Upper
Primary bathroom
- Level: Main
Bathroom
- Level: Main
Bathroom
- Level: Upper
Heating
- Forced Air
Cooling
- Central Air
Features
- Basement: Bath/Stubbed,Daylight,Full,Interior Entry,Sump Pump,Unfinished
- Common walls with other units/homes: No One Above,No One Below,1 Common Wall
Interior area
- Total structure area: 3,469
- Total interior livable area: 3,469 sqft
- Finished area above ground: 1,972
- Finished area below ground: 0
Property
Parking
- Total spaces: 2
- Parking features: Garage - Attached
- Attached garage spaces: 2
Features
- Levels: Two
- Stories: 2
Lot
- Size: 4,791 Square Feet
Details
- Parcel number: 439240
- Special conditions: Standard
Construction
Type & style
- Home type: SingleFamily
- Property subtype: Single Family Residence
- Attached to another structure: Yes
Materials
- Frame, Stone
- Roof: Composition
Condition
- Year built: 2003
Utilities & green energy
- Sewer: Public Sewer
Community & HOA
Community
- Subdivision: Beers Sisters Farm Dairy
HOA
- Has HOA: Yes
- Amenities included: Park, Playground
- Services included: Maintenance Grounds, Recycling, Snow Removal, Trash
- HOA fee: $290 monthly
- HOA name: Skyline Management
- HOA phone: 303-758-4355
- Second HOA fee: $210 quarterly
- Second HOA name: Hammersmith
- Second HOA phone: 303-980-0700
Location
- Region: Littleton
Financial & listing details
- Price per square foot: $167/sqft
- Tax assessed value: $691,088
- Annual tax amount: $3,208
- Date on market: 9/29/2024
- Listing terms: Cash,Conventional,FHA
- Exclusions: None
- Ownership: Individual
Price history
| Date | Event | Price |
|---|---|---|
| 11/25/2024 | Sold | $579,800-3.4%$167/sqft |
Source:  REcolorado as distributed by MLS GRID #7060427 Report a problem REcolorado as distributed by MLS GRID #7060427 Report a problem | ||
| 10/30/2024 | Pending sale | $599,900$173/sqft |
Source: REcolorado as distributed by MLS GRID #7060427 Report a problem | ||
| 10/24/2024 | Price change | $599,900-0.8%$173/sqft |
Source: REcolorado as distributed by MLS GRID #7060427 Report a problem | ||
| 9/29/2024 | Listed for sale | $604,900+99.2%$174/sqft |
Source: REcolorado as distributed by MLS GRID #7060427 Report a problem | ||
| 5/12/2003 | Sold | $303,647$88/sqft |
Source: Public Record Report a problem | ||
Public tax history
| Year | Property taxes | Tax assessment |
|---|---|---|
| 2025 | $3,893 +21.4% | $43,193 +11.1% |
| 2024 | $3,208 -0.2% | $38,880 |
| 2023 | $3,213 -1.5% | $38,880 +0.9% |
| 2022 | $3,263 +15.5% | $38,523 -2.8% |
| 2021 | $2,826 | $39,632 +12% |
| 2020 | $2,826 +1.1% | $35,397 |
| 2019 | $2,794 +11.6% | $35,397 +11.6% |
| 2018 | $2,503 | $31,713 |
| 2017 | $2,503 +41.5% | $31,713 +19.4% |
| 2016 | $1,769 +100% | $26,554 |
| 2015 | $884 -47.7% | $26,554 +8.7% |
| 2014 | $1,690 -28% | $24,434 |
| 2013 | $2,348 +1.9% | $24,434 +5.7% |
| 2012 | $2,305 -0.3% | $23,113 |
| 2011 | $2,312 +0.1% | $23,113 -1% |
| 2010 | $2,311 +0.8% | $23,340 |
| 2009 | $2,293 +0.2% | $23,340 +1.1% |
| 2008 | $2,288 -4.5% | $23,090 -6% |
| 2007 | $2,397 +2.1% | $24,560 +2.6% |
| 2006 | $2,347 +3% | $23,930 +5.4% |
| 2005 | $2,278 +8.3% | $22,710 |
| 2004 | $2,104 +37.3% | $22,710 |
| 2003 | $1,533 | $22,710 +39.2% |
| 2002 | -- | $16,310 +50.9% |
| 2001 | $1,092 +8% | $10,810 |
| 2000 | $1,012 | $10,810 |
Find assessor info on the county website
Neighborhood: 80123
Nearby homes
- $610,5002 bd3 ba1.9k sqft7470 W Layton Way, Littleton, CO 80123Off Market
- $600,2002 bd3 ba3.3k sqft7474 W Layton Way, Littleton, CO 80123Off Market

- $588,1002 bd3 ba1.9k sqft7464 W Layton Way, Littleton, CO 80123Off Market
- $653,0002 bd3 ba3.3k sqft7480 W Layton Way, Littleton, CO 80123Off Market
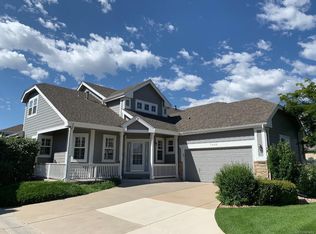
- $543,6001 bd2 ba1.6k sqft7479 W Saratoga Pl, Littleton, CO 80123Off Market
- $547,9002 bd3 ba2.1k sqft7483 W Saratoga Pl, Littleton, CO 80123Off Market
- $732,1003 bd3 ba2.3k sqft7467 W Layton Way, Littleton, CO 80123Off Market
- $601,3003 bd3 ba2.5k sqft7477 W Saratoga Pl, Littleton, CO 80123Off Market
Nearby schools
GreatSchools rating
- 5/10Blue Heron Elementary SchoolGrades: PK-5Distance: 1.3 mi
- 4/10Summit Ridge Middle SchoolGrades: 6-8Distance: 3.2 mi
- 7/10Dakota Ridge Senior High SchoolGrades: 9-12Distance: 4 mi
Schools provided by the listing agent
- Elementary: Blue Heron
- Middle: Summit Ridge
- High: Dakota Ridge
- District: Jefferson County R-1
Source: REcolorado as distributed by MLS GRID. This data may not be complete. We recommend contacting the local school district to confirm school assignments for this home.
Get a cash offer in 3 minutes
Find out how much your home could sell for in as little as 3 minutes with a no-obligation cash offer.
Estimated market value
$630,400
Get a cash offer in 3 minutes
Find out how much your home could sell for in as little as 3 minutes with a no-obligation cash offer.
Estimated market value
$630,400
- Colorado
- Jefferson County
- Littleton
- 80123
- 7472 W Layton Way
Nearby cities
Nearby neighborhoods
Nearby zip codes
Other Littleton Topics
