Skip main navigation
Off market
  • $604,100

    7477 W Saratoga Pl, Littleton, CO 80123

    3beds
    3baths
    2,565sqft
    SingleFamily
    Built in 2004
    4,704 Square Feet Lot
    $604,100 Zestimate®
    $236/sqft
    $3,277 Estimated rent

    Home value

    $604,100

    $574,000 - $634,000

    $3,277/mo

    Zestimate® history
    Loading
    Loading...

    Owner options

    List your home for rent

    $3,277/mo

    Rent Zestimate®

    Find your next renter with Zillow Rental Manager. Plus, with online applications, you can quickly screen prospective tenants – for free.

    Learn more

    $3,277/mo

    Rent Zestimate®

    Refinance and save

    $3,543/mo

    Est. payment

    Refinancing to a lower rate could help reduce your monthly payments and save thousands over the life of the loan.

    See today's rates

    $3,543/mo

    Est. payment

    Explore your selling options

    Work with a Zillow partner agent

    Leverage their expertise and Zillow's premium Showcase listings to get your home seen by more buyers.

    Get started

    List with your own agent

    Get your home in front of millions of buyers by listing it on Zillow.

    Learn how to do it

    Sell it yourself

    Take full control of how buyers see your home on Zillow by listing For Sale by Owner (FSBO).

    List your home

    What's special

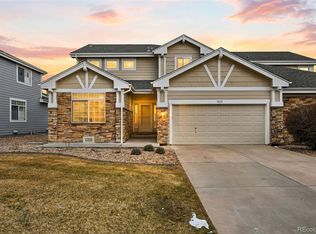
    This wonderful patio home is located in the heart of Littleton near Marston Reservoir. Nearby shopping, schools, parks, walking paths and several golf courses make this an ideal location. The outdoor fenced courtyard backs to a private greenbelt. The exterior is accented with handsome rock creating a great curb appeal. An attached two car garage walks directly through the laundry room into the home! There is a utility sink and plenty of cabinets. This is a nice convenience to have. All three levels feature plenty of room to find your own space. Each floor has a bedroom and bathroom! As you enter, you will immediately notice a large bedroom and a conveniently located office. A formal dining room offers an option for family gatherings or entertaining guests. Flow right into the vaulted living room with a cozy gas fireplace, ceiling fan and TV niche. The kitchen will impress you with cherry cabinets, granite countertops, tile backsplash and beautiful hardwood floors. All the appliances are included. A huge double sink will please the cook. There is a bright breakfast nook with access to the fenced courtyard. A planning desk is the perfect spot to drop off your mail. Upstairs features a mini loft and a huge master suite with a sitting area that can double as additional office. A walk-in closet plus a secondary closet provide ample room. Tile floors and countertops grace the five piece bathroom. Even more living space can be found in the finished basement. A mom-in-law or teen suite is complete with a kitchenette featuring maple cabinets, granite countertops, tile floor and a dine-in area. There’s a large family room and huge bedroom along with a bathroom creating self-contained living quarters. Estate sale sold as is in good condition. Another "TESTA-monial" Neighborhood Description This is a nice quiet neighborhood in SW metro Denver. It has easy access to downtown and the mountains. There are many higher end homes in this area. You can find many different places to eat and shop within a 5 minute drive.

    This property is not currently displayed as for sale or rent on Zillow. This may be different from what's on other websites or public sources.
    Facts & features

    Interior

    Bedrooms & bathrooms
    • Bedrooms: 3
    • Bathrooms: 3
    Heating
    • Forced air, Gas
    Cooling
    • Central, Other
    Appliances
    • Included: Dishwasher, Garbage disposal, Microwave, Range / Oven
    Features
    • Flooring: Tile, Carpet, Hardwood
    • Basement: Finished
    • Has fireplace: Yes
    Interior area
    • Total interior livable area: 2,565 sqft

    Property

    Parking
    • Parking features: Garage - Attached
    Features
    • Exterior features: Stone, Wood
    Lot
    • Size: 4,704 Square Feet
    Details
    • Parcel number: 5911407024

    Construction

    Type & style
    • Home type: SingleFamily
    Materials
    • Frame
    • Roof: Composition
    Condition
    • Year built: 2004

    Community & HOA

    HOA
    • Has HOA: Yes
    • HOA fee: $48 monthly
    Location
    • Region: Littleton

    Financial & listing details

    • Price per square foot: $236/sqft
    • Tax assessed value: $595,889
    • Annual tax amount: $2,573

    Price history

    DateEventPrice
    6/26/2012Sold$275,000$107/sqft
    Source: Public Record Report a problem
    5/11/2012Listed for sale$275,000-3.5%$107/sqft
    Source: RE/MAX Professionals #1091846 Report a problem
    9/25/2008Sold$285,000+3%$111/sqft
    Source: Public Record Report a problem
    3/3/2004Sold$276,756$108/sqft
    Source: Public Record Report a problem

    Public tax history

    YearProperty taxesTax assessment
    2025$2,573 +0.5%$37,243 +15%
    2024$2,561 -27.5%$32,391
    2023$3,531 -1.5%$32,391 -6.7%
    2022$3,587 +25%$34,706 -2.8%
    2021$2,869 $35,705 +24.5%
    2020$2,869 +1.1%$28,679
    2019$2,837 +11.8%$28,679 +15.4%
    2018$2,539 $24,861
    2017$2,539 +11.3%$24,861 +3.7%
    2016$2,280 $23,967
    2015$2,280 +4.4%$23,967 +12.5%
    2014$2,184 +6.1%$21,298
    2013$2,060 +1.9%$21,298 +5.1%
    2012$2,022 -0.1%$20,272
    2011$2,024 +0.1%$20,272 -0.7%
    2010$2,022 -4.1%$20,420
    2009$2,107 +0.2%$20,420 -3.8%
    2008$2,103 +0.4%$21,220
    2007$2,094 +2.1%$21,220 +1.5%
    2006$2,051 -2.9%$20,910 -0.7%
    2005$2,111 +26.4%$21,050
    2004$1,670 +9%$21,050 +16.7%
    2003$1,533 $18,030 +10.5%
    2002-- $16,310 +50.9%
    2001$1,092 +8%$10,810
    2000$1,012 $10,810
    Find assessor info on the county website

    Neighborhood: 80123

    Nearby schools

    GreatSchools rating
    Schools provided by the listing agent
    • Elementary: Blue Heron
    • Middle: Summit Ridge
    • High: Dakota Ridge
    • District: Jefferson R-1

    Source: The MLS. This data may not be complete. We recommend contacting the local school district to confirm school assignments for this home.

    Get a cash offer in 3 minutes
    Find out how much your home could sell for in as little as 3 minutes with a no-obligation cash offer.
    Estimated market value
    $604,100
    Get a cash offer in 3 minutes
    Find out how much your home could sell for in as little as 3 minutes with a no-obligation cash offer.
    Estimated market value
    $604,100