Skip main navigation
Off market
  • $583,700

    7473 W Saratoga Pl, Littleton, CO 80123

    2beds
    2,433sqft
    MultiFamily
    Built in 2004
    -- sqft lot
    $583,700 Zestimate®
    $240/sqft
    $2,695 Estimated rent

    Home value

    $583,700

    $555,000 - $613,000

    $2,695/mo

    Zestimate® history
    Loading
    Loading...

    Owner options

    List your home for rent

    $2,695/mo

    Rent Zestimate®

    Find your next renter with Zillow Rental Manager. Plus, with online applications, you can quickly screen prospective tenants – for free.

    Learn more

    $2,695/mo

    Rent Zestimate®

    Refinance and save

    $3,647/mo

    Est. payment

    Refinancing to a lower rate could help reduce your monthly payments and save thousands over the life of the loan.

    See today's rates

    $3,647/mo

    Est. payment

    Explore your selling options

    Work with a Zillow partner agent

    Leverage their expertise and Zillow's premium Showcase listings to get your home seen by more buyers.

    Get started

    List with your own agent

    Get your home in front of millions of buyers by listing it on Zillow.

    Learn how to do it

    Sell it yourself

    Take full control of how buyers see your home on Zillow by listing For Sale by Owner (FSBO).

    List your home

    What's special

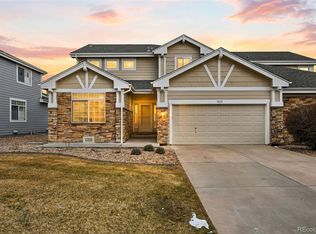
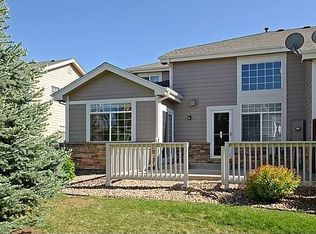
    This impeccably maintained paired home in Littleton's Twin Shores neighborhood is move-in ready, features a main floor owner's suite, and is perfectly situated next to a common grassy area. It feels like a large front yard, without all the yardwork and maintenance! Main level upgrades include motorized window coverings, a cozy gas fireplace, plush carpet and tasteful finishes throughout the home. The kitchen has an efficient layout, with plenty of cabinet space, granite tile countertops, as well as an adjoining eat-in dining area and built-in desk--making cooking and entertaining a breeze! Upstairs, a large second bedroom has ample closet space and full bath--providing your guests with a private retreat (or use as a 2nd master suite). The spacious loft area is large enough to accommodate a baby grand! In the finished basement, options abound--use as a home gym, office, or additional guest bedroom. Bathroom plumbing rough-ins in the basement give you the flexibility to add a bathroom in the future. Don't forget to check out the immense crawl space storage and the private back patio!

    This property is not currently displayed as for sale or rent on Zillow. This may be different from what's on other websites or public sources.
    Facts & features

    Interior

    Bedrooms & bathrooms
    • Bedrooms: 2
    • Bathrooms: 3
    • Full bathrooms: 2
    • 1/2 bathrooms: 1
    Heating
    • Forced air
    Cooling
    • Central
    Appliances
    • Included: Dishwasher, Dryer, Garbage disposal, Microwave, Range / Oven, Refrigerator, Washer
    Features
    • Walk-In Closet(s), Vaulted Ceiling(s), Granite Counters, Eat-in Kitchen, Entrance Foyer, Jack & Jill Bath, Master Suite, Five Piece Bath
    • Flooring: Carpet, Hardwood
    • Windows: Double Pane Windows, Window Coverings
    • Basement: Finished
    • Has fireplace: Yes
    • Fireplace features: Gas
    • Common walls with other units/homes: 1 Common Wall, End Unit
    Interior area
    • Total interior livable area: 2,433 sqft
    • Finished area below ground: 569.00

    Property

    Parking
    • Total spaces: 2
    • Parking features: Garage - Attached
    Features
    • Patio & porch: Patio
    • Exterior features: Stone
    Lot
    • Size: 5,323 Square Feet
    • Features: Greenbelt
    Details
    • Parcel number: 5911407026

    Construction

    Type & style
    • Home type: MultiFamily
    Materials
    • Frame
    • Roof: Composition
    Condition
    • Year built: 2004

    Utilities & green energy

    • Sewer: Public Sewer
    • Water: Public

    Community & HOA

    Community
    • Security: Smoke Detector(s), Secured Garage/Parking
    HOA
    • Has HOA: Yes
    • Services included: Snow Removal, Trash, Maintenance Grounds, Maintenance Structure, Recycling, Irrigation Water
    • HOA fee: $250 monthly
    Location
    • Region: Littleton

    Financial & listing details

    • Price per square foot: $240/sqft
    • Tax assessed value: $674,079
    • Annual tax amount: $3,780
    • Road surface type: Paved

    Price history

    DateEventPrice
    12/23/2020Sold$495,000-1%$203/sqft
    Source: Public Record Report a problem
    11/5/2020Pending sale$500,000$206/sqft
    Source: Porchlight Real Estate Group #8293029 Report a problem
    10/31/2020Price change$500,000-2%$206/sqft
    Source: Porchlight Real Estate Group #8293029 Report a problem
    10/23/2020Listed for sale$510,000+87.7%$210/sqft
    Source: Porchlight Real Estate Group #8293029 Report a problem
    12/19/2003Sold$271,683$112/sqft
    Source: Public Record Report a problem

    Public tax history

    YearProperty taxesTax assessment
    2025$3,780 +0.5%$42,130 +11.6%
    2024$3,763 +1.8%$37,751
    2023$3,697 -1.5%$37,751 +3.9%
    2022$3,755 +67%$36,338 -2.8%
    2021$2,249 $37,385 +15.5%
    2020$2,249 -9.8%$32,356
    2019$2,493 +43.5%$32,356 +33.6%
    2018$1,738 $24,221
    2017$1,738 -23.6%$24,221 +1.3%
    2016$2,274 +100%$23,903
    2015$1,137 -47.6%$23,903 +13%
    2014$2,169 +6.1%$21,146
    2013$2,043 +5.8%$21,146 +5.1%
    2012$1,932 +0%$20,112 +3.8%
    2011$1,931 +0.1%$19,372 -0.6%
    2010$1,930 -3.5%$19,490
    2009$2,000 +0.2%$19,490 -3.2%
    2008$1,996 +0.2%$20,140
    2007$1,992 +2.1%$20,140 +1.3%
    2006$1,951 -4.4%$19,890 -2.2%
    2005$2,040 +16.7%$20,340
    2004$1,748 +14%$20,340 +7.8%
    2003$1,533 $18,870 +15.7%
    2002-- $16,310 +50.9%
    2001$1,092 +8%$10,810
    2000$1,012 $10,810
    Find assessor info on the county website

    Neighborhood: 80123

    Nearby schools

    GreatSchools rating
    Schools provided by the listing agent
    • Elementary: Blue Heron
    • Middle: Summit Ridge
    • High: Dakota Ridge
    • District: Jefferson County R-1

    Source: The MLS. This data may not be complete. We recommend contacting the local school district to confirm school assignments for this home.

    Get a cash offer in 3 minutes
    Find out how much your home could sell for in as little as 3 minutes with a no-obligation cash offer.
    Estimated market value
    $583,700
    Get a cash offer in 3 minutes
    Find out how much your home could sell for in as little as 3 minutes with a no-obligation cash offer.
    Estimated market value
    $583,700