
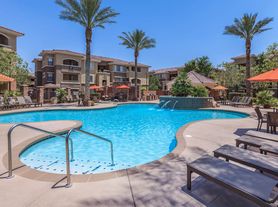
GATED 4 BED 2.5 BATH 2 CAR GARAGE SINGLE FAMILY HOME w/ LOFT, BEDROOM DOWNSTAIRS, NEXT TO COMMUNITY POOL
Easy Access from I-215 North Decatur Exit. Only attached at the garages. These do not feel like townhomes
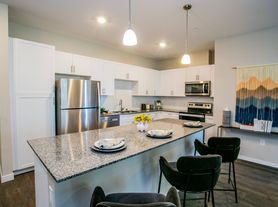
Huge bedrooms with walk in closets in all bedrooms. Unique contemporary homes, granite countertops, soft close cabinets, oversized garages, smart home features, gated neighborhood with community pool and park. Easy access to shopping and recreational opportunities. The community is conveniently near local attractions such as Aliante Discovery Park, Aviary park and Aliante Casino Hotel and spa. Plus, residents have easy access to local shopping and dining, including major retailers such as Costco, Target, Best Buy and much more, all located within the beautiful new Valley Vista Master Plan. Schedule now and come take a look!
Townhouse for rent
$2,495/moFees may apply
7473 Garnet Moon St, North Las Vegas, NV 89084
4beds
2,459sqft
Price may not include required fees and charges. Learn more|
Townhouse
Available now
No pets
Air conditioner, central air
In unit laundry
2 Attached garage spaces parking
Central, forced air
What's special
Unique contemporary homesOversized garagesBedroom downstairsSmart home featuresSoft close cabinetsGranite countertops
- 31 days |
- -- |
- -- |
Zillow last checked:
Listing updated:
Travel times

Let’s turn your rent into credit progress
Build credit history with every on-time payment and get credit for the payment you’re already making.
Facts & features
Interior
Bedrooms & bathrooms
- Bedrooms: 4
- Bathrooms: 3
- Full bathrooms: 3
Rooms
- Room types: LaundryRoom, MasterBath, Pantry, WalkInCloset
Heating
- Central, Forced Air
Cooling
- Air Conditioner, Central Air
Appliances
- Included: Dishwasher, Garbage Disposal, Microwave Oven, Refrigerator, Washer, dryer
- Laundry: In Unit
Features
- Pantry
- Flooring: Carpet, Tile
Interior area
- Total interior livable area: 2,459 sqft
Property
Parking
- Total spaces: 2
- Parking features: Attached, Garage
- Has attached garage: Yes
- Details: Contact manager
Features
- Pool features: Pool
Details
- Additional structures: Garage(s)
- Parcel number: 12418311176
Construction
Type & style
- Home type: Townhouse
- Property subtype: Townhouse
Condition
- Year built: 2021
Utilities & green energy
- Utilities for property: Garbage, Sewage
Building
Management
- Pets allowed: No
Community & HOA
Community
- Features: Pool, Smoke Free
HOA
- Amenities included: Pool
Location
- Region: North Las Vegas
Financial & listing details
- Lease term: Lease: Minimum lease term is 12 months+, all adults 18+ must apply separately, all dependents must be listed. Deposit: Security Deposit includes all deposits, refundable at the end of the lease after completing all lease obligations.
Price history
| Date | Event | Price |
|---|---|---|
| 7/22/2026 | Price change | $2,495-2.2%$1/sqft |
Source: Zillow Rentals Report a problem | ||
| 7/9/2026 | Listed for rent | $2,550+6.5%$1/sqft |
Source: Zillow Rentals Report a problem | ||
| 6/15/2023 | Listing removed | -- |
Source: Zillow Rentals Report a problem | ||
| 6/2/2023 | Listed for rent | $2,395+4.4%$1/sqft |
Source: Zillow Rentals Report a problem | ||
| 11/21/2021 | Listing removed | -- |
Source: Zillow Rental Network Premium Report a problem | ||
| 11/12/2021 | Price change | $2,295-4.2%$1/sqft |
Source: Zillow Rental Network Premium Report a problem | ||
| 10/27/2021 | Listed for rent | $2,395$1/sqft |
Source: Zillow Rental Network Premium Report a problem | ||
| 10/22/2021 | Sold | $380,000+20.6%$155/sqft |
Source: Public Record Report a problem | ||
| 8/5/2020 | Listing removed | $314,990$128/sqft |
Source: D.R. Horton - Las Vegas Report a problem | ||
| 8/2/2020 | Price change | $314,990+5.4%$128/sqft |
Source: D.R. Horton - Las Vegas Report a problem | ||
| 7/22/2020 | Listed for sale | $298,990$122/sqft |
Source: D.R. Horton - Las Vegas Report a problem | ||
Neighborhood: 89084
Nearby schools
GreatSchools rating
- 6/10Vincent L Triggs Elementary SchoolGrades: PK-5Distance: 1.1 mi
- 6/10Anthony Saville Middle SchoolGrades: 6-8Distance: 2 mi
- 6/10Shadow Ridge High SchoolGrades: 9-12Distance: 1.6 mi