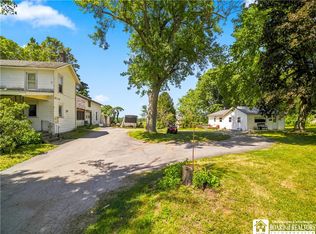
This 4-bedroom, 1.5-bath home offers plenty of potential for someone ready to take on a project. The first floor features a large kitchen with dining area, living room, and convenient first-floor laundry. A large enclosed porch provides additional living or entertaining space, while the attached garage/workshop and former machine shop at the rear offer plenty of room for storage, projects, or other uses.
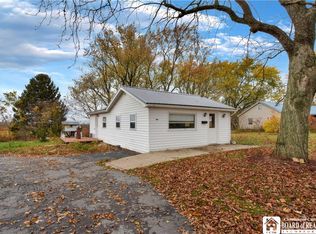
The home needs extensive repairs and updates and is being offered as a cash-only sale. There are currently two single-family homes on one parcel. This home may be purchased separately or together with the neighboring one-bedroom cottage at 7472 W. Route 20, also available under MLS #R1705529.
Serviced by public water and private septic. Sold as-is, including the septic system and any county-required septic inspections, testing, or repairs. Lot size is approximate and exact acreage will be determined at closing. Taxes shown are for the entire approximately 2-acre parcel and both homes; taxes for this property will be determined after closing. Square footage in tax records is believed to reflect multiple residences. Above-grade square footage for this home is listed as 2,032 sq.ft. Buyer to verify intended use.
Active
$65,000
7474 E Main Rd, Westfield, NY 14787
4beds
2,032sqft
Single Family Residence
Built in 1940
1.4 Acres Lot
$-- Zestimate®
$32/sqft
$-- HOA
What's special
Convenient first-floor laundry
- 16 hours
- 103
- 3
Zillow last checked:
Listing updated:
Listed by:
Howard Hanna Holt - Mayville 716-753-7880,
Brandi Russo 702-592-7263
Source: NYSAMLSs,MLS#: R1705527 Originating MLS: Chautauqua-Cattaraugus
Facts & features
Interior
Bedrooms & bathrooms
- Bedrooms: 4
- Bathrooms: 2
- Full bathrooms: 1
- 1/2 bathrooms: 1
- Main level bathrooms: 1
Heating
- Gas, Forced Air
Appliances
- Included: Gas Water Heater
- Laundry: Main Level
Features
- Separate/Formal Living Room, Country Kitchen, Workshop
- Flooring: Carpet, Varies
- Basement: Partial
- Has fireplace: No
Interior area
- Total structure area: 2,032
- Total interior livable area: 2,032 sqft
Property
Parking
- Total spaces: 4
- Parking features: Attached, Garage, Workshop in Garage
- Attached garage spaces: 4
Features
- Levels: Two
- Stories: 2
- Exterior features: Gravel Driveway
Lot
- Size: 1.4 Acres
- Dimensions: 230 x 263
- Features: Flag Lot
Details
- Parcel number: 0672891930000001023000
- Special conditions: Standard
Construction
Type & style
- Home type: SingleFamily
- Architectural style: Two Story
- Property subtype: Single Family Residence
Materials
- Composite Siding
- Foundation: Stone
Condition
- Resale
- Year built: 1940
Utilities & green energy
- Electric: Circuit Breakers
- Sewer: Septic Tank
- Water: Connected, Public
- Utilities for property: Water Connected
Community & HOA
Location
- Region: Westfield
Financial & listing details
- Price per square foot: $32/sqft
- Tax assessed value: $102,000
- Annual tax amount: $4,176
- Date on market: 8/9/2026
- Cumulative days on market: 21 days
- Listing terms: Cash
Estimated market value
Not available
Estimated sales range
Not available
Not available
Price history
| Date | Event | Price |
|---|---|---|
| 11/17/2026 | Listed for sale | $65,000-7%$32/sqft |
Source:  NYSAMLSs #R1705527 Report a problem | ||
| 8/31/2026 | Listing removed | $69,900$34/sqft |
Source: NYSAMLSs #R1705527 Report a problem | ||
| 8/9/2026 | Listed for sale | $69,900$34/sqft |
Source: NYSAMLSs #R1705527 Report a problem | ||
Public tax history
Tax history is unavailable.
Monthly payment
Climate risks
Neighborhood: 14787
Nearby schools
Schools provided by the listing agent
- District: Westfield Academy and Central
Source: NYSAMLSs. This data may not be complete. We recommend contacting the local school district to confirm school assignments for this home.
Similar homes
- $--3 bd1 ba1.1k sqft606 Main St, Dunkirk, NY 14048AuctionAuction.com 2
- $--4 bd1 ba1.4k sqft4495 Church St, Gerry, NY 14740Auction
 Auction.com 1
- $75,0003 bd1 ba1.1k sqft21 Fay St, Brocton, NY 14716Auction
 Xome
- $69,9003 bd1 ba1.5k sqft214 Robin St, Dunkirk, NY 14048For Sale
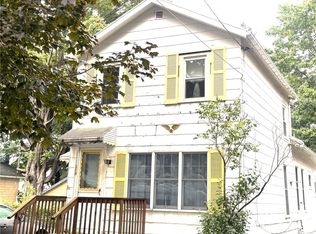
 MLS ID #R1715068, Janice Penharlow, Listing by: Midtown Realty. NYSAMLSs
- $80,0003 bd2 ba1.4k sqft3393 Carpenter Pringle Rd Lot 29, Ashville, NY 14710For SaleMLS ID #R1712232, Sarah Hallberg, Listing by: Lake Homes Realty. NYSAMLSs
- $84,9005 bd3 ba2.4k sqft7 Park St, Sinclairville, NY 14782For SaleMLS ID #R1700258, Mark Jaquith, Listing by: Howard Hanna Holt - Mayville. NYSAMLSs
- $89,9002 bd1 ba1.7k sqft5456 E Lake Rd, Dewittville, NY 14728For SaleMLS ID #R1688611, Richard Benedetto, Listing by: Real Estate Advantage. NYSAMLSs
- $90,0003 bd2 ba1.6k sqft517 Deer St, Dunkirk, NY 14048For SaleMLS ID #R1710863, Tammy Schmitt, Listing by: Howard Hanna Holt - Fredonia. NYSAMLSs
- $96,5004 bd1 ba1.6k sqft146 Hoyt St, Dunkirk, NY 14048For SaleMLS ID #R1705490, Louis Dispenza, Listing by: Midtown Realty. NYSAMLSs
- $44,9003 bd1 ba1.2k sqft160 S Margay St, Dunkirk, NY 14048For SaleMLS ID #R1704297, David White, Listing by: Owner Entry.com. NYSAMLSs
- $49,9002 bd1 ba1.1k sqft9 N Pangolin St, Dunkirk, NY 14048For SaleMLS ID #R1718955, Brittany Cerrie, Listing by: Howard Hanna Holt - Fredonia. NYSAMLSs
