''Welcome Home'' to this stunning, well-maintained home in the highly sought after gated community of Brightwater. This townhome features 3 bedrooms, 2.5 baths
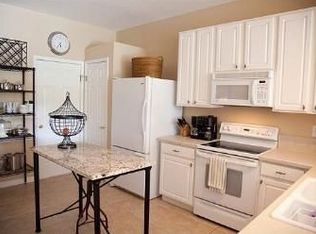
with 1682 square feet of living space. An excellent location, close to St. Johns Town Center, Mayo, the beaches, shopping, restaurants and quick interstate access. The first floor is an open concept with kitchen, dining, living area and a half bath. Upstairs is the Master Bedroom/Master Bath, a second bathroom and two additional bedrooms down the hall. The laundry closet is conveniently located on 2nd floor between the Master BR and guest rooms. This townhome has a great outdoor patio space that is fully screened along with an attached one car garage and additional parking. Guest parking is conveniently located nearby. Great amenities in the community: resort style pool, fitness center and a beautiful clubhouse. Many additional upgrades and updates are as follows:; (Hit more) Oversized travertine tile in shower, 4 Smart home light switches installed, Smart/touch Kwikset re-key padlock, (2) 4x8 storage racks in garage, Maytag Over-The Range microwave with convection mode, Maytag Double Oven Electric Range with true Convection, All tile was upgraded from builder. Electric water heater timer, Whole house water filtration, water softener installed April 2020
All appliances stay, Sound proofing between units.
This townhome is ready for a new owner to make it their own!
Closed
$330,000
7474 RED CRANE Lane, Jacksonville, FL 32256
3beds
1,682sqft
Townhouse
Built in 2003
4,356 Square Feet Lot
$321,500 Zestimate®
$196/sqft
$2,208 Estimated rent
Home value
$321,500
$305,000 - $338,000
$2,208/mo
Zestimate® history
Owner options
List your home for rent
$2,208/mo
Rent Zestimate®
Find your next renter with Zillow Rental Manager. Plus, with online applications, you can quickly screen prospective tenants – for free.
$2,208/mo
Rent Zestimate®
Refinance and save
$2,597/mo
Est. payment
Refinancing to a lower rate could help reduce your monthly payments and save thousands over the life of the loan.
$2,597/mo
Est. payment
Explore your selling options
Work with a Zillow partner agent
Leverage their expertise and Zillow's premium Showcase listings to get your home seen by more buyers.
Get startedList with your own agent
Get your home in front of millions of buyers by listing it on Zillow.
Learn how to do itSell it yourself
Take full control of how buyers see your home on Zillow by listing For Sale by Owner (FSBO).
List your homeWhat's special
Zillow last checked:
Listing updated:
Listed by:
MARY MCCOLLUM 904-463-1138,
FLORIDA WELCOME HOME REAL ESTATE 904-549-5824
Bought with:
ELISABETH A BOBECK, 3122305
BERKSHIRE HATHAWAY HOMESERVICES FLORIDA NETWORK REALTY
Source: realMLS,MLS#: 2043840
Facts & features
Interior
Bedrooms & bathrooms
- Bedrooms: 3
- Bathrooms: 3
- Full bathrooms: 2
- 1/2 bathrooms: 1
Heating
- Central, Electric
Cooling
- Central Air, Electric
Appliances
- Included: Convection Oven, Dishwasher, Disposal, Double Oven, Dryer, Electric Oven, Electric Range, Electric Water Heater, Ice Maker, Microwave, Refrigerator, Washer, Water Softener Owned
- Laundry: In Unit, Upper Level
Features
- Ceiling Fan(s), Entrance Foyer, Pantry, Primary Bathroom - Shower No Tub, Primary Bathroom - Tub with Shower, Smart Thermostat, Split Bedrooms, Walk-In Closet(s)
- Flooring: Carpet, Tile
Interior area
- Total structure area: 1,980
- Total interior livable area: 1,682 sqft
Property
Parking
- Total spaces: 1
- Parking features: Additional Parking, Attached, Garage, Garage Door Opener, Off Street
- Attached garage spaces: 1
Features
- Levels: Two
- Stories: 2
- Patio & porch: Patio, Screened
- Fencing: Back Yard
- Has view: Yes
- View description: Pond
- Has water view: Yes
- Water view: Pond
- Waterfront features: Pond
Lot
- Size: 4,356 Square Feet
- Features: Sprinklers In Front, Sprinklers In Rear
Details
- Parcel number: 1677411335
- Zoning description: PUD
Construction
Type & style
- Home type: Townhouse
- Architectural style: Traditional
- Property subtype: Townhouse
- Attached to another structure: Yes
Materials
- Block, Stucco
- Roof: Shingle
Condition
- New construction: No
- Year built: 2003
Utilities & green energy
- Sewer: Public Sewer
- Water: Public
- Utilities for property: Cable Available, Electricity Connected, Sewer Available, Sewer Connected, Water Connected
Green energy
- Energy efficient items: Lighting, Thermostat
Community & HOA
Community
- Security: Security Gate, Smoke Detector(s)
- Subdivision: Brightwater
HOA
- Has HOA: Yes
- Amenities included: Pool, Barbecue, Clubhouse, Fitness Center, Gated, Management - Part Time
- Services included: Maintenance Grounds
- HOA fee: $295 monthly
- HOA name: Brightwater HOA
- HOA phone: 904-747-0181
Location
- Region: Jacksonville
Financial & listing details
- Price per square foot: $196/sqft
- Tax assessed value: $257,847
- Annual tax amount: $2,230
- Date on market: 8/23/2024
- Listing terms: Cash,Conventional,FHA,VA Loan
- Road surface type: Asphalt
Price history
| Date | Event | Price |
|---|---|---|
| 10/8/2024 | Sold | $330,000-2.7%$196/sqft |
Source:  realMLS #2043840 Report a problem realMLS #2043840 Report a problem | ||
| 9/5/2024 | Pending sale | $339,000$202/sqft |
Source: realMLS #2043840 Report a problem | ||
| 8/23/2024 | Listed for sale | $339,000+57.7%$202/sqft |
Source: realMLS #2043840 Report a problem | ||
| 11/30/2007 | Listing removed | $215,000$128/sqft |
Source: Obeo #361424 Report a problem | ||
| 11/14/2007 | Listed for sale | $215,000+2.9%$128/sqft |
Source: Obeo #361424 Report a problem | ||
| 6/29/2007 | Sold | $208,900+26.8%$124/sqft |
Source: Public Record Report a problem | ||
| 9/15/2003 | Sold | $164,800$98/sqft |
Source: Public Record Report a problem | ||
Public tax history
| Year | Property taxes | Tax assessment |
|---|---|---|
| 2024 | $2,302 +3.2% | $160,323 +3% |
| 2023 | $2,230 +9.8% | $155,654 +3% |
| 2022 | $2,032 +1.1% | $151,121 +3% |
| 2021 | $2,010 +1.2% | $146,720 +1.4% |
| 2020 | $1,987 +1.4% | $144,695 +2.3% |
| 2019 | $1,960 +1.5% | $141,442 +1.9% |
| 2018 | $1,930 | $138,805 +2.1% |
| 2017 | $1,930 +1.5% | $135,951 +2.1% |
| 2016 | $1,902 +0.8% | $133,155 +0.7% |
| 2015 | $1,886 -0.9% | $132,230 +0.8% |
| 2014 | $1,904 | $131,181 +1.5% |
| 2013 | -- | $129,243 -1.7% |
| 2012 | -- | $131,462 -0.1% |
| 2011 | -- | $131,536 -10.2% |
| 2010 | -- | $146,411 -8.8% |
| 2009 | -- | $160,584 +3.9% |
| 2006 | -- | $154,571 +3% |
| 2005 | $2,323 | $150,069 +3% |
| 2004 | -- | $145,698 +316.3% |
| 2003 | $679 | $35,000 |
Find assessor info on the county website
Neighborhood: Deerwood
Nearby homes
- $274,8002 bd2 ba1.5k sqft7476 Red Crane Ln, Jacksonville, FL 32256Off Market
- $293,3002 bd2 ba1.5k sqft7478 Red Crane Ln, Jacksonville, FL 32256Off Market

- $307,1003 bd3 ba1.6k sqft7480 Red Crane Ln, Jacksonville, FL 32256Off Market

- $296,7003 bd2 ba1.6k sqft7472 Red Crane Ln, Jacksonville, FL 32256Off Market

- $312,3003 bd3 ba1.6k sqft7470 Red Crane Ln, Jacksonville, FL 32256Off Market
- $325,0003 bd3 ba1.7k sqft7482 Red Crane Ln, Jacksonville, FL 32256Sold
- $315,0003 bd3 ba1.6k sqft7468 Red Crane Ln, Jacksonville, FL 32256Sold
- $299,4002 bd3 ba1.5k sqft7466 Red Crane Ln, Jacksonville, FL 32256Sold
Nearby schools
GreatSchools rating
- 5/10Twin Lakes Academy Elementary SchoolGrades: PK-5Distance: 1.6 mi
- 3/10Twin Lakes Academy Middle SchoolGrades: 6-8Distance: 1.7 mi
- 6/10Atlantic Coast High SchoolGrades: 9-12Distance: 3.2 mi
Schools provided by the listing agent
- Elementary: Twin Lakes Academy
- Middle: Twin Lakes Academy
- High: Englewood
Source: realMLS. This data may not be complete. We recommend contacting the local school district to confirm school assignments for this home.
Get a cash offer in 3 minutes
Find out how much your home could sell for in as little as 3 minutes with a no-obligation cash offer.
Estimated market value
$321,500
Get a cash offer in 3 minutes
Find out how much your home could sell for in as little as 3 minutes with a no-obligation cash offer.
Estimated market value
$321,500
- Florida
- Duval County
- Jacksonville
- 32256
- Deerwood
- 7474 RED CRANE Lane
Nearby cities
Nearby neighborhoods
Nearby zip codes
Other Jacksonville Topics
