Celebrate Back-to-School with a Brand-New Future Home at Woodlake Trails!
Start the school year off right in this beautiful brand-new 3-bedroom, 2-bathroom home designed with comfort and functionality in mind. Enjoy an open-concept living room and kitchen, perfect for entertaining family and friends. The spacious kitchen features a large center island, offering plenty of prep space, storage, and seating for casual meals.
Retreat to the oversized primary bedroom suite, complete with a private bathroom featuring a walk-in shower and a generous walk-in closet. Two additional bedrooms provide plenty of space for family, guests, or a home office.
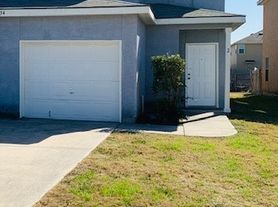
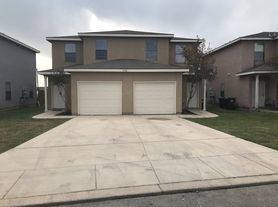

Outside, you'll love the 3-car driveway and the home's beautiful open landscape, creating a welcoming curb appeal and plenty of room to enjoy the outdoors.
This back-to-school season is the perfect time to make a fresh start and create new memories in a home you'll love. Come celebrate with us and discover your future home at Woodlake Trails!
Contact us today to schedule your tour. We'd love to welcome you to the Woodlake Trails family!
House for rent
$1,399+/moFees may apply
3 br / 2.0 ba, $1399, 7475 Golf Vista Blvd, San Antonio, TX 78244
3beds
1,404sqft
Price may not include required fees and charges. Learn more|
Apartment
Available now
Air conditioner, central air
In unit laundry
Driveway parking
Central
What's special
Welcoming curb appealBeautiful open landscapeGenerous walk-in closetSpacious kitchenLarge center islandTwo additional bedroomsOversized primary bedroom suite
- 18 days |
- -- |
- -- |
Zillow last checked:
Listing updated:
Travel times

Let’s turn your rent into credit progress
Build credit history with every on-time payment and get credit for the payment you’re already making.
Facts & features
Interior
Bedrooms & bathrooms
- Bedrooms: 3
- Bathrooms: 2
- Full bathrooms: 2
Heating
- Central
Cooling
- Air Conditioner, Central Air
Appliances
- Included: Dishwasher, Garbage Disposal, Microwave Oven, dryer, washer
- Laundry: In Unit
Features
- High Ceilings, Open Floorplan, Pantry, Storage
- Flooring: Laminate
Interior area
- Total interior livable area: 1,404 sqft
Property
Parking
- Parking features: Driveway
- Details: Contact manager
Features
- Stories: 1
- Patio & porch: Covered, Porch
- Exterior features: 3-Car Driverway, All appliances included, Basketball Court, Bathtub, Cul de Sac, Dual Pane Windows, Farmhouse Sink, Island Kitchen, Playground, Storage, Walk-In Shower
- Pool features: Pool
Details
- Additional structures: Shed(s), Storage
Construction
Type & style
- Home type: SingleFamily
- Property subtype: Apartment
Condition
- Year built: 2000
- Major remodel year: 2014
Community & HOA
Community
- Features: Clubhouse, Playground, Pool
HOA
- Amenities included: Basketball Court, Clubhouse, Laundry, Playground, Pool, Storage
Location
- Region: San Antonio
Financial & listing details
- Lease term: Contact For Details
Price history
| Date | Event | Price |
|---|---|---|
| 8/28/2026 | Price change | $1,399-3.5%$1/sqft |
Source: Zillow Rentals Report a problem | ||
| 8/14/2026 | Listed for rent | $1,449$1/sqft |
Source: Zillow Rentals Report a problem | ||
Neighborhood: 78244
Nearby schools
GreatSchools rating
- 2/10Woodlake Elementary SchoolGrades: PK-5Distance: 0.7 mi
- 2/10Henry Metzger Middle SchoolGrades: 6-8Distance: 0.5 mi
- 3/10Karen Wagner High SchoolGrades: 9-12Distance: 1.6 mi