Exceptional End-Unit Townhome Near Cherry Creek! Welcome to this beautifully updated end-unit townhouse perfectly situated near Cherry Creek and countless shopping, dining, and recreation options. Nestled on a greenbelt, this home offers both privacy and a serene setting, while still being close to everything you need.Inside, you’ll love the open floorplan featuring new laminate flooring, fresh carpet, and a cozy wood-burning fireplace that anchors the spacious living area. The kitchen is equipped with newer stainless steel appliances, including a gas range, making it a chef’s delight. Upstairs, you’ll find two oversized primary suites, each offering comfort and versatility. A newer furnace ensures year-round efficiency and peace of mind. Step outside to enjoy a large private patio, perfect for entertaining or relaxing outdoors. Conveniently equipped with electric stair lifts on every floor for enhanced accessibility and comfort. Additional highlights include a two-car garage and access to a vibrant community with two pools, two hot tubs, and two clubhouses—ideal for both relaxation and social gatherings. Don’t miss your chance to own this exceptional home that combines comfort, convenience, and community in one perfect package!
Sold for $350,000
Zillow last checked:
Listing updated:
Bought with:
Lydia Golesh, 100074335
Keller Williams DTC
Source: REcolorado as distributed by MLS GRID,MLS#: 5612940
Price history
| Date | Event | Price |
|---|---|---|
| 4/23/2026 | Sold | $350,000+0%$150/sqft |
Source:  REcolorado as distributed by MLS GRID #5612940 Report a problem REcolorado as distributed by MLS GRID #5612940 Report a problem | ||
| 3/24/2026 | Pending sale | $349,900$150/sqft |
Source: REcolorado as distributed by MLS GRID #5612940 Report a problem | ||
| 2/1/2026 | Price change | $349,900-2.8%$150/sqft |
Source: REcolorado as distributed by MLS GRID #5612940 Report a problem | ||
| 1/6/2026 | Price change | $359,900-1.4%$155/sqft |
Source: REcolorado as distributed by MLS GRID #5612940 Report a problem | ||
| 11/17/2025 | Price change | $365,000-2.7%$157/sqft |
Source: REcolorado as distributed by MLS GRID #5612940 Report a problem | ||
| 10/3/2025 | Price change | $375,000-1.1%$161/sqft |
Source: REcolorado as distributed by MLS GRID #5612940 Report a problem | ||
| 9/19/2025 | Listed for sale | $379,000+142.9%$163/sqft |
Source: REcolorado as distributed by MLS GRID #5612940 Report a problem | ||
| 7/11/2000 | Sold | $156,000$67/sqft |
Source: Public Record Report a problem | ||
Nearby homes
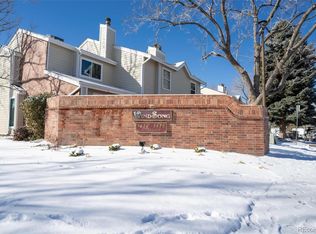
- $368,0003 bd3 ba1.5k sqft7476 E Arkansas Ave APT 3806, Denver, CO 80231Sold
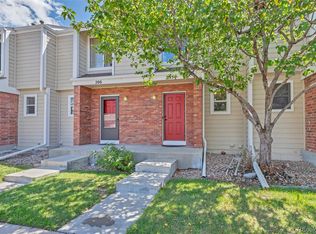
- $360,0003 bd3 ba1.5k sqft7476 E Arkansas Ave APT 205, Denver, CO 80231For Sale
- $317,5002 bd3 ba1.3k sqft7476 E Arkansas Ave APT 102, Denver, CO 80231Off Market
- $331,5002 bd3 ba1.5k sqft7476 E Arkansas Ave APT 104, Denver, CO 80231Off Market
Get a cash offer in 3 minutes
Find out how much your home could sell for in as little as 3 minutes with a no-obligation cash offer.
Estimated market value
$344,700
