One level 3 car garage with green space views! Imagine watching the sunset from the covered outdoor living space in this farmhouse single story Hillmont floor plan presented by Street of Dreams Award winner builder Pahlisch Homes. This 2,190 sq. ft. home will delight all the senses with the natural light in its beautiful spacious kitchen, dining and great room, ideal for entertaining. Relax in the gracious primary suite with generous walk-in closet, tiled walk-in shower and window lit soaking tub. Plenty of room with 3 additional large bedrooms. Enjoy ample space in the 3 car garage. Once you see all of the detail this home has to offer: from stainless steel appliances and quartz countertops to the coffered ceilings and mudroom, you'll find it is simply fabulous. Located just blocks from The Reserve Golf Course and the new Market of Choice, the community offers access to dog parks, walking trails, open green spaces, shopping, and dining. Whether you're commuting to Portland or planning a weekend escape to the Oregon Coast or wine country, this location provides exceptional convenience. This vibrant community also features neighborhood parks, scenic trails, sports courts, a splash pad, and a community pavilion with tables and benches—ideal for connecting with friends and neighbors. With close proximity to major employers, top-rated schools, and abundant recreational opportunities, this home offers the perfect blend of comfort, lifestyle, and location. Personalize your finishes with our professional design team and make this home truly yours. Sales office onsite hours FRI-TUE 11-5pm at 7372 SE Benedict St. Hillsboro, OR 97123
Sold
$868,369
7476 SE Vermont St, Hillsboro, OR 97123
4beds
2,190sqft
Residential, Single Family Residence
Built in 2026
-- sqft lot
$859,200 Zestimate®
$397/sqft
$3,382 Estimated rent
Home value
$859,200
$816,000 - $911,000
$3,382/mo
Zestimate® history
Owner options
List your home for rent
$3,382/mo
Rent Zestimate®
Find your next renter with Zillow Rental Manager. Plus, with online applications, you can quickly screen prospective tenants – for free.
$3,382/mo
Rent Zestimate®
Refinance and save
$5,385/mo
Est. payment
Refinancing to a lower rate could help reduce your monthly payments and save thousands over the life of the loan.
$5,385/mo
Est. payment
Explore your selling options
Work with a Zillow partner agent
Leverage their expertise and Zillow's premium Showcase listings to get your home seen by more buyers.
Get startedList with your own agent
Get your home in front of millions of buyers by listing it on Zillow.
Learn how to do itSell it yourself
Take full control of how buyers see your home on Zillow by listing For Sale by Owner (FSBO).
List your homeWhat's special
Zillow last checked:
Listing updated:
Listed by:
Claudia Pinedo 503-806-0482,
Pahlisch Real Estate Inc
Bought with:
Tracy Chung, 200610205
MORE Realty
Source: RMLS (OR),MLS#: 579312455
Facts & features
Interior
Bedrooms & bathrooms
- Bedrooms: 4
- Bathrooms: 2
- Full bathrooms: 2
- Main level bathrooms: 2
Rooms
- Room types: Bedroom 4, Laundry, Bedroom 2, Bedroom 3, Dining Room, Family Room, Kitchen, Living Room, Primary Bedroom
Primary bedroom
- Features: Double Sinks, High Ceilings, Quartz, Shower, Soaking Tub, Suite, Walkin Closet
- Level: Main
- Area: 180
- Dimensions: 15 x 12
Bedroom 2
- Features: Closet, Wallto Wall Carpet
- Level: Main
- Area: 168
- Dimensions: 14 x 12
Bedroom 3
- Features: Closet, Wallto Wall Carpet
- Level: Main
- Area: 156
- Dimensions: 13 x 12
Bedroom 4
- Features: Closet, Wallto Wall Carpet
- Level: Main
- Area: 143
- Dimensions: 13 x 11
Dining room
- Features: Exterior Entry, Sliding Doors, Laminate Flooring
- Level: Main
- Area: 156
- Dimensions: 13 x 12
Kitchen
- Features: Dishwasher, Gas Appliances, Island, Microwave, Pantry, Free Standing Range, Laminate Flooring, Plumbed For Ice Maker, Quartz, Solid Surface Countertop
- Level: Main
Living room
- Features: Ceiling Fan, Fireplace, High Ceilings, Laminate Flooring
- Level: Main
- Area: 306
- Dimensions: 18 x 17
Heating
- Forced Air 95 Plus, Fireplace(s)
Cooling
- Central Air, ENERGY STAR Qualified Equipment
Appliances
- Included: Convection Oven, Dishwasher, Disposal, Free-Standing Gas Range, Free-Standing Range, Gas Appliances, Microwave, Plumbed For Ice Maker, Stainless Steel Appliance(s), Tankless Water Heater
Features
- Ceiling Fan(s), High Ceilings, Quartz, Soaking Tub, Closet, Kitchen Island, Pantry, Double Vanity, Shower, Suite, Walk-In Closet(s)
- Flooring: Laminate, Wall to Wall Carpet
- Doors: Sliding Doors
- Windows: Double Pane Windows
- Basement: Crawl Space
- Number of fireplaces: 1
- Fireplace features: Gas
Interior area
- Total structure area: 2,190
- Total interior livable area: 2,190 sqft
Property
Parking
- Total spaces: 3
- Parking features: Driveway, On Street, Garage Door Opener, Attached
- Attached garage spaces: 3
- Has uncovered spaces: Yes
Accessibility
- Accessibility features: Garage On Main, Main Floor Bedroom Bath, One Level, Walkin Shower, Accessibility
Features
- Levels: One
- Stories: 1
- Patio & porch: Covered Patio, Patio
- Exterior features: Yard, Exterior Entry
- Fencing: Fenced
- Has view: Yes
- View description: Park/Greenbelt
Lot
- Features: Greenbelt, Level, Sprinkler, SqFt 5000 to 6999
Details
- Parcel number: New Construction
Construction
Type & style
- Home type: SingleFamily
- Architectural style: English
- Property subtype: Residential, Single Family Residence
Materials
- Wood Composite
- Roof: Composition
Condition
- New Construction
- New construction: Yes
- Year built: 2026
Details
- Warranty included: Yes
Utilities & green energy
- Gas: Gas
- Sewer: Public Sewer
- Water: Public
- Utilities for property: Cable Connected
Community & HOA
Community
- Subdivision: South Hillsboro
HOA
- Has HOA: Yes
- Amenities included: Commons, Front Yard Landscaping, Management
- HOA fee: $111 monthly
Location
- Region: Hillsboro
Financial & listing details
- Price per square foot: $397/sqft
- Date on market: 8/4/2025
- Listing terms: Cash,Conventional,FHA,VA Loan
- Road surface type: Paved
Price history
| Date | Event | Price |
|---|---|---|
| 2/10/2026 | Sold | $868,369+4%$397/sqft |
Source:  RMLS (OR) #579312455 Report a problem RMLS (OR) #579312455 Report a problem | ||
| 9/5/2025 | Pending sale | $834,900$381/sqft |
Source: RMLS (OR) #579312455 Report a problem | ||
Public tax history
Tax history is unavailable.
Neighborhood: 97123
Nearby homes
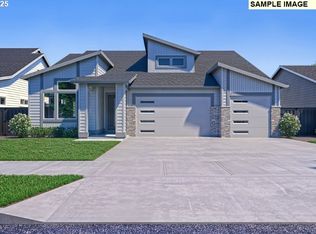
- $877,6205 bd3 ba2.6k sqft7458 SE Vermont St, Hillsboro, OR 97123Sold
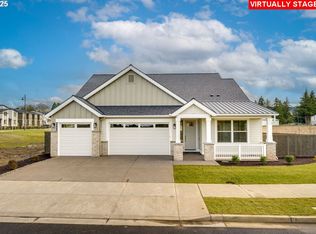
- $890,8105 bd3 ba2.6k sqft7494 SE Vermont St, Hillsboro, OR 97123Sold

- $866,7204 bd2 ba2.1k sqft7440 SE Vermont St, Hillsboro, OR 97123Sold
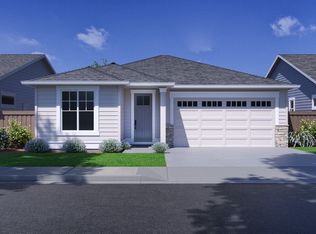
- from $661,9003 bd2 ba1.7k sqftThe Cayman - Butternut Creek Plan, Butternut Creek, Hillsboro, OR 97123New Construction
- from $797,9003 bd2 ba1.9k sqftThe Chadwick - Butternut Creek Plan, Butternut Creek, Hillsboro, OR 97123New Construction
- from $889,9004 bd3 ba2.9k sqftThe Reddington - Butternut Creek Plan, Butternut Creek, Hillsboro, OR 97123New Construction
- from $894,9005 bd3 ba2.6k sqftThe Hollister - Butternut Creek Plan, Butternut Creek, Hillsboro, OR 97123New Construction
- from $867,9004 bd2 ba2.1k sqftThe Hillmont - Butternut Creek Plan, Butternut Creek, Hillsboro, OR 97123New Construction
Nearby schools
GreatSchools rating
- 7/10Tamarack Elementary SchoolGrades: K-6Distance: 0.8 mi
- 5/10South Meadows Middle SchoolGrades: 7-8Distance: 1.7 mi
- 4/10Hillsboro High SchoolGrades: 9-12Distance: 2.9 mi
Schools provided by the listing agent
- Elementary: Tamarack
- Middle: South Meadows
- High: Hillsboro
Source: RMLS (OR). This data may not be complete. We recommend contacting the local school district to confirm school assignments for this home.
Get a cash offer in 3 minutes
Find out how much your home could sell for in as little as 3 minutes with a no-obligation cash offer.
Estimated market value
$859,200
Get a cash offer in 3 minutes
Find out how much your home could sell for in as little as 3 minutes with a no-obligation cash offer.
Estimated market value
$859,200
- Oregon
- Washington County
- Beaverton
- 97123
- 7476 SE Vermont St
Nearby cities
Nearby neighborhoods
Nearby zip codes
Other Beaverton Topics
