This traditionally designed home in South Hillsboro’s Butternut Creek built by Street of Dreams award winner, offers both comfort and convenience. With a front-facing garage and private finished backyard, it blends timeless architecture with practical living. Inside, coffered ceilings and large windows create an airy, inviting space filled with natural light. The gourmet kitchen features quartz countertops, a spacious island, and a full-height backsplash, seamlessly connecting to the great room and dining area—ideal for gatherings. Thoughtful details such as wide hallways and a walk-in pantry enhance everyday functionality, and luxury finishes are included in the price. Located just blocks from The Reserve Golf Course, enjoy nearby parks, trails, dog parks, and open green spaces. Convenient amenities like the new Market of Choice, Providence Health, provide new easy access to shopping, dining, and wellness services. Whether you're commuting to Portland or planning a weekend getaway to the Oregon Coast or wine country, this location offers exceptional access to it all. The community’s proximity to major employers, top-rated schools, and abundant recreational opportunities makes it a top choice for those seeking a well-balanced lifestyle in a vibrant and growing area. Sales Center at 7372 SE Benedict St. Hillsboro, OR 97123
Sold
$890,810
7494 SE Vermont St, Hillsboro, OR 97123
5beds
2,696sqft
Residential, Single Family Residence
Built in 2026
-- sqft lot
$898,400 Zestimate®
$330/sqft
$3,660 Estimated rent
Home value
$898,400
$853,000 - $952,000
$3,660/mo
Zestimate® history
Owner options
List your home for rent
$3,660/mo
Rent Zestimate®
Find your next renter with Zillow Rental Manager. Plus, with online applications, you can quickly screen prospective tenants – for free.
$3,660/mo
Rent Zestimate®
Refinance and save
$5,583/mo
Est. payment
Refinancing to a lower rate could help reduce your monthly payments and save thousands over the life of the loan.
$5,583/mo
Est. payment
Explore your selling options
Work with a Zillow partner agent
Leverage their expertise and Zillow's premium Showcase listings to get your home seen by more buyers.
Get startedList with your own agent
Get your home in front of millions of buyers by listing it on Zillow.
Learn how to do itSell it yourself
Take full control of how buyers see your home on Zillow by listing For Sale by Owner (FSBO).
List your homeWhat's special
Zillow last checked:
Listing updated:
Listed by:
Claudia Pinedo 503-806-0482,
Pahlisch Real Estate Inc
Bought with:
Mahmood TahanPesar, 200502104
MORE Realty
Source: RMLS (OR),MLS#: 476257446
Facts & features
Interior
Bedrooms & bathrooms
- Bedrooms: 5
- Bathrooms: 3
- Full bathrooms: 3
- Main level bathrooms: 2
Rooms
- Room types: Laundry, Bedroom 4, Bedroom 5, Bedroom 2, Bedroom 3, Dining Room, Family Room, Kitchen, Living Room, Primary Bedroom
Primary bedroom
- Features: Bathroom, Double Sinks, Laminate Flooring, Quartz, Soaking Tub, Suite, Vaulted Ceiling, Walkin Closet, Walkin Shower, Wallto Wall Carpet
- Level: Main
- Area: 168
- Dimensions: 14 x 12
Bedroom 2
- Features: Bathroom, Closet, Wallto Wall Carpet
- Level: Main
- Area: 121
- Dimensions: 11 x 11
Bedroom 3
- Features: Bathroom, Closet, Vaulted Ceiling, Wallto Wall Carpet
- Level: Main
- Area: 110
- Dimensions: 11 x 10
Bedroom 4
- Features: Bathroom, Closet, Wallto Wall Carpet
- Level: Upper
- Area: 110
- Dimensions: 10 x 11
Bedroom 5
- Features: Closet, Wallto Wall Carpet
- Level: Upper
- Area: 143
- Dimensions: 11 x 13
Dining room
- Features: Sliding Doors, High Ceilings, Laminate Flooring
- Level: Main
- Area: 120
- Dimensions: 12 x 10
Kitchen
- Features: Dishwasher, Disposal, Gas Appliances, Island, Microwave, Pantry, Free Standing Range, Laminate Flooring, Quartz, Solid Surface Countertop
- Level: Main
Heating
- Forced Air 95 Plus
Cooling
- Central Air, ENERGY STAR Qualified Equipment
Appliances
- Included: Dishwasher, Disposal, Free-Standing Gas Range, Gas Appliances, Microwave, Plumbed For Ice Maker, Stainless Steel Appliance(s), Free-Standing Range, Tankless Water Heater
- Laundry: Laundry Room
Features
- Ceiling Fan(s), High Ceilings, Quartz, Soaking Tub, Vaulted Ceiling(s), Bathroom, Closet, Kitchen Island, Pantry, Double Vanity, Suite, Walk-In Closet(s), Walkin Shower
- Flooring: Vinyl, Wall to Wall Carpet, Laminate
- Doors: Sliding Doors
- Windows: Double Pane Windows, Vinyl Frames
- Basement: Crawl Space
- Number of fireplaces: 1
- Fireplace features: Gas
Interior area
- Total structure area: 2,696
- Total interior livable area: 2,696 sqft
Property
Parking
- Total spaces: 3
- Parking features: Driveway, On Street, Garage Door Opener, Attached
- Attached garage spaces: 3
- Has uncovered spaces: Yes
Accessibility
- Accessibility features: Garage On Main, Main Floor Bedroom Bath, Accessibility
Features
- Levels: Two
- Stories: 1
- Patio & porch: Covered Patio, Patio
- Exterior features: Yard
- Fencing: Fenced
- Has view: Yes
- View description: Park/Greenbelt
Lot
- Features: Corner Lot, Greenbelt, Level, Sprinkler, SqFt 5000 to 6999
Details
- Parcel number: New Construction
Construction
Type & style
- Home type: SingleFamily
- Architectural style: Farmhouse
- Property subtype: Residential, Single Family Residence
Materials
- Wood Composite
- Roof: Composition
Condition
- New Construction
- New construction: Yes
- Year built: 2026
Details
- Warranty included: Yes
Utilities & green energy
- Gas: Gas
- Sewer: Public Sewer
- Water: Public
- Utilities for property: Cable Connected
Community & HOA
HOA
- Has HOA: Yes
- Amenities included: Commons, Front Yard Landscaping, Management
- HOA fee: $111 monthly
Location
- Region: Hillsboro
Financial & listing details
- Price per square foot: $330/sqft
- Date on market: 8/14/2025
- Listing terms: Cash,Conventional,FHA,VA Loan
- Road surface type: Paved
Price history
| Date | Event | Price |
|---|---|---|
| 2/24/2026 | Sold | $890,810+2.7%$330/sqft |
Source:  RMLS (OR) #476257446 Report a problem RMLS (OR) #476257446 Report a problem | ||
| 9/2/2025 | Pending sale | $867,400$322/sqft |
Source: RMLS (OR) #476257446 Report a problem | ||
Public tax history
Tax history is unavailable.
Neighborhood: 97123
Nearby homes
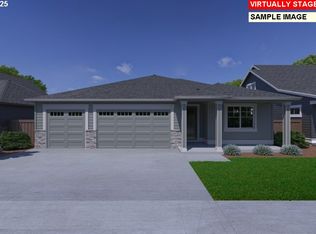
- $868,3694 bd2 ba2.1k sqft7476 SE Vermont St, Hillsboro, OR 97123Sold
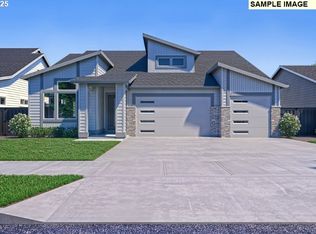
- $877,6205 bd3 ba2.6k sqft7458 SE Vermont St, Hillsboro, OR 97123Sold

- $866,7204 bd2 ba2.1k sqft7440 SE Vermont St, Hillsboro, OR 97123Sold
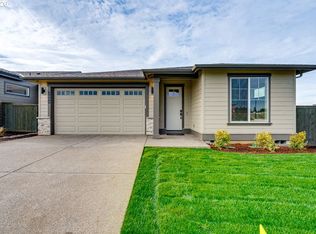
- $664,9003 bd2 ba1.7k sqft7544 SE Vermont St, Hillsboro, OR 97123New Construction
- from $664,9003 bd2 ba1.7k sqftThe Cayman - Butternut Creek Plan, Butternut Creek, Hillsboro, OR 97123New Construction
- from $797,9003 bd2 ba1.9k sqftThe Chadwick - Butternut Creek Plan, Butternut Creek, Hillsboro, OR 97123New Construction
- from $889,9004 bd3 ba2.9k sqftThe Reddington - Butternut Creek Plan, Butternut Creek, Hillsboro, OR 97123New Construction
- from $894,9005 bd3 ba2.6k sqftThe Hollister - Butternut Creek Plan, Butternut Creek, Hillsboro, OR 97123New Construction
Nearby schools
GreatSchools rating
- 7/10Tamarack Elementary SchoolGrades: K-6Distance: 0.8 mi
- 5/10South Meadows Middle SchoolGrades: 7-8Distance: 1.8 mi
- 4/10Hillsboro High SchoolGrades: 9-12Distance: 2.9 mi
Schools provided by the listing agent
- Elementary: Tamarack
- Middle: South Meadows
- High: Hillsboro
Source: RMLS (OR). This data may not be complete. We recommend contacting the local school district to confirm school assignments for this home.
Get a cash offer in 3 minutes
Find out how much your home could sell for in as little as 3 minutes with a no-obligation cash offer.
Estimated market value
$898,400
Get a cash offer in 3 minutes
Find out how much your home could sell for in as little as 3 minutes with a no-obligation cash offer.
Estimated market value
$898,400
- Oregon
- Washington County
- Beaverton
- 97123
- 7494 SE Vermont St
Nearby cities
Nearby neighborhoods
Nearby zip codes
Other Beaverton Topics
