Skip main navigation
Sold for $407,000
  • $407,000

    7476 Sweetwater Drive, Nashville, NC 27856

    3beds
    2,345sqft
    Single Family Residence
    Built in 2025
    0.9 Acres Lot
    $410,700 Zestimate®
    $174/sqft
    $2,621 Estimated rent

    Home value

    $410,700

    $304,000 - $559,000

    $2,621/mo

    Zestimate® history
    Loading
    Loading...

    Owner options

    List your home for rent

    $2,621/mo

    Rent Zestimate®

    Find your next renter with Zillow Rental Manager. Plus, with online applications, you can quickly screen prospective tenants – for free.

    Learn more

    $2,621/mo

    Rent Zestimate®

    Refinance and save

    $2,453/mo

    Est. payment

    Refinancing to a lower rate could help reduce your monthly payments and save thousands over the life of the loan.

    See today's rates

    $2,453/mo

    Est. payment

    Explore your selling options

    Work with a Zillow partner agent

    Leverage their expertise and Zillow's premium Showcase listings to get your home seen by more buyers.

    Get started

    List with your own agent

    Get your home in front of millions of buyers by listing it on Zillow.

    Learn how to do it

    Sell it yourself

    Take full control of how buyers see your home on Zillow by listing For Sale by Owner (FSBO).

    List your home

    What's special

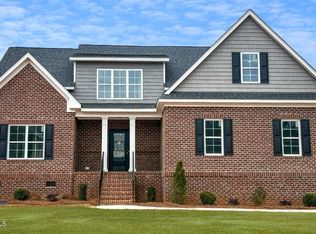
    Expansive front porchTile walk-in showerLarge master suiteLarge dining roomLaundry roomScreened back porchTile backsplash
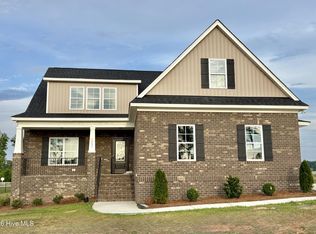
    Another fine brand-new floor plan, The Catawba, situated on a nice county lot just North of Red Oak! $5,000 Buyer Incentive - Use as You Choose! The expansive front porch establishes a welcoming entrance to this custom crafted home! Open living with Luxury Vinyl Plank flooring. Kitchen is equipped with custom cabinetry, under cabinet lighting, tile backsplash, island, upgraded ss appliances, and more. Large dining room or home office. Large master suite on first floor includes tile walk-in shower, walk-in closet, & private water closet. Bedrooms 2-3 up with 2 full baths up. Walk-in, floored attic storage could be converted to a finished bonus room! Laundry room, mud bench/drop zone, 2 car garage, & screened back porch.

    Zillow last checked:

    Listing updated:

    Listed by:

    Kendall Cobb 252-462-0022,

    Four Seasons Sales

    Bought with:

    Kendall Cobb, 254087

    Four Seasons Sales

    Source: Hive MLS,MLS#: 100526376MLS LogoOriginating MLS: Rocky Mount Area Association of Realtors

    Facts & features

    Interior

    Bedrooms & bathrooms
    • Bedrooms: 3
    • Bathrooms: 4
    • Full bathrooms: 3
    • 1/2 bathrooms: 1
    Rooms
    • Room types: Dining Room, Great Room, Laundry, Other, Master Bedroom, Bedroom 2, Bathroom 3, Bedroom 3
    Primary bedroom
    • Level: First
    Bedroom 2
    • Level: Second
    Bedroom 3
    • Level: Second
    Bathroom 3
    • Level: Second
    Dining room
    • Level: First
    Great room
    • Level: First
    Kitchen
    • Level: First
    Laundry
    • Level: First
    Other
    • Description: Mud Room
    • Level: First
    Heating
    • Electric, Heat Pump
    Cooling
    • Central Air
    Appliances
    • Included: Vented Exhaust Fan, Built-In Microwave, Self Cleaning Oven, Range, Dishwasher
    • Laundry: Dryer Hookup, Washer Hookup, Laundry Room
    Features
    • Master Downstairs, Walk-in Closet(s), High Ceilings, Entrance Foyer, Mud Room, Kitchen Island, Ceiling Fan(s), Pantry, Walk-in Shower, Walk-In Closet(s)
    • Flooring: LVT/LVP, Carpet, Tile
    • Basement: None
    • Attic: Floored,Walk-In
    • Has fireplace: No
    • Fireplace features: None
    Interior area
    • Total structure area: 2,345
    • Total interior livable area: 2,345 sqft

    Property

    Parking
    • Total spaces: 5
    • Parking features: Garage Faces Side, Concrete, Garage Door Opener, On Site
    • Garage spaces: 2
    • Uncovered spaces: 3
    Features
    • Levels: One and One Half
    • Stories: 2
    • Patio & porch: Covered, Porch, Screened
    • Fencing: None
    Lot
    • Size: 0.9 Acres
    • Dimensions: 0.90
    Details
    • Parcel number: 381400376072
    • Zoning: Residential
    • Special conditions: Standard

    Construction

    Type & style
    • Home type: SingleFamily
    • Property subtype: Single Family Residence
    Materials
    • Brick, Vinyl Siding
    • Foundation: Brick/Mortar
    • Roof: Architectural Shingle
    Condition
    • New construction: Yes
    • Year built: 2025

    Utilities & green energy

    • Sewer: Private Sewer, Septic Tank
    • Water: County Water
    • Utilities for property: Cable Available, Sewer Connected, Water Connected

    Community & HOA

    Community
    • Security: Smoke Detector(s)
    • Subdivision: The Landing at Parkers Creek
    HOA
    • Has HOA: Yes
    • Amenities included: See Remarks
    • HOA name: The Landing at Parker's Creek HOA
    • HOA phone: 252-462-0022
    Location
    • Region: Nashville

    Financial & listing details

    • Price per square foot: $174/sqft
    • Date on market: 9/16/2025
    • Cumulative days on market: 57 days
    • Listing agreement: Exclusive Right To Sell
    • Listing terms: Cash,Conventional,FHA,USDA Loan,VA Loan

    Price history

    DateEventPrice
    11/12/2025Sold$407,000-3.1%$174/sqft
    Source: Hive MLS #100526376 Report a problem
    10/17/2025Pending sale$419,900$179/sqft
    Source: Hive MLS #100526376 Report a problem
    10/2/2025Price change$419,900-4.5%$179/sqft
    Source: Hive MLS #100526376 Report a problem
    8/22/2025Listed for sale$439,900+15.8%$188/sqft
    Source: Doorify MLS #10117253 Report a problem
    11/12/2024Listing removed$379,900$162/sqft
    Source: Four Seasons Contractors Report a problem
    9/11/2024Price change$379,900-2.6%$162/sqft
    Source: Four Seasons Contractors Report a problem
    3/6/2024Listed for sale$389,900$166/sqft
    Source: Four Seasons Contractors Report a problem

    Public tax history

    Tax history is unavailable.

    Neighborhood: 27856

    Nearby schools

    GreatSchools rating
    Schools provided by the listing agent
    • Elementary: Red Oak
    • Middle: Red Oak
    • High: Northern Nash

    Source: Hive MLS. This data may not be complete. We recommend contacting the local school district to confirm school assignments for this home.

    Sell for more on Zillow
    Get a Zillow Showcase℠ listing at no additional cost and you could sell for .
    $410,700
    2% more
    +$8,214
    With Zillow Showcase(estimated)
    $418,914
    Sell for more on Zillow
    Get a Zillow Showcase℠ listing at no additional cost and you could sell for .
    $410,700
    2% more
    +$8,214
    With Zillow Showcase(estimated)
    $418,914