Skip main navigation
Sold for $410,000
  • $410,000

    7515 Sweetwater Drive, Nashville, NC 27856

    4beds
    2,402sqft
    Single Family Residence
    Built in 2026
    0.69 Acres Lot
    $410,800 Zestimate®
    $171/sqft
    $2,250 Estimated rent

    Home value

    $410,800

    $312,000 - $542,000

    $2,250/mo

    Zestimate® history
    Loading
    Loading...

    Owner options

    List your home for rent

    $2,250/mo

    Rent Zestimate®

    Find your next renter with Zillow Rental Manager. Plus, with online applications, you can quickly screen prospective tenants – for free.

    Learn more

    $2,250/mo

    Rent Zestimate®

    Refinance and save

    $2,459/mo

    Est. payment

    Refinancing to a lower rate could help reduce your monthly payments and save thousands over the life of the loan.

    See today's rates

    $2,459/mo

    Est. payment

    Explore your selling options

    Work with a Zillow partner agent

    Leverage their expertise and Zillow's premium Showcase listings to get your home seen by more buyers.

    Get started

    List with your own agent

    Get your home in front of millions of buyers by listing it on Zillow.

    Learn how to do it

    Sell it yourself

    Take full control of how buyers see your home on Zillow by listing For Sale by Owner (FSBO).

    List your home

    What's special

    Gigantic bonus roomDream kitchenBuilt-in bookcasesTiled walk-in showerDedicated dining spaceOversized islandSpacious county lot
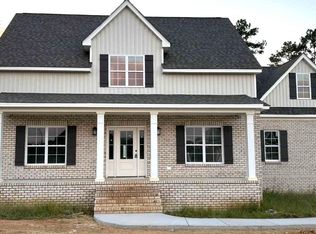
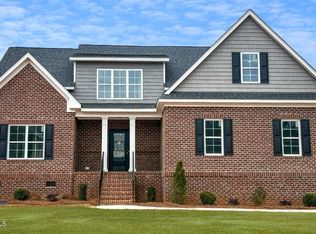
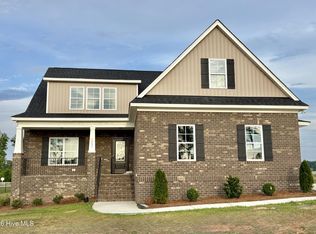
    This stunning new construction home offers the perfect blend of luxury, comfort, and convenience. Thoughtfully designed with custom upgrades throughout, it sits on a spacious county lot where you can enjoy peace, privacy, and no city taxes. Step inside to find LVP flooring throughout the first floor, including the primary suite and walk-in closet. The dream kitchen boasts an oversized island, custom cabinetry to the ceiling, under-cabinet lighting, and upgraded appliances - a true showstopper for entertaining and everyday living. The open great room features a cozy gas fireplace with a custom mantle and surround, flanked by built-in bookcases. A dedicated dining space adds functionality and style. The primary suite is a retreat with a spa-like bath featuring a tiled walk-in shower, double vanities, and a private water closet. Two additional bedrooms complete the first floor. Upstairs, you'll find space, space, and more space with a 4th bedroom, a 3rd full bath, and a gigantic bonus room, plus convenient floored attic storage. Relax outdoors on the screened back porch, the perfect spot to enjoy the quiet beauty of county living. A 2-car attached garage completes this exceptional home. Don't miss this rare opportunity to own a brand-new, custom-crafted home with timeless details and modern amenities!

    Zillow last checked:

    Listing updated:

    Listed by:

    Kendall Cobb 252-462-0022,

    Four Seasons Sales

    Bought with:

    Non Member

    Non Member Office

    Source: Hive MLS,MLS#: 100526321MLS LogoOriginating MLS: Rocky Mount Area Association of Realtors

    Facts & features

    Interior

    Bedrooms & bathrooms
    • Bedrooms: 4
    • Bathrooms: 3
    • Full bathrooms: 3
    Rooms
    • Room types: Master Bedroom, Bedroom 2, Bedroom 3, Laundry, Dining Room, Bonus Room, Bedroom 4, Bathroom 3
    Primary bedroom
    • Level: First
    Bedroom 2
    • Level: First
    Bedroom 3
    • Level: First
    Bedroom 4
    • Level: Second
    Bathroom 3
    • Level: Second
    Bonus room
    • Level: Second
    Dining room
    • Level: First
    Kitchen
    • Level: First
    Laundry
    • Level: First
    Heating
    • Electric, Heat Pump
    Cooling
    • Central Air
    Appliances
    • Included: Vented Exhaust Fan, Electric Oven, Built-In Microwave, Self Cleaning Oven, Dishwasher
    • Laundry: Dryer Hookup, Washer Hookup, Laundry Room
    Features
    • Master Downstairs, Walk-in Closet(s), High Ceilings, Entrance Foyer, Mud Room, Solid Surface, Bookcases, Kitchen Island, Ceiling Fan(s), Pantry, Walk-in Shower, Gas Log, Walk-In Closet(s)
    • Flooring: LVT/LVP, Carpet, Tile
    • Windows: Thermal Windows
    • Basement: None
    • Attic: Floored,Walk-In
    • Has fireplace: Yes
    • Fireplace features: Gas Log
    Interior area
    • Total structure area: 2,402
    • Total interior livable area: 2,402 sqft

    Property

    Parking
    • Total spaces: 2
    • Parking features: Garage Faces Side, Attached, Additional Parking, Concrete, Garage Door Opener, On Site
    • Attached garage spaces: 2
    Features
    • Levels: One and One Half
    • Stories: 2
    • Patio & porch: Covered, Porch, Screened
    • Fencing: None
    • Has view: Yes
    • View description: See Remarks
    • Frontage type: See Remarks
    Lot
    • Size: 0.69 Acres
    • Dimensions: 0.69
    Details
    • Parcel number: 381400470037
    • Zoning: Residential
    • Special conditions: Standard

    Construction

    Type & style
    • Home type: SingleFamily
    • Property subtype: Single Family Residence
    Materials
    • Brick, Vinyl Siding, Wood Frame
    • Foundation: Brick/Mortar, Crawl Space
    • Roof: Architectural Shingle
    Condition
    • New construction: Yes
    • Year built: 2026

    Utilities & green energy

    • Sewer: Private Sewer, Septic Tank
    • Water: County Water
    • Utilities for property: Cable Available, Sewer Connected, Water Connected

    Community & HOA

    Community
    • Security: Smoke Detector(s)
    • Subdivision: The Landing at Parkers Creek
    HOA
    • Has HOA: Yes
    • Amenities included: Maintenance Roads, Management, See Remarks
    • HOA name: The Landing at Parkers Creek HOA
    • HOA phone: 252-462-0022
    Location
    • Region: Nashville

    Financial & listing details

    • Price per square foot: $171/sqft
    • Date on market: 4/14/2026
    • Cumulative days on market: 228 days
    • Listing agreement: Exclusive Right To Sell
    • Listing terms: Cash,Conventional,FHA,USDA Loan,VA Loan
    • Road surface type: Paved

    Price history

    DateEventPrice
    5/26/2026Sold$410,000-2.4%$171/sqft
    Source: Hive MLS #100526321 Report a problem
    4/22/2026Pending sale$419,900$175/sqft
    Source: Hive MLS #100526321 Report a problem
    4/14/2026Listed for sale$419,900$175/sqft
    Source: Hive MLS #100526321 Report a problem
    3/24/2026Pending sale$419,900$175/sqft
    Source: Doorify MLS #10117195 Report a problem
    11/11/2025Price change$419,900-2.3%$175/sqft
    Source: Doorify MLS #10117195 Report a problem
    10/28/2025Price change$429,900-2.3%$179/sqft
    Source: Hive MLS #100526321 Report a problem
    8/22/2025Price change$439,900-2.2%$183/sqft
    Source: Doorify MLS #10117195 Report a problem
    8/21/2025Listed for sale$449,900$187/sqft
    Source: Hive MLS #100526321 Report a problem

    Public tax history

    Tax history is unavailable.

    Neighborhood: 27856

    Nearby schools

    GreatSchools rating
    Schools provided by the listing agent
    • Elementary: Red Oak
    • Middle: Red Oak
    • High: Northern Nash

    Source: Hive MLS. This data may not be complete. We recommend contacting the local school district to confirm school assignments for this home.

    Get pre-qualified for a loan
    At Zillow Home Loans, we can pre-qualify you in as little as 5 minutes with no impact to your credit score.

    An equal housing lender. NMLS #10287.

    Sell for more on Zillow
    Get a Zillow Showcase℠ listing at no additional cost and you could sell for .
    $410,800
    2% more
    +$8,216
    With Zillow Showcase(estimated)
    $419,016