This is a rare find in sought after Atlee HS area! This could be the cutest, most comfortable, tucked-away home you will see! Professional photos to come at the end of the week along with an open schedule for you to secure a private showing. This solid -as-a-rock ranch style home boasts 3bedrooms, 2full baths, large family room, nicely appointed kitchen, spacious laundry and just wait till you step out on the most peaceful rear enclosed porch full of windows. Ground level patio offers many options for outdoor rooms. Most of the home shines with pristine hardwoods. Recent updates include: granite counters, painted cabinetry, LVP. HVAC installed in 2021 and a new deep well was drilled in 2023. We've got you covered on the big items! This gem packs a big punch on the inside with spacious rooms and quaintness. We dont build um with this kind of charm anymore! No HOA, convenient to interstates, RVA, shopping, schools all while being nestled on a private drive with just a few neighbors. The almost 1ac level yard is a canvas for your outside gardens, outdoor kitchen and of course perfect for Fido! You wont want to miss this!
Sold for $385,000
$385,000
7478 Lou Ln, Mechanicsville, VA 23111
3beds
1,537sqft
Single Family Residence
Built in 1962
0.99 Acres Lot
$389,700 Zestimate®
$250/sqft
$2,181 Estimated rent
Home value
$389,700
$355,000 - $429,000
$2,181/mo
Zestimate® history
Owner options
List your home for rent
$2,181/mo
Rent Zestimate®
Find your next renter with Zillow Rental Manager. Plus, with online applications, you can quickly screen prospective tenants – for free.
$2,181/mo
Rent Zestimate®
Refinance and save
$2,317/mo
Est. payment
Refinancing to a lower rate could help reduce your monthly payments and save thousands over the life of the loan.
$2,317/mo
Est. payment
Explore your selling options
Work with a Zillow partner agent
Leverage their expertise and Zillow's premium Showcase listings to get your home seen by more buyers.
Get startedList with your own agent
Get your home in front of millions of buyers by listing it on Zillow.
Learn how to do itSell it yourself
Take full control of how buyers see your home on Zillow by listing For Sale by Owner (FSBO).
List your homeWhat's special
Solid-as-a-rock ranch style homeLarge family roomPristine hardwoodsSpacious roomsGranite countersGround level patioPeaceful rear enclosed porch
Zillow last checked:
Listing updated:
Listed by:
Stephanie Williams 804-387-9690,
Virginia Capital Realty
Bought with:
Mim Leggette, 0225131920
RE/MAX Commonwealth
Source: CVRMLS,MLS#: 2513186 Originating MLS: Central Virginia Regional MLS
Originating MLS: Central Virginia Regional MLSFacts & features
Interior
Bedrooms & bathrooms
- Bedrooms: 3
- Bathrooms: 2
- Full bathrooms: 2
Primary bedroom
- Description: Hardwoods, ceiling fan, light/bright
- Level: First
- Dimensions: 0 x 0
Bedroom 2
- Description: Hardwoods, light/bright
- Level: First
- Dimensions: 0 x 0
Bedroom 3
- Description: Hardwoods, light/bright
- Level: First
- Dimensions: 0 x 0
Additional room
- Description: Corner Brick FP, Crown Molding, Ceiling Fan, Charm
- Level: First
- Dimensions: 0 x 0
Additional room
- Description: Enclosed Rear Porch, Full of Windows, Cozy
- Level: First
- Dimensions: 0 x 0
Family room
- Description: Hardwoods, Crown, picture window
- Level: First
- Dimensions: 0 x 0
Other
- Description: Tub & Shower
- Level: First
Kitchen
- Description: Eat-In, Granite, White Cabinetry, LVP
- Level: First
- Dimensions: 0 x 0
Laundry
- Description: Spacious
- Level: First
- Dimensions: 0 x 0
Heating
- Electric, Heat Pump
Cooling
- Electric, Heat Pump
Appliances
- Included: Dishwasher, Electric Water Heater, Refrigerator, Water Heater
Features
- Bedroom on Main Level, Ceiling Fan(s), Dining Area, Eat-in Kitchen, Fireplace, Granite Counters, Paneling/Wainscoting
- Flooring: Ceramic Tile, Vinyl, Wood
- Has basement: No
- Attic: Pull Down Stairs
- Number of fireplaces: 1
Interior area
- Total interior livable area: 1,537 sqft
- Finished area above ground: 1,537
- Finished area below ground: 0
Property
Parking
- Total spaces: 2
- Parking features: Direct Access, Driveway, Detached, Garage, Garage Door Opener, Off Street, Oversized, Unpaved
- Garage spaces: 2
- Has uncovered spaces: Yes
Features
- Levels: One
- Stories: 1
- Patio & porch: Rear Porch, Patio
- Exterior features: Unpaved Driveway
- Pool features: None
- Fencing: None
Lot
- Size: 0.99 Acres
Details
- Parcel number: 8715004859
- Zoning description: R1
Construction
Type & style
- Home type: SingleFamily
- Architectural style: Ranch
- Property subtype: Single Family Residence
Materials
- Block, Drywall, Plaster, Vinyl Siding
- Roof: Composition
Condition
- Resale
- New construction: No
- Year built: 1962
Utilities & green energy
- Sewer: Septic Tank
- Water: Well
Community & HOA
Community
- Subdivision: None
Location
- Region: Mechanicsville
Financial & listing details
- Price per square foot: $250/sqft
- Tax assessed value: $271,600
- Annual tax amount: $2,199
- Date on market: 1/14/2026
- Ownership: Individuals
- Ownership type: Sole Proprietor
Price history
| Date | Event | Price |
|---|---|---|
| 6/18/2025 | Sold | $385,000+2.7%$250/sqft |
Source:  CVRMLS #2513186 Report a problem CVRMLS #2513186 Report a problem | ||
| 5/19/2025 | Pending sale | $374,950$244/sqft |
Source: CVRMLS #2513186 Report a problem | ||
| 5/13/2025 | Listed for sale | $374,950+120.6%$244/sqft |
Source: CVRMLS #2513186 Report a problem | ||
| 5/19/2014 | Sold | $170,000-5.5%$111/sqft |
Source: CVRMLS #1407977 Report a problem | ||
| 4/19/2014 | Pending sale | $179,950$117/sqft |
Source: Hometown Realty Services #1407977 Report a problem | ||
| 3/28/2014 | Listed for sale | $179,950$117/sqft |
Source: Hometown Realty Services #1407977 Report a problem | ||
Public tax history
| Year | Property taxes | Tax assessment |
|---|---|---|
| 2025 | $2,398 +9% | $296,100 +9% |
| 2024 | $2,200 +12.5% | $271,600 +12.5% |
| 2023 | $1,955 +5.2% | $241,400 +5.2% |
| 2022 | $1,858 | $229,400 +8.8% |
| 2021 | -- | $210,800 +2.6% |
| 2020 | $1,665 +10.6% | $205,500 +10.6% |
| 2019 | $1,505 | $185,800 |
| 2018 | $1,505 +9.6% | $185,800 +9.6% |
| 2017 | $1,374 | $169,600 |
| 2016 | $1,374 | $169,600 |
| 2015 | $1,374 | $169,600 |
| 2014 | $1,374 | $169,600 |
| 2013 | $1,374 | -- |
| 2012 | $1,374 -16.1% | -- |
| 2011 | $1,638 | -- |
| 2010 | $1,638 | -- |
| 2009 | $1,638 | -- |
| 2008 | $1,638 | -- |
| 2007 | $1,638 +50.4% | -- |
| 2006 | $1,089 | -- |
| 2005 | $1,089 | -- |
| 2004 | -- | -- |
| 2003 | $1,038 +9% | -- |
| 2002 | $952 | -- |
| 2001 | $952 | -- |
Find assessor info on the county website
Neighborhood: 23111
Nearby homes
- $294,3002 bd1 ba936 sqft7472 Lou Ln, Mechanicsville, VA 23111Off Market
- $371,8003 bd2 ba1.5k sqft7486 Lou Ln, Mechanicsville, VA 23111Off Market
- $2,2003 bd2 ba1k sqft8030 Anton Trce, Mechanicsville, VA 23111For Rent
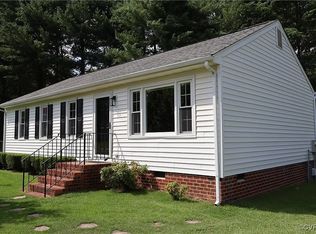
- $459,9903 bd3 ba1.9k sqft7687 Lloyd Ter, Mechanicsville, VA 23111New Construction
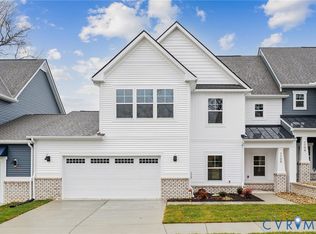
- $459,9903 bd3 ba1.9k sqft8691 Coastal Ter, Mechanicsville, VA 23111Pending
- $449,9903 bd3 ba1.9k sqft7683 Lloyd Ter, Mechanicsville, VA 23111New Construction
- $459,9903 bd3 ba1.9k sqft7679 Lloyd Ter, Mechanicsville, VA 23111Pending
- from $464,9903 bd3 ba2.3k sqftBRUSHWOOD - 44' Plan, Oak Crest Townhomes, Mechanicsville, VA 23111New Construction
Nearby schools
GreatSchools rating
- 6/10Mechanicsville Elementary SchoolGrades: PK-5Distance: 0.8 mi
- 10/10Chickahominy Middle SchoolGrades: 6-8Distance: 4 mi
- 7/10Atlee High SchoolGrades: 9-12Distance: 3.9 mi
Schools provided by the listing agent
- Elementary: Mechanicsville
- Middle: Chickahominy
- High: Atlee
Source: CVRMLS. This data may not be complete. We recommend contacting the local school district to confirm school assignments for this home.
Get a cash offer in 3 minutes
Find out how much your home could sell for in as little as 3 minutes with a no-obligation cash offer.
Estimated market value
$389,700
Get a cash offer in 3 minutes
Find out how much your home could sell for in as little as 3 minutes with a no-obligation cash offer.
Estimated market value
$389,700
- Virginia
- Hanover County
- Mechanicsville
- 23111
- 7478 Lou Ln
Nearby cities
Nearby zip codes
Other Mechanicsville Topics
