Tucked into the highly sought-after West End of Rockville, this beautifully renovated home offers the perfect blend of location, lifestyle, and modern design. Just moments from Woodley Gardens Park Shopping Center and walkable to Beall Elementary School, the setting truly checks every box. Inside, you’ll find a thoughtfully designed two-level layout with an ideal open floor plan. The renovated kitchen serves as the heart of the home, featuring custom cabinetry, sleek stainless steel appliances, and seamless flow into the dining and living areas—perfect for both everyday living and entertaining. The main level offers three spacious bedrooms, while the lower level provides a versatile fourth bedroom—ideal for guests, a home office, or additional living space. Every inch of the home has been updated, making it completely move-in ready. Enjoy multiple outdoor living spaces, including a deck off the main level and a screened-in porch below—perfect for relaxing or hosting throughout the seasons. The fully fenced backyard adds both privacy and functionality, rounding out this exceptional property. A rare opportunity in one of Rockville’s most desirable neighborhoods—this local lives the best of both worlds being close to everything in Woodley Gardens and the West End of Rockville. Walkable to too many places to name - but some of our favorites include Carmen’s Italian Ice, Neighbors Coffee, Z&Z Manoushe Bakery, Hardtimes Cafe and more—plus essential services like dry cleaning, a nail salon, and a veterinary clinic. You're just a short stroll from Woodley Gardens Park, Welsh Park, Multiple Community Pools, and scenic walking trails. Commuters will love the easy access to I-270 and Rockville Metro, making it a breeze to get wherever you need to go. Make this your home today!
Sold for $740,000
$740,000
748 Beall Ave, Rockville, MD 20850
4beds
1,928sqft
Single Family Residence
Built in 1962
8,335 Square Feet Lot
$737,800 Zestimate®
$384/sqft
$3,571 Estimated rent
Home value
$737,800
$679,000 - $797,000
$3,571/mo
Zestimate® history
Owner options
List your home for rent
$3,571/mo
Rent Zestimate®
Find your next renter with Zillow Rental Manager. Plus, with online applications, you can quickly screen prospective tenants – for free.
$3,571/mo
Rent Zestimate®
Refinance and save
$4,517/mo
Est. payment
Refinancing to a lower rate could help reduce your monthly payments and save thousands over the life of the loan.
$4,517/mo
Est. payment
Explore your selling options
Work with a Zillow partner agent
Leverage their expertise and Zillow's premium Showcase listings to get your home seen by more buyers.
Get startedList with your own agent
Get your home in front of millions of buyers by listing it on Zillow.
Learn how to do itSell it yourself
Take full control of how buyers see your home on Zillow by listing For Sale by Owner (FSBO).
List your homeWhat's special
Renovated kitchenCustom cabinetryThoughtfully designed two-level layoutMultiple outdoor living spacesFully fenced backyardVersatile fourth bedroomSleek stainless steel appliances
Zillow last checked:
Listing updated:
Listed by:
Megan Meekin 240-388-0724,
Compass
Bought with:
Rowena De Leon, 597153
Coldwell Banker Realty
Source: Bright MLS,MLS#: MDMC2223906
Facts & features
Interior
Bedrooms & bathrooms
- Bedrooms: 4
- Bathrooms: 3
- Full bathrooms: 2
- 1/2 bathrooms: 1
- Main level bathrooms: 2
- Main level bedrooms: 3
Rooms
- Room types: Living Room, Dining Room, Primary Bedroom, Bedroom 2, Bedroom 3, Bedroom 4, Kitchen, Basement, Foyer, Storage Room, Half Bath
Primary bedroom
- Features: Flooring - HardWood
- Level: Main
Bedroom 2
- Features: Flooring - HardWood
- Level: Main
Bedroom 3
- Features: Flooring - HardWood
- Level: Main
Bedroom 4
- Features: Flooring - Carpet
- Level: Lower
Basement
- Level: Lower
Dining room
- Features: Flooring - HardWood
- Level: Main
Foyer
- Features: Flooring - Tile/Brick
- Level: Main
Half bath
- Level: Lower
Kitchen
- Features: Flooring - Tile/Brick
- Level: Main
Living room
- Features: Flooring - HardWood
- Level: Main
Screened porch
- Level: Lower
Storage room
- Features: Flooring - Concrete
- Level: Lower
Heating
- Forced Air, Natural Gas
Cooling
- Central Air, Electric
Appliances
- Included: Disposal, Dryer, Dishwasher, Exhaust Fan, Microwave, Oven/Range - Gas, Range Hood, Six Burner Stove, Washer, Gas Water Heater
- Laundry: Lower Level
Features
- Dining Area, Breakfast Area, Kitchen - Gourmet, Kitchen - Table Space, Eat-in Kitchen, Entry Level Bedroom, Upgraded Countertops, Primary Bath(s), Crown Molding, Recessed Lighting, Floor Plan - Traditional, Dry Wall
- Flooring: Carpet, Hardwood, Wood
- Doors: Storm Door(s), Sliding Glass
- Windows: Screens, Double Pane Windows, Vinyl Clad, Window Treatments
- Basement: Finished
- Number of fireplaces: 1
Interior area
- Total structure area: 2,320
- Total interior livable area: 1,928 sqft
- Finished area above ground: 1,202
- Finished area below ground: 726
Property
Parking
- Total spaces: 1
- Parking features: Concrete, Driveway, Off Street
- Uncovered spaces: 1
Accessibility
- Accessibility features: None
Features
- Levels: Two
- Stories: 2
- Patio & porch: Deck, Porch, Patio, Screened, Screened Porch
- Exterior features: Flood Lights, Stone Retaining Walls
- Pool features: None
Lot
- Size: 8,335 Square Feet
- Features: Landscaped
Details
- Additional structures: Above Grade, Below Grade
- Parcel number: 160400230627
- Zoning: R60
- Special conditions: Standard
Construction
Type & style
- Home type: SingleFamily
- Architectural style: Ranch/Rambler
- Property subtype: Single Family Residence
Materials
- Brick, Combination, Asphalt
- Foundation: Block
- Roof: Asphalt
Condition
- New construction: No
- Year built: 1962
Utilities & green energy
- Sewer: Public Sewer
- Water: Public
Community & HOA
Community
- Subdivision: West End Park
HOA
- Has HOA: No
Location
- Region: Rockville
Financial & listing details
- Price per square foot: $384/sqft
- Tax assessed value: $684,300
- Annual tax amount: $9,356
- Date on market: 4/30/2026
- Listing agreement: Exclusive Right To Sell
- Ownership: Fee Simple
Price history
| Date | Event | Price |
|---|---|---|
| 6/29/2026 | Sold | $740,000-1.3%$384/sqft |
Source:  Bright MLS #MDMC2223906 Report a problem Bright MLS #MDMC2223906 Report a problem | ||
| 6/9/2026 | Pending sale | $750,000$389/sqft |
Source: Bright MLS #MDMC2223906 Report a problem | ||
| 5/31/2026 | Contingent | $750,000$389/sqft |
Source: Bright MLS #MDMC2223906 Report a problem | ||
| 5/13/2026 | Price change | $750,000-3.2%$389/sqft |
Source: Bright MLS #MDMC2223906 Report a problem | ||
| 4/30/2026 | Listed for sale | $775,000+43.5%$402/sqft |
Source: Bright MLS #MDMC2223906 Report a problem | ||
| 1/20/2016 | Sold | $540,000+63.7%$280/sqft |
Source: Public Record Report a problem | ||
| 12/17/2002 | Sold | $329,900+68.3%$171/sqft |
Source: Public Record Report a problem | ||
| 11/24/1999 | Sold | $196,000$102/sqft |
Source: Public Record Report a problem | ||
Public tax history
| Year | Property taxes | Tax assessment |
|---|---|---|
| 2025 | $8,664 +8.5% | $642,100 +7% |
| 2024 | $7,987 +4.3% | $599,900 +3.9% |
| 2023 | $7,657 +6.9% | $577,600 +4% |
| 2022 | $7,161 +3.7% | $555,300 +4.2% |
| 2021 | $6,904 +3.1% | $533,000 +2.8% |
| 2020 | $6,696 +5.6% | $518,433 +6% |
| 2019 | $6,339 -0.5% | $489,300 |
| 2018 | $6,374 -0.3% | $489,300 +2% |
| 2017 | $6,394 +40.7% | $479,733 +2% |
| 2016 | $4,543 | $470,167 +2.1% |
| 2015 | $4,543 | $460,600 +4.5% |
| 2014 | $4,543 | $440,733 +4.7% |
| 2013 | -- | $420,867 +5% |
| 2012 | -- | $401,000 |
| 2011 | -- | $401,000 |
| 2010 | -- | $401,000 -16.8% |
| 2009 | -- | $481,730 +11.1% |
| 2008 | -- | $433,600 +12.5% |
| 2007 | -- | $385,470 +14.3% |
| 2006 | -- | $337,340 +15.8% |
| 2005 | -- | $291,272 +18.8% |
| 2004 | -- | $245,206 +23.1% |
| 2003 | -- | $199,140 +3.5% |
| 2002 | -- | $192,326 |
| 2001 | -- | $192,326 |
Find assessor info on the county website
Neighborhood: 20850
Nearby homes
- $761,5004 bd3 ba1.3k sqft746 Beall Ave, Rockville, MD 20850Off Market
- $781,3005 bd3 ba2.2k sqft107 Nelson St, Rockville, MD 20850Off Market

- $781,0005 bd3 ba1.9k sqft109 Nelson St, Rockville, MD 20850Off Market
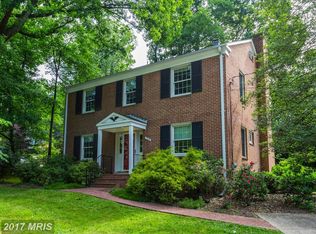
- $648,500-- bd2 ba1.5k sqft105 Nelson St, Rockville, MD 20850Off Market
- $738,9004 bd3 ba1.3k sqft744 Beall Ave, Rockville, MD 20850Off Market
- $808,9005 bd4 ba2.8k sqft753 Beall Ave, Rockville, MD 20850Off Market
- $680,300-- bd2 ba1.1k sqft755 Beall Ave, Rockville, MD 20850Off Market
- $700,2004 bd3 ba2.1k sqft103 Nelson St, Rockville, MD 20850Off Market
Nearby schools
GreatSchools rating
- 7/10Beall Elementary SchoolGrades: PK-5Distance: 0.5 mi
- 9/10Julius West Middle SchoolGrades: 6-8Distance: 0.9 mi
- 8/10Richard Montgomery High SchoolGrades: 9-12Distance: 1.5 mi
Schools provided by the listing agent
- Elementary: Beall
- Middle: Julius West
- High: Richard Montgomery
- District: Montgomery County Public Schools
Source: Bright MLS. This data may not be complete. We recommend contacting the local school district to confirm school assignments for this home.
Get a cash offer in 3 minutes
Find out how much your home could sell for in as little as 3 minutes with a no-obligation cash offer.
Estimated market value
$737,800
Get a cash offer in 3 minutes
Find out how much your home could sell for in as little as 3 minutes with a no-obligation cash offer.
Estimated market value
$737,800
- Maryland
- Montgomery County
- Rockville
- 20850
- 748 Beall Ave
Nearby cities
Nearby neighborhoods
Nearby zip codes
Other Rockville Topics
