One of Argyle's premier estates featuring a private resort setting on a quiet cul-de-sac. Every inch of this custom gated property has been thoughtfully designed w ease + function to thoroughly enjoy the expansive indoor, outdoor entertaining venues and acreage. Floor to ceiling windows, high ceilings, top of the line construction and unmatched features throughout. This stunning one of a kind property features it's own water well, fully fenced + landscaped w room for barn + horses, 6 car + 50ft motor coach garage, separate quarters, 5 living areas, 2 indoor kitchens + a full outdoor restaurant grade kitchen, 3 outdoor covered verandas, stone fire pit, 90ft resort pool, spa + custom water slide and a lg stocked fishing pond. 2022 roof, all new gutters, X4 AC units,Wi-Fi thermostats,14in insulation and Sonos thru out.One of the most tranquil and peaceful settings in Argyle to call home, minutes to Liberty Christian, Argyle High, Denton Country Club. See agent for detail list of upgrades.
Sold
Price Unknown
748 Cimarron Ct, Argyle, TX 76226
7beds
11,509sqft
Farm, Single Family Residence
Built in 2007
5.56 Acres Lot
$5,171,100 Zestimate®
$--/sqft
$4,355 Estimated rent
Home value
$5,171,100
$4.19M - $6.41M
$4,355/mo
Zestimate® history
Owner options
List your home for rent
$4,355/mo
Rent Zestimate®
Find your next renter with Zillow Rental Manager. Plus, with online applications, you can quickly screen prospective tenants – for free.
$4,355/mo
Rent Zestimate®
Refinance and save
$750/mo
Est. payment
Refinancing to a lower rate could help reduce your monthly payments and save thousands over the life of the loan.
$750/mo
Est. payment
Explore your selling options
Work with a Zillow partner agent
Leverage their expertise and Zillow's premium Showcase listings to get your home seen by more buyers.
Get startedList with your own agent
Get your home in front of millions of buyers by listing it on Zillow.
Learn how to do itSell it yourself
Take full control of how buyers see your home on Zillow by listing For Sale by Owner (FSBO).
List your homeWhat's special
Custom gated propertyHigh ceilingsFloor to ceiling windowsNew guttersCustom water slideDenton country clubStone fire pit
Zillow last checked:
Listing updated:
Listed by:
Clarke Landry 0596891 214-521-7355,
Allie Beth Allman & Assoc. 214-521-7355
Bought with:
Clarke Landry
Allie Beth Allman & Assoc.
Source: NTREIS,MLS#: 20305780
Facts & features
Interior
Bedrooms & bathrooms
- Bedrooms: 7
- Bathrooms: 11
- Full bathrooms: 9
- 1/2 bathrooms: 2
Primary bedroom
- Features: Closet Cabinetry, Cedar Closet(s), Dual Sinks, Double Vanity, Jetted Tub, Linen Closet, Sitting Area in Primary, Separate Shower, Walk-In Closet(s)
- Level: First
- Dimensions: 27 x 18
Primary bedroom
- Features: Dual Sinks, Double Vanity, Linen Closet, Sitting Area in Primary, Separate Shower, Walk-In Closet(s)
- Level: Second
- Dimensions: 20 x 16
Primary bedroom
- Features: Dual Sinks, Double Vanity, Linen Closet, Sitting Area in Primary, Separate Shower, Walk-In Closet(s)
- Level: Second
- Dimensions: 17 x 16
Bedroom
- Features: Walk-In Closet(s)
- Level: Second
- Dimensions: 16 x 14
Bedroom
- Features: Walk-In Closet(s)
- Level: Second
- Dimensions: 16 x 13
Bedroom
- Level: Third
- Dimensions: 19 x 12
Bonus room
- Level: First
- Dimensions: 9 x 9
Bonus room
- Level: First
- Dimensions: 11 x 8
Bonus room
- Level: Second
- Dimensions: 12 x 12
Breakfast room nook
- Level: First
- Dimensions: 22 x 13
Dining room
- Level: First
- Dimensions: 17 x 13
Dining room
- Level: Second
- Dimensions: 15 x 14
Game room
- Features: Built-in Features
- Level: Second
- Dimensions: 17 x 16
Other
- Features: Dual Sinks, Separate Shower
- Level: First
- Dimensions: 16 x 14
Kitchen
- Features: Breakfast Bar, Built-in Features, Butler's Pantry, Dual Sinks, Kitchen Island, Pantry, Pot Filler, Stone Counters, Walk-In Pantry
- Level: First
- Dimensions: 22 x 16
Kitchen
- Features: Built-in Features, Galley Kitchen, Stone Counters
- Level: Second
- Dimensions: 12 x 9
Living room
- Level: First
- Dimensions: 18 x 16
Living room
- Features: Built-in Features
- Level: First
- Dimensions: 22 x 20
Living room
- Features: Built-in Features
- Level: Second
- Dimensions: 22 x 20
Media room
- Features: Built-in Features
- Level: Second
- Dimensions: 31 x 13
Storage room
- Features: Built-in Features
- Level: Second
- Dimensions: 21 x 9
Utility room
- Features: Built-in Features, Closet, Linen Closet, Utility Room, Utility Sink
- Level: First
- Dimensions: 14 x 9
Utility room
- Features: Built-in Features, Utility Room
- Level: Second
- Dimensions: 7 x 5
Utility room
- Features: Built-in Features, Linen Closet, Utility Room
- Level: First
- Dimensions: 8 x 5
Heating
- Central, Natural Gas, Zoned
Cooling
- Central Air, Electric, Zoned
Appliances
- Included: Some Gas Appliances, Built-in Coffee Maker, Built-In Refrigerator, Convection Oven, Double Oven, Dishwasher, Electric Oven, Gas Cooktop, Disposal, Gas Oven, Indoor Grill, Ice Maker, Microwave, Plumbed For Gas, Range, Some Commercial Grade, Trash Compactor, Vented Exhaust Fan, Warming Drawer, Wine Cooler
Features
- Wet Bar, Decorative/Designer Lighting Fixtures, High Speed Internet, Multiple Staircases, Smart Home, Wired for Sound
- Flooring: Carpet, Stone, Wood
- Has basement: No
- Number of fireplaces: 5
- Fireplace features: Gas Log, Gas Starter, Masonry, Stone, Wood Burning
Interior area
- Total interior livable area: 11,509 sqft
Property
Parking
- Total spaces: 7
- Parking features: Garage, Garage Door Opener, Other, Oversized, Garage Faces Side, Tandem, Workshop in Garage, Boat, RV Access/Parking
- Attached garage spaces: 7
Features
- Levels: Two
- Stories: 2
- Patio & porch: Balcony, Covered, Deck
- Exterior features: Balcony, Deck, Fire Pit, Garden, Lighting, Outdoor Grill, Outdoor Living Area, Private Yard, Rain Gutters
- Pool features: Cabana, Diving Board, Gunite, Heated, In Ground, Lap, Pool, Pool Sweep, Sport, Salt Water, Water Feature
- Fencing: Gate,Stone,Wood,Wrought Iron
- Has view: Yes
- View description: Park/Greenbelt, Water
- Has water view: Yes
- Water view: Water
- Waterfront features: Creek
Lot
- Size: 5.56 Acres
- Features: Acreage, Agricultural, Back Yard, Cul-De-Sac, Interior Lot, Lawn, Landscaped, Pasture, Pond on Lot, Many Trees, Subdivision, Sprinkler System
Details
- Additional structures: Guest House
- Parcel number: SG0240A000001000000020000
Construction
Type & style
- Home type: SingleFamily
- Architectural style: Traditional,Detached,Farmhouse
- Property subtype: Farm, Single Family Residence
Materials
- Rock, Stone
- Foundation: Combination
- Roof: Composition
Condition
- Year built: 2007
Utilities & green energy
- Sewer: Aerobic Septic
- Water: Public, Private, Well
- Utilities for property: Septic Available, Underground Utilities, Water Available
Community & HOA
Community
- Features: Curbs
- Security: Security System Owned, Security Service
- Subdivision: THE ENCLAVE ADDN (Argyle)
HOA
- Has HOA: Yes
- Services included: Insurance
- HOA fee: $750 semi-annually
- HOA name: Enclave Addition HOA
- HOA phone: 469-387-6548
Location
- Region: Argyle
Financial & listing details
- Date on market: 4/18/2023
- Cumulative days on market: 147 days
Price history
| Date | Event | Price |
|---|---|---|
| 7/31/2023 | Sold | -- |
Source: NTREIS #20305780 Report a problem | ||
| 4/23/2023 | Pending sale | $5,595,000$486/sqft |
Source: NTREIS #20305780 Report a problem | ||
| 4/20/2023 | Contingent | $5,595,000$486/sqft |
Source: NTREIS #20305780 Report a problem | ||
| 4/18/2023 | Listed for sale | $5,595,000$486/sqft |
Source: NTREIS #20305780 Report a problem | ||
| 4/17/2023 | Listing removed | -- |
Source: NTREIS #20221932 Report a problem | ||
| 4/14/2023 | Contingent | $5,595,000$486/sqft |
Source: NTREIS #20221932 Report a problem | ||
| 2/8/2023 | Price change | $5,595,000-3.5%$486/sqft |
Source: NTREIS #20221932 Report a problem | ||
| 12/13/2022 | Listed for sale | $5,799,000$504/sqft |
Source: NTREIS #20221932 Report a problem | ||
| 12/9/2022 | Listing removed | $5,799,000$504/sqft |
Source: NTREIS #20203438 Report a problem | ||
| 12/9/2022 | Price change | $5,799,000-2.5%$504/sqft |
Source: NTREIS #20203438 Report a problem | ||
| 11/18/2022 | Price change | $5,950,000+32.2%$517/sqft |
Source: NTREIS #20203438 Report a problem | ||
| 8/12/2021 | Pending sale | $4,500,000$391/sqft |
Source: NTREIS #14517874 Report a problem | ||
| 4/7/2021 | Price change | $4,500,000-10%$391/sqft |
Source: NTREIS #14517874 Report a problem | ||
| 4/6/2021 | Price change | $5,000,000+11.1%$434/sqft |
Source: NTREIS #14517874 Report a problem | ||
| 3/29/2021 | Listed for sale | $4,500,000$391/sqft |
Source: NTREIS #14517874 Report a problem | ||
| 3/23/2021 | Pending sale | $4,500,000$391/sqft |
Source: NTREIS #14517874 Report a problem | ||
| 2/13/2021 | Listed for sale | $4,500,000$391/sqft |
Source: NTREIS #14517874 Report a problem | ||
Public tax history
Tax history is unavailable.
Neighborhood: 76226
Nearby homes
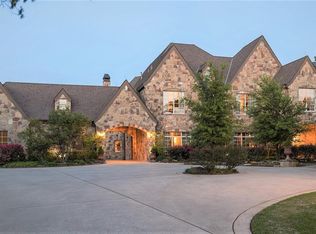
- $4,297,0007 bd11 ba11k sqft748 Cimmaron Ct, Argyle, TX 76226Off Market
- $2,513,8005 bd5 ba6.1k sqft772 Cimarron Ct, Argyle, TX 76226Off Market
- $2,776,7003 bd3 ba4k sqft735 Cimarron Ct, Argyle, TX 76226Off Market
- $1,864,0005 bd5 ba6.1k sqft772 Cimmaron Ct, Argyle, TX 76226Off Market

- $1,451,9005 bd4 ba4.2k sqft725 Johns Well Ct, Argyle, TX 76226Off Market
- $2,137,0005 bd6 ba6.1k sqft745 Johns Well Ct, Argyle, TX 76226Off Market
- $--5 bd5 ba6.4k sqft701 Cimarron Ct, Argyle, TX 76226Sold
- $--4 bd4 ba5.1k sqft705 Johns Well Ct, Argyle, TX 76226Sold
Nearby schools
GreatSchools rating
- 10/10Argyle Intermediate SchoolGrades: 6Distance: 1 mi
- 9/10Argyle High SchoolGrades: 9-12Distance: 3.4 mi
- 8/10Argyle Middle SchoolGrades: 7-8Distance: 1.5 mi
Schools provided by the listing agent
- Elementary: Argyle West
- Middle: Argyle
- High: Argyle
- District: Argyle ISD
Source: NTREIS. This data may not be complete. We recommend contacting the local school district to confirm school assignments for this home.
Get a cash offer in 3 minutes
Find out how much your home could sell for in as little as 3 minutes with a no-obligation cash offer.
Estimated market value
$5,171,100
Get a cash offer in 3 minutes
Find out how much your home could sell for in as little as 3 minutes with a no-obligation cash offer.
Estimated market value
$5,171,100
- Texas
- Denton County
- Argyle
- 76226
- 748 Cimarron Ct
Nearby cities
Nearby neighborhoods
Nearby zip codes
Other Argyle Topics
