Skip main navigation
Sold for $699,900
  • $699,900

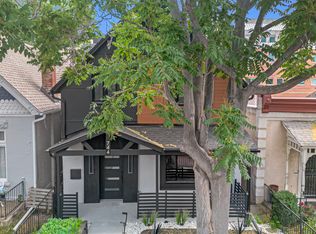
    748 Elati Street, Denver, CO 80204

    3beds
    1,792sqft
    Single Family Residence
    Built in 1884
    3,125 Square Feet Lot
    $681,300 Zestimate®
    $391/sqft
    $3,356 Estimated rent

    Home value

    $681,300

    $640,000 - $729,000

    $3,356/mo

    Zestimate® history
    Loading
    Loading...

    Owner options

    List your home for rent

    $3,356/mo

    Rent Zestimate®

    Find your next renter with Zillow Rental Manager. Plus, with online applications, you can quickly screen prospective tenants – for free.

    Learn more

    $3,356/mo

    Rent Zestimate®

    Refinance and save

    $3,995/mo

    Est. payment

    Refinancing to a lower rate could help reduce your monthly payments and save thousands over the life of the loan.

    See today's rates

    $3,995/mo

    Est. payment

    Explore your selling options

    Work with a Zillow partner agent

    Leverage their expertise and Zillow's premium Showcase listings to get your home seen by more buyers.

    Get started

    List with your own agent

    Get your home in front of millions of buyers by listing it on Zillow.

    Learn how to do it

    Sell it yourself

    Take full control of how buyers see your home on Zillow by listing For Sale by Owner (FSBO).

    List your home

    What's special

    Low-maintenance landscapingPrivate backyard oasisNatural sunlightModern kitchenHigh ceilingsHardwood floorsElegant crown molding
    This enchanting Storybook Victorian beautifully fuses fairytale charm with contemporary amenities. Upon entering, you are greeted by charming hardwood floors, high ceilings, and elegant crown molding that maintain the home's classic appeal. The main floor features a warm living room and dining area, perfect for small gatherings, along with a modern kitchen outfitted with updated cabinets and appliances. A versatile third bedroom can serve as a guest room, home office, or creative space. The first floor also includes a full bathroom and a spacious, newly renovated laundry/mud room designed for modern lifestyles. Upstairs, two well-sized bedrooms bask in natural sunlight, accompanied by a thoughtfully designed bathroom that harmonizes modern updates with historic character. Outside, a private backyard oasis invites you to enjoy summer barbecues or unwind under the Colorado sky, featuring low-maintenance landscaping and two fenced concrete parking spots. The Location of this home offers an urban atmosphere, walkable to the Santa Fe arts district and all of the bars, restaurants and coffee shops on South Broadway, making it an ideal place to call home!

    Zillow last checked:

    Listing updated:

    Listed by:

    Tina Moore 970-880-5999,

    HomeSmart Realty Partners

    Bought with:

    Lauren Mulcahy, 100108110

    Compass - Denver

    Source: REcolorado as distributed by MLS GRID,MLS#: 7981587MLS Logo

    Facts & features

    Interior

    Bedrooms & bathrooms
    • Bedrooms: 3
    • Bathrooms: 2
    • Full bathrooms: 1
    • 3/4 bathrooms: 1
    • Main level bathrooms: 1
    • Main level bedrooms: 1
    Bedroom
    • Description: Bedroom / Study
    • Level: Main
    Bedroom
    • Description: Master Bedroom
    • Level: Upper
    Bedroom
    • Description: Bedroom
    • Level: Upper
    Bathroom
    • Description: Bathroom Full
    • Level: Main
    Bathroom
    • Description: Master Bathroom
    • Level: Upper
    Dining room
    • Description: Dinning Room
    • Level: Main
    Family room
    • Description: Family Room / Entry
    • Level: Main
    Laundry
    • Description: Laundry Room
    • Level: Main
    Heating
    • Forced Air
    Cooling
    • Central Air
    Appliances
    • Included: Dishwasher, Disposal, Microwave, Range, Refrigerator
    Features
    • Ceiling Fan(s), Entrance Foyer, Granite Counters, High Ceilings, High Speed Internet, Smoke Free
    • Flooring: Carpet, Tile, Wood
    • Windows: Double Pane Windows
    • Basement: Partial
    • Common walls with other units/homes: No Common Walls
    Interior area
    • Total structure area: 1,792
    • Total interior livable area: 1,792 sqft
    • Finished area above ground: 1,792
    • Finished area below ground: 0

    Property

    Parking
    • Total spaces: 2
    • Parking features: Concrete
    • Details: Off Street Spaces: 2
    Features
    • Levels: Two
    • Stories: 2
    • Entry location: Ground
    • Patio & porch: Deck, Front Porch, Patio
    • Exterior features: Private Yard, Rain Gutters
    • Fencing: Full
    Lot
    • Size: 3,125 sqft
    • Features: Level
    Details
    • Parcel number: 503618005
    • Zoning: U-RH-3A
    • Special conditions: Standard

    Construction

    Type & style
    • Home type: SingleFamily
    • Architectural style: Victorian
    • Property subtype: Single Family Residence
    Materials
    • Frame
    • Roof: Composition
    Condition
    • Updated/Remodeled
    • Year built: 1884

    Utilities & green energy

    • Electric: 110V, 220 Volts
    • Water: Public
    • Utilities for property: Cable Available, Electricity Connected, Internet Access (Wired), Natural Gas Connected, Phone Available
    Green energy
    • Energy efficient items: Appliances, HVAC, Thermostat

    Community & neighborhood

    Location
    • Region: Denver
    • Subdivision: Lincoln Park

    Other

    Other facts
    • Listing terms: Cash,Conventional,FHA,Jumbo
    • Ownership: Individual
    • Road surface type: Alley Paved, Paved

    Price history

    DateEventPrice
    8/20/2025Sold$699,900$391/sqft
    Source: REcolorado as distributed by MLS GRID #7981587 Report a problem
    7/17/2025Pending sale$699,900$391/sqft
    Source: REcolorado as distributed by MLS GRID #7981587 Report a problem
    6/21/2025Price change$699,900-1.4%$391/sqft
    Source: REcolorado as distributed by MLS GRID #7981587 Report a problem
    5/25/2025Price change$710,000-2.1%$396/sqft
    Source: REcolorado as distributed by MLS GRID #7981587 Report a problem
    5/15/2025Listed for sale$725,000$405/sqft
    Source: REcolorado as distributed by MLS GRID #7981587 Report a problem

    Public tax history

    Tax history is unavailable.

    Neighborhood: Lincoln Park

    Nearby schools

    GreatSchools rating
    Schools provided by the listing agent
    • Elementary: Dora Moore
    • Middle: Strive Westwood
    • High: West
    • District: Denver 1

    Source: REcolorado as distributed by MLS GRID. This data may not be complete. We recommend contacting the local school district to confirm school assignments for this home.

    Get a cash offer in 3 minutes
    Find out how much your home could sell for in as little as 3 minutes with a no-obligation cash offer.
    Estimated market value
    $681,300
    Get a cash offer in 3 minutes
    Find out how much your home could sell for in as little as 3 minutes with a no-obligation cash offer.
    Estimated market value
    $681,300