Introducing the Magnolia floor plan, a blend of style and functionality designed to enhance modern living. The inviting covered rear patio is an ideal spot for outdoor relaxation. Just beyond the entry, discover a convenient 1st floor bed and 1/2 bath. The main living area features an expansive and open layout, integrating the kitchen, dining, and great room. The kitchen boasts ample counter space, a very large pantry and contemporary amenities, designed for both everyday meals and entertaining. A detached garage offers secure parking and additional storage. On the second floor, the primary suite provides a luxurious retreat with a generous walk-in closet, dual sinks, and a walk-in shower in the primary bathroom. Two additional bedrooms on this level offer cozy and private spaces for family or guests. Paddington Station is a part of the extremely sought after neighborhood of Knightdale Station- a 5 minute walk to Knightdale Station Park which boasts amazing amenities! Public access to dog park, splash pad, playground, direct access to Mingo Creek greenway trail, park, and walking distance to delicious local restaurants & nightlife. This community has it all!
Sold for $399,990
$399,990
748 Lightrail Dr, Knightdale, NC 27545
3beds
1,756sqft
Single Family Residence, Residential
Built in 2025
4,791 Square Feet Lot
$401,000 Zestimate®
$228/sqft
$2,085 Estimated rent
Home value
$401,000
$381,000 - $421,000
$2,085/mo
Zestimate® history
Owner options
List your home for rent
$2,085/mo
Rent Zestimate®
Find your next renter with Zillow Rental Manager. Plus, with online applications, you can quickly screen prospective tenants – for free.
$2,085/mo
Rent Zestimate®
Refinance and save
$3,171/mo
Est. payment
Refinancing to a lower rate could help reduce your monthly payments and save thousands over the life of the loan.
$3,171/mo
Est. payment
Explore your selling options
Work with a Zillow partner agent
Leverage their expertise and Zillow's premium Showcase listings to get your home seen by more buyers.
Get startedList with your own agent
Get your home in front of millions of buyers by listing it on Zillow.
Learn how to do itSell it yourself
Take full control of how buyers see your home on Zillow by listing For Sale by Owner (FSBO).
List your homeWhat's special
Contemporary amenitiesInviting covered rear patioVery large pantryGenerous walk-in closetDual sinksExpansive and open layout
Zillow last checked:
Listing updated:
Listed by:
Batey Camp McGraw 904-644-7670,
Dream Finders Realty LLC
Bought with:
Christie Haas, 255366
Long & Foster Real Estate INC/Raleigh
Source: Doorify MLS,MLS#: 10153349
Facts & features
Interior
Bedrooms & bathrooms
- Bedrooms: 3
- Bathrooms: 3
- Full bathrooms: 2
- 1/2 bathrooms: 1
Heating
- Natural Gas
Cooling
- Ceiling Fan(s), Electric
Appliances
- Included: Dishwasher, Disposal, Electric Range, Microwave, Refrigerator, Tankless Water Heater, Washer/Dryer
- Laundry: Upper Level
Features
- Bathtub/Shower Combination, Ceiling Fan(s), Double Vanity, Entrance Foyer, Kitchen Island, Open Floorplan, Quartz Counters, Recessed Lighting, Walk-In Shower
- Flooring: Carpet, Laminate, Tile
- Has fireplace: Yes
- Fireplace features: None
- Common walls with other units/homes: No Common Walls
Interior area
- Total structure area: 1,756
- Total interior livable area: 1,756 sqft
- Finished area above ground: 1,756
- Finished area below ground: 0
Property
Parking
- Total spaces: 2
- Parking features: Driveway, Garage
- Garage spaces: 2
Features
- Levels: Two
- Stories: 2
- Patio & porch: Covered, Front Porch, Rear Porch
- Has view: Yes
Lot
- Size: 4,791 Square Feet
- Features: Corner Lot, Landscaped
Details
- Parcel number: 424
- Special conditions: Standard
Construction
Type & style
- Home type: SingleFamily
- Architectural style: Craftsman
- Property subtype: Single Family Residence, Residential
Materials
- Fiber Cement
- Foundation: Stem Walls
- Roof: Shingle
Condition
- New construction: Yes
- Year built: 2025
- Major remodel year: 2025
Utilities & green energy
- Sewer: Public Sewer
- Water: Public
Community & HOA
Community
- Features: Park, Playground, Restaurant, Sidewalks, Street Lights
- Subdivision: Knightdale Station
HOA
- Has HOA: Yes
- Amenities included: Dog Park, Jogging Path, Park, Picnic Area, Playground, Trail(s)
- Services included: Maintenance Grounds
- HOA fee: $750 annually
Location
- Region: Knightdale
Financial & listing details
- Price per square foot: $228/sqft
- Tax assessed value: $63,750
- Annual tax amount: $700
- Date on market: 3/17/2026
Price history
| Date | Event | Price |
|---|---|---|
| 3/30/2026 | Sold | $399,990$228/sqft |
Source:  Doorify MLS #10153349 Report a problem Doorify MLS #10153349 Report a problem | ||
| 3/21/2026 | Listing removed | $2,000$1/sqft |
Source: Zillow Rentals Report a problem | ||
| 3/18/2026 | Listed for rent | $2,000$1/sqft |
Source: Zillow Rentals Report a problem | ||
| 3/17/2026 | Pending sale | $399,990$228/sqft |
Source: Doorify MLS #10153349 Report a problem | ||
| 3/17/2026 | Listed for sale | $399,990$228/sqft |
Source: Doorify MLS #10153349 Report a problem | ||
| 3/14/2026 | Listing removed | $399,990$228/sqft |
Source:  Dream Finders Homes Report a problem Dream Finders Homes Report a problem | ||
| 1/28/2026 | Listed for sale | $399,990-5%$228/sqft |
Source: Dream Finders Homes Report a problem | ||
| 8/7/2025 | Listing removed | $421,258$240/sqft |
Source: Dream Finders Homes Report a problem | ||
| 7/25/2025 | Price change | $421,258+0.5%$240/sqft |
Source: Dream Finders Homes Report a problem | ||
| 7/6/2025 | Price change | $419,258+1.8%$239/sqft |
Source: Dream Finders Homes Report a problem | ||
| 6/15/2025 | Listed for sale | $411,898+0.3%$235/sqft |
Source: Dream Finders Homes Report a problem | ||
| 5/5/2025 | Listing removed | $410,860$234/sqft |
Source: Dream Finders Homes Report a problem | ||
| 4/30/2025 | Price change | $410,860+0.2%$234/sqft |
Source: Dream Finders Homes Report a problem | ||
| 4/19/2025 | Listed for sale | $409,860$233/sqft |
Source: Dream Finders Homes Report a problem | ||
Public tax history
| Year | Property taxes | Tax assessment |
|---|---|---|
| 2025 | $610 +0.4% | $63,750 |
| 2024 | $608 | $63,750 |
Find assessor info on the county website
Neighborhood: 27545
Nearby homes
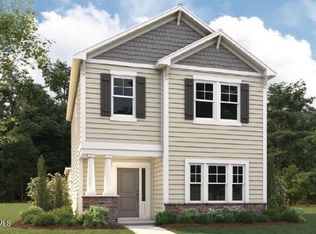
- $356,0003 bd3 ba1.6k sqft744 Lightrail Dr, Knightdale, NC 27545Sold
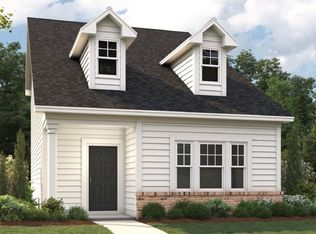
- $371,9003 bd3 ba1.5k sqft752 Lightrail Dr, Knightdale, NC 27545Off Market
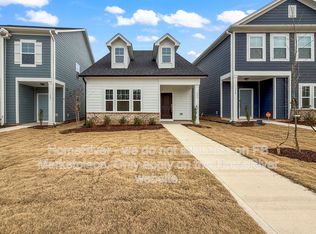
- $333,4003 bd4 ba1.5k sqft736 Lightrail Dr, Knightdale, NC 27545Off Market
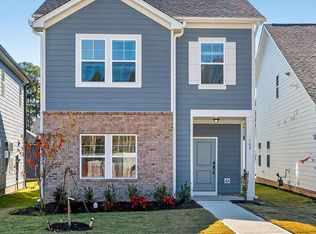
- $399,9904 bd3 ba1.7k sqft740 Lightrail Dr, Knightdale, NC 27545Sold
- $400,0003 bd3 ba1.7k sqft760 Lightrail Dr, Knightdale, NC 27545Sold
- $378,6003 bd3 ba1.7k sqft732 Lightrail Dr, Knightdale, NC 27545Off Market
- $394,9903 bd3 ba1.6k sqft772 Lightrail Dr, Knightdale, NC 27545Sold
- $332,2003 bd4 ba1.5k sqft728 Lightrail Dr, Knightdale, NC 27545Off Market
Nearby schools
GreatSchools rating
- 7/10Lockhart ElementaryGrades: PK-5Distance: 1 mi
- 3/10Neuse River MiddleGrades: 6-8Distance: 2.6 mi
- 3/10Knightdale HighGrades: 9-12Distance: 0.9 mi
Schools provided by the listing agent
- Elementary: Wake - Knightdale
- Middle: Wake - Neuse River
- High: Wake - Knightdale
Source: Doorify MLS. This data may not be complete. We recommend contacting the local school district to confirm school assignments for this home.
Get a cash offer in 3 minutes
Find out how much your home could sell for in as little as 3 minutes with a no-obligation cash offer.
Estimated market value
$401,000
Get a cash offer in 3 minutes
Find out how much your home could sell for in as little as 3 minutes with a no-obligation cash offer.
Estimated market value
$401,000
- North Carolina
- Wake County
- Knightdale
- 27545
- 748 Lightrail Dr
Nearby cities
Nearby zip codes
Other Knightdale Topics
