Skip main navigation
Off market
  • $370,600

    752 Lightrail Dr, Knightdale, NC 27545

    3beds
    1,593sqft
    Single Family Residence
    Built in 2026
    -- sqft lot
    $370,600 Zestimate®
    $233/sqft
    $1,979 Estimated rent

    Home value

    $370,600

    $352,000 - $389,000

    $1,979/mo

    Zestimate® history
    Loading
    Loading...

    Owner options

    List your home for rent

    $1,979/mo

    Rent Zestimate®

    Find your next renter with Zillow Rental Manager. Plus, with online applications, you can quickly screen prospective tenants – for free.

    Learn more

    $1,979/mo

    Rent Zestimate®

    Refinance and save

    $2,243/mo

    Est. payment

    Refinancing to a lower rate could help reduce your monthly payments and save thousands over the life of the loan.

    See today's rates

    $2,243/mo

    Est. payment

    Explore your selling options

    Work with a Zillow partner agent

    Leverage their expertise and Zillow's premium Showcase listings to get your home seen by more buyers.

    Get started

    List with your own agent

    Get your home in front of millions of buyers by listing it on Zillow.

    Learn how to do it

    Sell it yourself

    Take full control of how buyers see your home on Zillow by listing For Sale by Owner (FSBO).

    List your home

    What's special

    Luxurious primary suiteGenerously sized secondary bedrooms

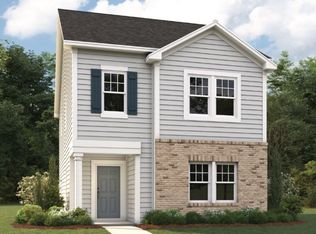
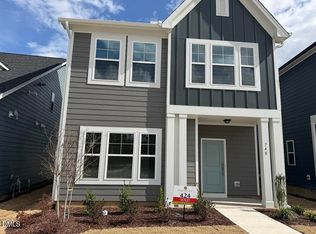
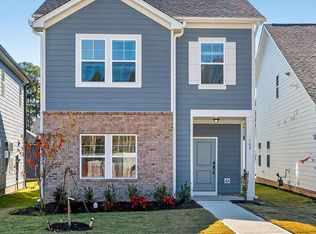
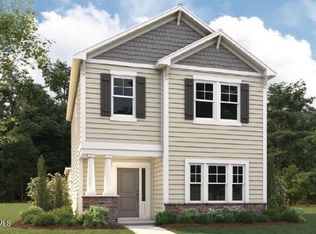
    The Longleaf is a spacious and thoughtfully designed two-story home featuring 3 bedrooms, 2.5 bathrooms, and a detached 2-car garage, making it an ideal choice for families and those who love to entertain. On the first floor, the luxurious primary suite includes dual sinks, a walk-in shower, and a spacious walk-in closet, providing a private and serene retreat. The heart of the home boasts a modern kitchen with a large island, perfect for casual dining and entertaining. This kitchen flows seamlessly into the dining and living areas, creating an open-concept space that is perfect for gatherings. Upstairs, two generously sized secondary bedrooms each feature their own walk-in closet, providing ample storage and personal space for family members or guests. The second floor includes a well-appointed bathroom with dual sinks, ensuring convenience and ease for multiple users. A versatile loft area offers additional living space that can be used as a media room, play area, or home office, adapting to your family's needs. There is also a large storage space on the second floor, perfect for seasonal items, household necessities, or hobby supplies. The detached 2-car garage provides secure parking and additional storage options, enhancing the overall functionality of the home. Combining modern amenities with thoughtful design elements, the Longleaf floor plan is the perfect home for a comfortable and convenient lifestyle. Photos are for illustration purposes only. Actual home may...

    This property is off market, which means it's not currently listed for sale or rent on Zillow. This may be different from what's available on other websites or public sources.

    Zillow last checked:

    Listing updated:

    Source: Dream Finders HomesMLS Logo

    Facts & features

    Interior

    Bedrooms & bathrooms
    • Bedrooms: 3
    • Bathrooms: 3
    • Full bathrooms: 2
    • 1/2 bathrooms: 1
    Interior area
    • Total interior livable area: 1,593 sqft

    Property

    Parking
    • Total spaces: 2
    • Parking features: Garage
    • Garage spaces: 2
    Features
    • Levels: 2.0
    • Stories: 2
    Details
    • Parcel number: 1754769951

    Construction

    Type & style
    • Home type: SingleFamily
    • Property subtype: Single Family Residence
    Condition
    • New Construction
    • New construction: Yes
    • Year built: 2026
    Details
    • Builder name: Dream Finders Homes

    Community & HOA

    Community
    • Subdivision: Knightdale Station
    Location
    • Region: Knightdale

    Financial & listing details

    • Price per square foot: $233/sqft
    • Tax assessed value: $63,750
    • Annual tax amount: $610
    • Date on market: 2/9/2026

    Price history

    DateEventPrice
    4/28/2026Listing removed$399,990$251/sqft
    Source: Dream Finders Homes Report a problem
    4/3/2026Listing removed$1,895$1/sqft
    Source: Zillow Rentals Report a problem
    3/18/2026Listed for rent$1,895$1/sqft
    Source: Zillow Rentals Report a problem
    2/9/2026Listed for sale$399,990-0.2%$251/sqft
    Source: Dream Finders Homes Report a problem
    8/7/2025Listing removed$400,805$252/sqft
    Source: Dream Finders Homes Report a problem
    7/25/2025Price change$400,805+1.3%$252/sqft
    Source: Dream Finders Homes Report a problem
    7/6/2025Price change$395,805+1.7%$248/sqft
    Source: Dream Finders Homes Report a problem
    6/15/2025Listed for sale$389,005+0.2%$244/sqft
    Source: Dream Finders Homes Report a problem
    5/5/2025Listing removed$388,135$244/sqft
    Source: Dream Finders Homes Report a problem
    4/30/2025Price change$388,135+0.3%$244/sqft
    Source: Dream Finders Homes Report a problem
    4/24/2025Listed for sale$387,135$243/sqft
    Source: Dream Finders Homes Report a problem

    Public tax history

    YearProperty taxesTax assessment
    2025$610 +0.4%$63,750
    2024$608 $63,750
    Find assessor info on the county website

    Neighborhood: 27545

    Nearby schools

    GreatSchools rating
    Schools provided by the MLS
    • District: Wake County Public Schools

    Source: Dream Finders Homes. This data may not be complete. We recommend contacting the local school district to confirm school assignments for this home.

    Get a cash offer in 3 minutes
    Find out how much your home could sell for in as little as 3 minutes with a no-obligation cash offer.
    Estimated market value
    $370,600
    Get a cash offer in 3 minutes
    Find out how much your home could sell for in as little as 3 minutes with a no-obligation cash offer.
    Estimated market value
    $370,600