Nestled in the heart of Allen, TX, 748 Summerfield Dr is a delightful 4-bedroom, 2-bathroom gem with a thoughtful layout designed for both relaxation and connection. From the moment you step inside, you’ll notice the seamless flow of the open-concept design, with an eat-in kitchen that transitions effortlessly into the living area—perfect for hosting lively gatherings or enjoying cozy family nights.
Stylish and durable wood-look tile graces the living areas, dining room, kitchen and hallways, while plush new carpet (installed in October 2025) adds warmth and comfort to all bedrooms and the study. Speaking of the study, it’s a versatile space ready to adapt to your needs—whether you're working from home or need a quiet retreat.
The primary suite is your personal sanctuary, featuring a spa-inspired bathroom complete with a garden tub, a walk-in shower with frameless glass and pebble tile accents, and plenty of room to unwind. The kitchen is equally impressive, boasting under-cabinet lighting, a walk-in pantry, and built in gas range that sets the stage for culinary creativity.
Step outside and discover your new favorite spot: a spacious back patio equipped with a retractable shade screen. Whether you’re sipping morning coffee or enjoying a serene evening, this outdoor space is perfect for all occasions. The home’s location is the cherry on top, with access to neighborhood amenities like a community pool and the tranquility of a well-loved neighborhood.
Lovingly maintained by its original owners for 25 years, this home also features recent updates for peace of mind, including a new roof (August 2024) and a new water heater (February 2025).
With its ideal balance of open gathering spaces and private retreats, this inviting home truly has it all. Don’t miss your chance to make it yours!
Sold
Price Unknown
748 Summerfield Dr, Allen, TX 75002
4beds
2,264sqft
Single Family Residence
Built in 2001
7,405 Square Feet Lot
$435,200 Zestimate®
$--/sqft
$2,637 Estimated rent
Home value
$435,200
$413,000 - $461,000
$2,637/mo
Zestimate® history
Owner options
List your home for rent
$2,637/mo
Rent Zestimate®
Find your next renter with Zillow Rental Manager. Plus, with online applications, you can quickly screen prospective tenants – for free.
$2,637/mo
Rent Zestimate®
Refinance and save
$450/mo
Est. payment
Refinancing to a lower rate could help reduce your monthly payments and save thousands over the life of the loan.
$450/mo
Est. payment
Explore your selling options
Work with a Zillow partner agent
Leverage their expertise and Zillow's premium Showcase listings to get your home seen by more buyers.
Get startedList with your own agent
Get your home in front of millions of buyers by listing it on Zillow.
Learn how to do itSell it yourself
Take full control of how buyers see your home on Zillow by listing For Sale by Owner (FSBO).
List your homeWhat's special
Zillow last checked:
Listing updated:
Listed by:
Danielle Williams 0801609 469-360-4518,
Compass RE Texas, LLC 469-210-8288,
Tracy Cavazos 0656438 972-978-5330,
Compass RE Texas, LLC
Bought with:
Mayu Zheng, 0831733
Cruise Housing Property Management LLC
Source: NTREIS,MLS#: 21211294
Facts & features
Interior
Bedrooms & bathrooms
- Bedrooms: 4
- Bathrooms: 2
- Full bathrooms: 2
Primary bedroom
- Features: Ceiling Fan(s), Dual Sinks, En Suite Bathroom, Garden Tub/Roman Tub, Walk-In Closet(s)
- Level: First
- Dimensions: 16 x 16
Bedroom
- Features: Ceiling Fan(s), Walk-In Closet(s)
- Level: First
- Dimensions: 11 x 10
Bedroom
- Features: Ceiling Fan(s), Walk-In Closet(s)
- Level: First
- Dimensions: 11 x 10
Bedroom
- Features: Ceiling Fan(s), Walk-In Closet(s)
- Level: First
- Dimensions: 13 x 12
Primary bathroom
- Features: Dual Sinks, En Suite Bathroom, Separate Shower
- Level: First
- Dimensions: 14 x 12
Dining room
- Level: First
- Dimensions: 15 x 10
Kitchen
- Features: Eat-in Kitchen, Kitchen Island, Pantry, Solid Surface Counters, Walk-In Pantry
- Level: First
- Dimensions: 21 x 16
Laundry
- Level: First
- Dimensions: 7 x 7
Living room
- Features: Ceiling Fan(s), Fireplace
- Level: First
- Dimensions: 19 x 18
Office
- Features: Ceiling Fan(s)
- Level: First
- Dimensions: 12 x 10
Heating
- Fireplace(s), Natural Gas
Cooling
- Central Air, Ceiling Fan(s)
Appliances
- Included: Built-In Gas Range, Dishwasher, Disposal, Microwave, Refrigerator, Washer
- Laundry: Laundry in Utility Room
Features
- Decorative/Designer Lighting Fixtures, Double Vanity, Eat-in Kitchen, High Speed Internet, Kitchen Island, Open Floorplan, Pantry, Walk-In Closet(s)
- Flooring: Carpet, Ceramic Tile
- Has basement: No
- Number of fireplaces: 1
- Fireplace features: Gas, Gas Log, Living Room
Interior area
- Total interior livable area: 2,264 sqft
Property
Parking
- Total spaces: 2
- Parking features: Alley Access, Garage, Oversized
- Attached garage spaces: 2
Features
- Levels: One
- Stories: 1
- Patio & porch: Covered
- Pool features: None, Community
- Fencing: Back Yard,Wood
Lot
- Size: 7,405 Square Feet
- Features: Interior Lot, Landscaped, Subdivision, Sprinkler System
- Residential vegetation: Grassed
Details
- Additional structures: Shed(s)
- Parcel number: R429800A01301
- Other equipment: Irrigation Equipment
Construction
Type & style
- Home type: SingleFamily
- Architectural style: Traditional,Detached
- Property subtype: Single Family Residence
Materials
- Brick
- Foundation: Slab
- Roof: Shingle
Condition
- Year built: 2001
Utilities & green energy
- Sewer: Public Sewer
- Water: Public
- Utilities for property: Sewer Available, Water Available
Community & HOA
Community
- Features: Pool
- Security: Smoke Detector(s)
- Subdivision: Parkside 4
HOA
- Has HOA: Yes
- Services included: All Facilities
- HOA fee: $450 annually
- HOA name: Owners Association Of Fox Hollow
- HOA phone: 866-473-2573
Location
- Region: Allen
Financial & listing details
- Tax assessed value: $455,313
- Annual tax amount: $7,910
- Date on market: 3/18/2026
- Cumulative days on market: 44 days
- Listing terms: Cash,Conventional,FHA,VA Loan
- Exclusions: curtains, rods, gun safe
Price history
| Date | Event | Price |
|---|---|---|
| 7/30/2026 | Listing removed | $2,575$1/sqft |
Source: Zillow Rentals Report a problem | ||
| 7/21/2026 | Price change | $2,575-1%$1/sqft |
Source: Zillow Rentals Report a problem | ||
| 7/10/2026 | Listed for rent | $2,600$1/sqft |
Source: Zillow Rentals Report a problem | ||
| 5/19/2026 | Sold | -- |
Source: NTREIS #21211294 Report a problem | ||
| 5/11/2026 | Pending sale | $475,000$210/sqft |
Source: NTREIS #21211294 Report a problem | ||
| 5/3/2026 | Contingent | $475,000$210/sqft |
Source: NTREIS #21211294 Report a problem | ||
| 3/18/2026 | Listed for sale | $475,000$210/sqft |
Source: NTREIS #21211294 Report a problem | ||
Public tax history
| Year | Property taxes | Tax assessment |
|---|---|---|
| 2025 | $6,132 +4.5% | $446,474 +10% |
| 2024 | $5,868 +11.5% | $405,885 +10% |
| 2023 | $5,261 -13.7% | $368,986 +10% |
| 2022 | $6,093 -0.1% | $335,442 +10% |
| 2021 | $6,102 +3.5% | $304,947 +5.4% |
| 2020 | $5,897 -1.2% | $289,403 +0.3% |
| 2019 | $5,968 +1.3% | $288,644 +5.7% |
| 2018 | $5,891 +13.7% | $273,032 +6.7% |
| 2017 | $5,182 | $255,822 +4.8% |
| 2016 | $5,182 +13.9% | $244,155 +13.3% |
| 2015 | $4,551 | $215,477 +9.9% |
| 2014 | $4,551 | $196,105 +11.8% |
| 2013 | -- | $175,476 +0.5% |
| 2012 | -- | $174,599 +9.2% |
| 2011 | -- | $159,898 -2.3% |
| 2010 | -- | $163,612 -0.1% |
| 2009 | -- | $163,702 -7.7% |
| 2008 | -- | $177,380 +4% |
| 2007 | -- | $170,535 +0.7% |
| 2006 | -- | $169,429 +1.4% |
| 2005 | -- | $167,027 +3.1% |
| 2004 | -- | $162,033 -1.6% |
| 2003 | -- | $164,620 +0.8% |
| 2002 | -- | $163,348 +2233.5% |
| 2000 | -- | $7,000 |
Find assessor info on the county website
Neighborhood: Parkside
Nearby homes
- $442,1004 bd3 ba2.5k sqft746 Summerfield Dr, Allen, TX 75002Off Market
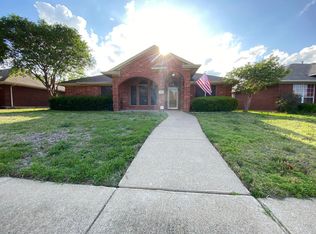
- $404,4004 bd2 ba2.2k sqft750 Summerfield Dr, Allen, TX 75002Off Market
- $378,2003 bd2 ba1.8k sqft744 Summerfield Dr, Allen, TX 75002Off Market
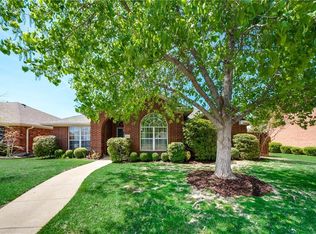
- $433,3004 bd2 ba2.3k sqft747 Yellowstone Dr, Allen, TX 75002Off Market
- $395,3003 bd2 ba1.9k sqft752 Summerfield Dr, Allen, TX 75002Off Market
- $--3 bd2 ba1.8k sqft749 Yellowstone Dr, Allen, TX 75002Sold
- $465,4004 bd2 ba2.9k sqft745 Yellowstone Dr, Allen, TX 75002Off Market
- $480,0005 bd3 ba3.1k sqft751 Yellowstone Dr, Allen, TX 75002For Sale
Nearby schools
GreatSchools rating
- 9/10Bolin Elementary SchoolGrades: K-6Distance: 0.5 mi
- 9/10W E Pete Ford Middle SchoolGrades: 7-8Distance: 1.5 mi
- 8/10Allen High SchoolGrades: 9-12Distance: 2.4 mi
Schools provided by the listing agent
- Elementary: Story
- Middle: Ford
- High: Allen
- District: Allen ISD
Source: NTREIS. This data may not be complete. We recommend contacting the local school district to confirm school assignments for this home.
Get a cash offer in 3 minutes
Find out how much your home could sell for in as little as 3 minutes with a no-obligation cash offer.
Estimated market value
$435,200
Get a cash offer in 3 minutes
Find out how much your home could sell for in as little as 3 minutes with a no-obligation cash offer.
Estimated market value
$435,200
- Texas
- Collin County
- Allen
- 75002
- Parkside
- 748 Summerfield Dr
