Enjoy stunning Gulf views from this direct beachfront, fully remodeled 3rd floor condo at Lands End at Sunset Beach with tremendous rental income potential. Located at the very southern end of Treasure Island is the beautiful, gated community of Lands End. Built in 1984 and fully remodeled from the sheetrock out in 2012, this turn-key, fully furnished condo features 2 bedrooms, 2 full baths and 1,140sqft of beach living. This unit is in Building 9, conveniently located next to the large community pool/spa and clubhouse and this condo comes with 2 covered, reserved parking spaces along with ample guest parking. As you enter this condo, you’ll find hardwood floors throughout and a spacious kitchen that includes 2 pantries, thick granite counters, custom cabinets, tiled backsplash and stainless appliances. A breakfast bar completes the kitchen and is adjacent to the dining room that opens to the living room, providing plenty of entertaining space. The hurricane impact sliders allows for tons of natural light and beautiful Gulf views from the entire living area and lead you outside to your private balcony. At the front of the unit is the spacious 2nd bedroom and fully remodeled 2nd full bath. Adjacent to the 2nd full bath is a convenient stackable washer & dryer. The large Master Suite has plenty of space for a king-sized bed, reading area and includes direct access to the private balcony. It also has dual closets including a large walk-in closet for plenty of storage. The master bath has a large wrap-around granite counter and updated walk-in shower with an integrated bench seat. Additional updates to this unit include a new A/C system, new electric panel box, new dishwasher, plantation shutters throughout, crown molding, updated lighting and more! Lands End includes resort-quality amenities such as a large, heated community pool with 2 Jacuzzis, 24/7 security and a guard gate, shuffleboard, tennis courts, sand volleyball, kayak storage and wrap around boardwalks. The community encompasses the entire southern peninsula of Sunset Beach so you can play at the dog beach on the canal side or walk around Blind Pass to relax in the sugary white sands of Sunset Beach and take in world-famous Gulf of Mexico sunsets. This pet friendly community allows owners to keep one pet up to 35lbs. While currently being enjoyed as a beach home by the owners, this property would also make for an excellent investment property with 7-day minimum rentals allowed.
Sold for $1,100,000
$1,100,000
7480 BAYSHORE DRIVE #302, TREASURE ISLAND, FL 33706
2beds
1,140sqft
Condominium
Built in 1984
-- sqft lot
$1,019,300 Zestimate®
$965/sqft
$4,249 Estimated rent
Home value
$1,019,300
$928,000 - $1.12M
$4,249/mo
Zestimate® history
Owner options
List your home for rent
$4,249/mo
Rent Zestimate®
Find your next renter with Zillow Rental Manager. Plus, with online applications, you can quickly screen prospective tenants – for free.
$4,249/mo
Rent Zestimate®
Refinance and save
$8,534/mo
Est. payment
Refinancing to a lower rate could help reduce your monthly payments and save thousands over the life of the loan.
$8,534/mo
Est. payment
Explore your selling options
Work with a Zillow partner agent
Leverage their expertise and Zillow's premium Showcase listings to get your home seen by more buyers.
Get startedList with your own agent
Get your home in front of millions of buyers by listing it on Zillow.
Learn how to do itSell it yourself
Take full control of how buyers see your home on Zillow by listing For Sale by Owner (FSBO).
List your homeWhat's special
Kayak storageTennis courtsCrown moldingSand volleyballHardwood floors throughoutAmple guest parkingNew electric panel box
Zillow last checked:
Listing updated:
Listed by:
Jennifer Zales 813-758-3443,
COLDWELL BANKER REALTY 813-286-6563
Bought with:
Valerie McClary, 3106058
EXP REALTY, LLC
Source: Stellar MLS,MLS#: T3479172 Originating MLS: Tampa
Originating MLS: Tampa
Facts & features
Interior
Bedrooms & bathrooms
- Bedrooms: 2
- Bathrooms: 2
- Full bathrooms: 2
Rooms
- Room types: Dining Room, Living Room, Utility Room
Primary bedroom
- Features: En Suite Bathroom, Walk-In Closet(s)
- Level: First
- Dimensions: 23x12
Bedroom 2
- Features: Ceiling Fan(s), Built-in Closet
- Level: First
- Dimensions: 12x12
Primary bathroom
- Features: En Suite Bathroom, Granite Counters, Shower No Tub
- Level: First
- Dimensions: 8x12
Bathroom 2
- Features: Granite Counters, Shower No Tub
- Level: First
- Dimensions: 8x5
Balcony porch lanai
- Level: First
- Dimensions: 14x5
Dining room
- Level: First
- Dimensions: 12x11
Foyer
- Level: First
- Dimensions: 18x4
Kitchen
- Features: Breakfast Bar, Pantry, Granite Counters
- Level: First
- Dimensions: 20x8
Living room
- Features: Ceiling Fan(s)
- Level: First
- Dimensions: 15x12
Heating
- Central, Electric
Cooling
- Central Air
Appliances
- Included: Dishwasher, Disposal, Dryer, Electric Water Heater, Microwave, Range, Refrigerator, Washer
- Laundry: Inside, Laundry Closet
Features
- Ceiling Fan(s), Crown Molding, Eating Space In Kitchen, Elevator, Living Room/Dining Room Combo, Primary Bedroom Main Floor, Open Floorplan, Split Bedroom, Stone Counters, Thermostat, Walk-In Closet(s)
- Flooring: Ceramic Tile, Hardwood
- Doors: Sliding Doors
- Windows: Shutters, Window Treatments, Hurricane Shutters, Hurricane Shutters/Windows
- Has fireplace: No
- Furnished: Yes
Interior area
- Total structure area: 1,140
- Total interior livable area: 1,140 sqft
Property
Parking
- Total spaces: 2
- Parking features: Assigned, Covered, Ground Level, Guest, Reserved, Under Building
- Carport spaces: 2
Features
- Levels: One
- Stories: 1
- Patio & porch: Rear Porch
- Exterior features: Balcony, Tennis Court(s)
- Pool features: Gunite, Heated, In Ground
- Has spa: Yes
- Spa features: Heated, In Ground
- Has view: Yes
- View description: Water, Gulf/Ocean - Full
- Has water view: Yes
- Water view: Water,Gulf/Ocean - Full
- Waterfront features: Waterfront, Beach, Canal - Saltwater, Gulf/Ocean, Intracoastal Waterway, Beach Access, Saltwater Canal Access, Gulf/Ocean Access, Gulf/Ocean to Bay Access, Intracoastal Waterway Access, Seawall
- Body of water: GULF OF MEXICO
Lot
- Features: City Lot, Near Marina, Street Dead-End
- Residential vegetation: Mature Landscaping, Trees/Landscaped
Details
- Additional structures: Tennis Court(s)
- Parcel number: 363115498450090302
- Special conditions: None
Construction
Type & style
- Home type: Condo
- Architectural style: Florida,Mediterranean,Traditional
- Property subtype: Condominium
- Attached to another structure: Yes
Materials
- Block, Wood Frame
- Foundation: Slab
- Roof: Membrane
Condition
- Completed
- New construction: No
- Year built: 1984
Utilities & green energy
- Sewer: Public Sewer
- Water: Public
- Utilities for property: Cable Connected, Electricity Connected, Public, Sewer Connected, Street Lights, Water Connected
Community & HOA
Community
- Features: Fishing, Water Access, Waterfront, Association Recreation - Owned, Buyer Approval Required, Clubhouse, Dog Park, Gated Community - Guard, Pool, Sidewalks
- Security: Gated Community, Security Gate, Smoke Detector(s)
- Pet fee: $0 monthly
- Subdivision: LANDS END AT SUNSET BEACH CONDO
HOA
- Has HOA: Yes
- Amenities included: Clubhouse, Elevator(s), Gated, Maintenance, Pool, Recreation Facilities, Security, Shuffleboard Court, Spa/Hot Tub, Tennis Court(s)
- Services included: 24-Hour Guard, Community Pool, Reserve Fund, Maintenance Structure, Maintenance Grounds, Manager, Pool Maintenance, Private Road, Recreational Facilities, Security
- HOA fee: $1,000 monthly
- HOA name: Condominium Associates
- HOA phone: 727-360-4323
Location
- Region: Treasure Island
Financial & listing details
- Price per square foot: $965/sqft
- Tax assessed value: $833,162
- Annual tax amount: $10,071
- Date on market: 10/13/2023
- Cumulative days on market: 5 days
- Listing terms: Cash,Conventional
- Ownership: Condominium
- Total actual rent: 0
- Electric utility on property: Yes
- Road surface type: Paved
Price history
| Date | Event | Price |
|---|---|---|
| 11/3/2023 | Sold | $1,100,000+10%$965/sqft |
Source:  Stellar MLS #T3479172 Report a problem Stellar MLS #T3479172 Report a problem | ||
| 10/19/2023 | Pending sale | $1,000,000$877/sqft |
Source: Stellar MLS #T3479172 Report a problem | ||
| 10/14/2023 | Listed for sale | $1,000,000+117.4%$877/sqft |
Source: Stellar MLS #T3479172 Report a problem | ||
| 9/26/2012 | Sold | $460,000+434.3%$404/sqft |
Source: Public Record Report a problem | ||
| 7/11/1995 | Sold | $86,100$76/sqft |
Source: Public Record Report a problem | ||
Public tax history
| Year | Property taxes | Tax assessment |
|---|---|---|
| 2025 | $13,789 -1.6% | $833,162 -4.1% |
| 2024 | $14,017 +26.8% | $868,357 +32.9% |
| 2023 | $11,057 +9.8% | $653,155 +10% |
| 2022 | $10,071 +7% | $593,777 +10% |
| 2021 | $9,408 +3.1% | $539,797 +3.5% |
| 2020 | $9,127 -0.9% | $521,692 +0.1% |
| 2019 | $9,210 | $521,364 -0.7% |
| 2018 | $9,210 +4.4% | $525,093 +2.5% |
| 2017 | $8,825 +21.4% | $512,401 +27.9% |
| 2016 | $7,271 -7.7% | $400,552 -5.3% |
| 2015 | $7,876 +9.5% | $422,928 +10% |
| 2014 | $7,194 +5.4% | $384,480 +6.7% |
| 2013 | $6,828 +29% | $360,371 +27.5% |
| 2012 | $5,294 | $282,641 -23.3% |
| 2011 | -- | $368,454 -11.2% |
| 2010 | -- | $414,708 -13.9% |
| 2009 | -- | $481,840 -5.9% |
| 2008 | $8,997 | $512,000 -17.3% |
| 2007 | -- | $619,000 +29.8% |
| 2005 | -- | $476,800 +16.2% |
| 2004 | $7,884 +22.2% | $410,500 +23% |
| 2003 | $6,450 +41.6% | $333,700 +35.4% |
| 2002 | $4,554 | $246,500 +5.9% |
| 2001 | $4,554 +25.1% | $232,700 +21.9% |
| 2000 | $3,640 | $190,900 |
Find assessor info on the county website
Neighborhood: 33706
Nearby homes
- $1,250,0002 bd2 ba1.2k sqft7480 Bayshore Dr APT 301, Treasure Island, FL 33706Sold

- $1,125,0002 bd2 ba1.2k sqft7480 Bayshore Dr APT 401, Treasure Island, FL 33706Sold
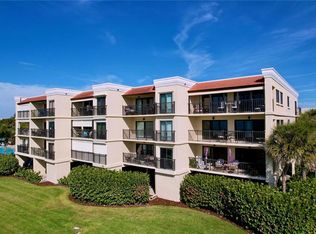
- $998,9002 bd3 ba1.2k sqft7480 Bayshore Dr APT 201, Treasure Island, FL 33706Off Market
- $809,200-- bd-- ba1.1k sqft7480 Bayshore Dr APT 202, Treasure Island, FL 33706Off Market
- $874,200-- bd-- ba1.1k sqft7480 Bayshore Dr APT 203, Treasure Island, FL 33706Off Market
- $763,5002 bd2 ba1.1k sqft7480 Bayshore Dr APT 204, Treasure Island, FL 33706Off Market
- $876,3002 bd2 ba1.1k sqft7480 Bayshore Dr APT 205, Treasure Island, FL 33706Off Market
- $816,7002 bd2 ba1.1k sqft7480 Bayshore Dr APT 303, Treasure Island, FL 33706Off Market
Nearby schools
GreatSchools rating
- 6/10Azalea Elementary SchoolGrades: PK-5Distance: 3.4 mi
- 3/10Azalea Middle SchoolGrades: 6-8Distance: 3.7 mi
- 4/10Boca Ciega High SchoolGrades: 9-12Distance: 3.2 mi
Schools provided by the listing agent
- Elementary: Azalea Elementary-PN
- Middle: Azalea Middle-PN
- High: Boca Ciega High-PN
Source: Stellar MLS. This data may not be complete. We recommend contacting the local school district to confirm school assignments for this home.
Get a cash offer in 3 minutes
Find out how much your home could sell for in as little as 3 minutes with a no-obligation cash offer.
Estimated market value
$1,019,300
Get a cash offer in 3 minutes
Find out how much your home could sell for in as little as 3 minutes with a no-obligation cash offer.
Estimated market value
$1,019,300
- Florida
- Pinellas County
- Treasure Island
- 33706
- 7480 BAYSHORE DRIVE Unit 302
Nearby cities
Nearby neighborhoods
Nearby zip codes
Other Treasure Island Topics
