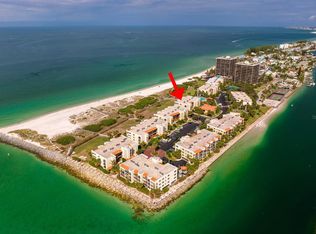
UNDER CONTRACT CONTINGENT ON FINANCING. OK TO SHOW. ACCEPTING BACK UP OFFERS!!!Welcome to this stunning fourth floor ( A unit Floor Plan) at Land's End. This luxury two bedroom two bath condo has an open living/dining room floor plan with coquina coral walls and accents. Each bedroom has a view of the Gulf of Mexico. The expansive balcony has access from the living room and dining room and offers amazing panoramic views of the Gulf. The beautiful sunsets from the balcony are sure to take your breath away. Land's End is located on the Southern most tip of Sunset Beach in Treasure Island, surrounded by the beautiful blue waters of the Gulf of Mexico and Boca Ciego Bay on three sides. This is the largest floor plan of any of the units at Land's End (1,255 FSF) along with the largest balcony, This unit has many upgrades including a Chefs kitchen, custom cabinetry, plantation shutters, a murphy bed, and a steam shower in the primary bedroom. The A/C and HVAC was replaced in 2024. The windows have all been replaced three years ago. Land's End offers a gated community, large heated pool, two hot tubs, lighted tennis courts, sand volleyball court, shuffle board court and a grilling area with a gazebo. This a a great primary residence, second home or investment property as Land's End offers 7 day minimum rentals. The current owner has used this unit as a rental and has done very well. The unit comes with two covered parking spaces. Most furnishings are included in the sale. The milestone inspection has been completed and has passed!!!!
Sold for $1,125,000
$1,125,000
7480 BAYSHORE DRIVE #401, TREASURE ISLAND, FL 33706
2beds
1,255sqft
Condominium
Built in 1984
-- sqft lot
$1,119,400 Zestimate®
$896/sqft
$5,117 Estimated rent
Home value
$1,119,400
$1.02M - $1.22M
$5,117/mo
Zestimate® history
Owner options
List your home for rent
$5,117/mo
Rent Zestimate®
Find your next renter with Zillow Rental Manager. Plus, with online applications, you can quickly screen prospective tenants – for free.
$5,117/mo
Rent Zestimate®
Refinance and save
$9,043/mo
Est. payment
Refinancing to a lower rate could help reduce your monthly payments and save thousands over the life of the loan.
$9,043/mo
Est. payment
Explore your selling options
Work with a Zillow partner agent
Leverage their expertise and Zillow's premium Showcase listings to get your home seen by more buyers.
Get startedList with your own agent
Get your home in front of millions of buyers by listing it on Zillow.
Learn how to do itSell it yourself
Take full control of how buyers see your home on Zillow by listing For Sale by Owner (FSBO).
List your homeWhat's special
Gated communityLighted tennis courtsLarge heated poolTwo hot tubsTwo covered parking spacesShuffleboard courtCustom cabinetry
Zillow last checked:
Listing updated:
Listed by:
Marv Karth, Jr. 727-503-2177,
COASTAL CONDO REALTY 727-503-2177
Bought with:
Marv Karth, Jr., 3436028
COASTAL CONDO REALTY
Source: Stellar MLS,MLS#: TB8451777 Originating MLS: Suncoast Tampa
Originating MLS: Suncoast Tampa
Facts & features
Interior
Bedrooms & bathrooms
- Bedrooms: 2
- Bathrooms: 2
- Full bathrooms: 2
Primary bedroom
- Features: Dual Closets
- Level: First
- Area: 192 Square Feet
- Dimensions: 12x16
Bedroom 2
- Features: Built-In Shelving, Built-in Closet
- Level: First
- Area: 143 Square Feet
- Dimensions: 11x13
Primary bathroom
- Features: Dual Sinks, En Suite Bathroom, Shower No Tub, Steam Shower
- Level: First
- Area: 65 Square Feet
- Dimensions: 5x13
Bathroom 2
- Features: Built-in Closet
- Level: First
- Area: 45 Square Feet
- Dimensions: 5x9
Balcony porch lanai
- Level: First
- Area: 132 Square Feet
- Dimensions: 5.5x24
Dining room
- Level: First
- Area: 104 Square Feet
- Dimensions: 8x13
Foyer
- Level: First
- Area: 75 Square Feet
- Dimensions: 5x15
Kitchen
- Level: First
- Area: 90 Square Feet
- Dimensions: 9x10
Living room
- Level: First
- Area: 336 Square Feet
- Dimensions: 14x24
Heating
- Central, Heat Pump
Cooling
- Central Air
Appliances
- Included: Oven, Cooktop, Dishwasher, Disposal, Electric Water Heater, Exhaust Fan, Ice Maker, Microwave, Refrigerator, Washer
- Laundry: Laundry Closet
Features
- Ceiling Fan(s)
- Flooring: Ceramic Tile
- Doors: Outdoor Grill, Sliding Doors
- Windows: Hurricane Shutters
- Has fireplace: No
- Furnished: Yes
- Common walls with other units/homes: Corner Unit
Interior area
- Total structure area: 1,255
- Total interior livable area: 1,255 sqft
Property
Parking
- Total spaces: 2
- Parking features: Garage - Attached
- Attached garage spaces: 2
Features
- Levels: One
- Stories: 1
- Exterior features: Balcony, Irrigation System, Lighting, Outdoor Grill, Private Entrance, Sidewalk, Tennis Court(s)
- Pool features: Heated, In Ground
- Has spa: Yes
- Spa features: In Ground
- Has view: Yes
- View description: Water, Beach, Gulf/Ocean - Full
- Has water view: Yes
- Water view: Water,Beach,Gulf/Ocean - Full
- Waterfront features: Beach, Gulf/Ocean, Beach Access, Gulf/Ocean Access
Details
- Parcel number: 363115498450090401
- Special conditions: None
Construction
Type & style
- Home type: Condo
- Property subtype: Condominium
Materials
- Block, Stucco
- Foundation: Slab, Raised
- Roof: Built-Up
Condition
- Completed
- New construction: No
- Year built: 1984
Utilities & green energy
- Sewer: Public Sewer
- Water: Public
- Utilities for property: Cable Connected, Electricity Connected, Sewer Connected, Street Lights
Community & HOA
Community
- Features: Association Recreation - Owned, Buyer Approval Required, Clubhouse, Gated Community - Guard, Golf Carts OK, Irrigation-Reclaimed Water, Pool, Sidewalks, Tennis Court(s)
- Pet fee: $0 monthly
- Subdivision: LANDS END AT SUNSET BEACH CONDO
HOA
- Has HOA: Yes
- Amenities included: Cable TV, Clubhouse, Elevator(s), Gated, Pickleball Court(s), Pool, Shuffleboard Court, Spa/Hot Tub, Tennis Court(s)
- Services included: 24-Hour Guard, Cable TV, Common Area Taxes, Community Pool, Reserve Fund, Insurance, Internet, Maintenance Structure, Maintenance Grounds, Pest Control, Pool Maintenance, Private Road, Security, Sewer, Trash, Water
- HOA fee: $1,185 monthly
- HOA name: Condominium Assoc-Heather Selfe
- HOA phone: 727-360-4323
- Second HOA name: Lands End At Sunset Beach
Location
- Region: Treasure Island
Financial & listing details
- Price per square foot: $896/sqft
- Tax assessed value: $875,899
- Annual tax amount: $13,764
- Date on market: 12/1/2025
- Cumulative days on market: 20 days
- Listing terms: Cash,Conventional
- Ownership: Fee Simple
- Total actual rent: 0
- Electric utility on property: Yes
- Road surface type: Asphalt
Price history
| Date | Event | Price |
|---|---|---|
| 3/6/2026 | Sold | $1,125,000-2.2%$896/sqft |
Source:  Stellar MLS #TB8451777 Report a problem Stellar MLS #TB8451777 Report a problem | ||
| 1/3/2026 | Pending sale | $1,150,000$916/sqft |
Source: Stellar MLS #TB8451777 Report a problem | ||
| 12/1/2025 | Listed for sale | $1,150,000+80.3%$916/sqft |
Source: Stellar MLS #TB8451777 Report a problem | ||
| 11/20/2014 | Sold | $637,700-5.5%$508/sqft |
Source: Stellar MLS #U7705084 Report a problem | ||
| 11/9/2014 | Listed for sale | $675,000$538/sqft |
Source: Resort Realty #U7705084 Report a problem | ||
| 8/10/2014 | Listing removed | $675,000$538/sqft |
Source: Resort Realty #U7705084 Report a problem | ||
| 7/31/2014 | Listed for sale | $675,000-14%$538/sqft |
Source: Resort Realty #U7705084 Report a problem | ||
| 11/1/2013 | Listing removed | $785,000$625/sqft |
Source: Resort Realty #U7589307 Report a problem | ||
| 7/26/2013 | Listed for sale | $785,000-21.5%$625/sqft |
Source: Resort Realty #U7589307 Report a problem | ||
| 4/20/2005 | Sold | $1,000,000+78.6%$797/sqft |
Source: Public Record Report a problem | ||
| 5/21/2002 | Sold | $560,000$446/sqft |
Source: Public Record Report a problem | ||
Public tax history
| Year | Property taxes | Tax assessment |
|---|---|---|
| 2025 | $14,496 +5.3% | $875,899 +7% |
| 2024 | $13,765 +9.6% | $818,908 +10% |
| 2023 | $12,560 +9.8% | $744,462 +10% |
| 2022 | $11,442 +6.7% | $676,784 +10% |
| 2021 | $10,724 +3.1% | $615,258 +3.5% |
| 2020 | $10,401 0% | $594,497 +1% |
| 2019 | $10,402 | $588,872 -4.5% |
| 2018 | $10,402 +0.5% | $616,818 -0.5% |
| 2017 | $10,354 +21.5% | $619,721 +32% |
| 2016 | $8,524 -5.4% | $469,540 -2.9% |
| 2015 | $9,007 +14.8% | $483,666 +10.3% |
| 2014 | $7,846 +6.8% | $438,521 +6% |
| 2013 | $7,348 +17.1% | $413,748 +23.5% |
| 2012 | $6,277 | $335,126 -22% |
| 2011 | -- | $429,627 -12.6% |
| 2010 | -- | $491,652 -12.2% |
| 2009 | -- | $560,000 -5.9% |
| 2008 | $10,456 | $595,000 -17.2% |
| 2007 | -- | $718,300 +23.7% |
| 2005 | -- | $580,700 +19.4% |
| 2004 | $9,338 +25.3% | $486,200 +26.1% |
| 2003 | $7,453 +52.6% | $385,600 +45.9% |
| 2002 | $4,883 | $264,300 +5.9% |
| 2001 | $4,883 +18.5% | $249,500 +15.4% |
| 2000 | $4,122 | $216,200 |
Find assessor info on the county website
Neighborhood: 33706
Nearby homes
- $1,250,0002 bd2 ba1.2k sqft7480 Bayshore Dr APT 301, Treasure Island, FL 33706Sold

- $1,100,0002 bd2 ba1.1k sqft7480 Bayshore Dr APT 302, Treasure Island, FL 33706Sold
- $1,004,4002 bd3 ba1.2k sqft7480 Bayshore Dr APT 201, Treasure Island, FL 33706Off Market
- $806,100-- bd-- ba1.1k sqft7480 Bayshore Dr APT 202, Treasure Island, FL 33706Off Market
- $874,200-- bd-- ba1.1k sqft7480 Bayshore Dr APT 203, Treasure Island, FL 33706Off Market
- $763,5002 bd2 ba1.1k sqft7480 Bayshore Dr APT 204, Treasure Island, FL 33706Off Market
- $876,3002 bd2 ba1.1k sqft7480 Bayshore Dr APT 205, Treasure Island, FL 33706Off Market
- $816,7002 bd2 ba1.1k sqft7480 Bayshore Dr APT 303, Treasure Island, FL 33706Off Market
Nearby schools
GreatSchools rating
- 6/10Azalea Elementary SchoolGrades: PK-5Distance: 3.4 mi
- 3/10Azalea Middle SchoolGrades: 6-8Distance: 3.7 mi
- 4/10Boca Ciega High SchoolGrades: 9-12Distance: 3.2 mi
Get a cash offer in 3 minutes
Find out how much your home could sell for in as little as 3 minutes with a no-obligation cash offer.
Estimated market value
$1,119,400
Get a cash offer in 3 minutes
Find out how much your home could sell for in as little as 3 minutes with a no-obligation cash offer.
Estimated market value
$1,119,400
- Florida
- Pinellas County
- Treasure Island
- 33706
- 7480 BAYSHORE DRIVE Unit 401
Nearby cities
Nearby neighborhoods
Nearby zip codes
Other Treasure Island Topics
