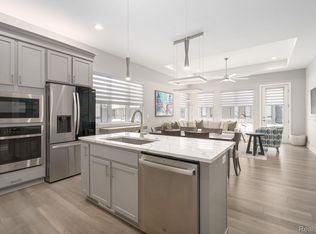
Brand New Construction Condo!! No exterior Maintenance to worry about!!! Wide Plank Hardwood on the majority of the main level. Classic white kitchen cabinets & island with overhang. Quartz in Kitchen & all bathrooms. 12x24 tile in all bathrooms. Main level laundry room w/cabinetry. Fireplace with decorative full tiled wall!! Tray ceilings with stained beam in Great room. Full unfinished basement and 2-car attached garage. Location overlooks an open park-like setting.
Sold for $678,835
$678,835
7480 Gramercy Cir #46, West Bloomfield, MI 48322
3beds
2,223sqft
Condominium
Built in 2023
-- sqft lot
$727,600 Zestimate®
$305/sqft
$3,718 Estimated rent
Home value
$727,600
$677,000 - $786,000
$3,718/mo
Zestimate® history
Owner options
List your home for rent
$3,718/mo
Rent Zestimate®
Find your next renter with Zillow Rental Manager. Plus, with online applications, you can quickly screen prospective tenants – for free.
$3,718/mo
Rent Zestimate®
Refinance and save
$4,744/mo
Est. payment
Refinancing to a lower rate could help reduce your monthly payments and save thousands over the life of the loan.
$4,744/mo
Est. payment
Explore your selling options
Work with a Zillow partner agent
Leverage their expertise and Zillow's premium Showcase listings to get your home seen by more buyers.
Get startedList with your own agent
Get your home in front of millions of buyers by listing it on Zillow.
Learn how to do itSell it yourself
Take full control of how buyers see your home on Zillow by listing For Sale by Owner (FSBO).
List your homeWhat's special
Decorative full tiled wallTray ceilingsClassic white kitchen cabinets
Zillow last checked:
Listing updated:
Listed by:
Carol Lynn Gitlin 248-739-9699,
Kensington Real Estate
Bought with:
Michelle Basford, 6501421331
Coldwell Banker Professionals-Northville
Source: Realcomp II,MLS#: 20230021994
Facts & features
Interior
Bedrooms & bathrooms
- Bedrooms: 3
- Bathrooms: 3
- Full bathrooms: 2
- 1/2 bathrooms: 1
Primary bedroom
- Level: Entry
- Dimensions: 15 x 12
Bedroom
- Level: Second
- Dimensions: 12 x 10
Bedroom
- Level: Second
- Dimensions: 14 x 11
Primary bathroom
- Level: Entry
Other
- Level: Second
Other
- Level: Entry
Dining room
- Level: Entry
- Dimensions: 12 x 9
Great room
- Level: Entry
- Dimensions: 17 x 14
Kitchen
- Level: Entry
- Dimensions: 11 x 14
Laundry
- Level: Entry
Library
- Level: Entry
- Dimensions: 13 x 10
Loft
- Level: Second
- Dimensions: 10 x 14
Heating
- Forced Air, Natural Gas
Cooling
- Ceiling Fans, Central Air
Appliances
- Included: Convection Oven, Dishwasher, Disposal, Exhaust Fan, Free Standing Gas Oven, Humidifier, Microwave, Range Hood, Vented Exhaust Fan
- Laundry: Gas Dryer Hookup, Laundry Room
Features
- Basement: Bath Stubbed,Unfinished
- Has fireplace: Yes
- Fireplace features: Gas, Great Room
Interior area
- Total interior livable area: 2,223 sqft
- Finished area above ground: 2,223
Property
Parking
- Total spaces: 2
- Parking features: Two Car Garage, Attached, Direct Access, Electricityin Garage, Garage Door Opener
- Attached garage spaces: 2
Features
- Levels: Two
- Stories: 2
- Entry location: GroundLevelwSteps
- Patio & porch: Covered, Porch
- Exterior features: Grounds Maintenance, Private Entrance
Details
- Parcel number: 1835479046
- Special conditions: Short Sale No,Standard
Construction
Type & style
- Home type: Condo
- Architectural style: Cape Cod,Contemporary
- Property subtype: Condominium
Materials
- Brick, Other, Stone
- Foundation: Basement, Drainage System, Poured, Sump Pump
- Roof: Asphalt
Condition
- New Construction
- New construction: Yes
- Year built: 2023
Details
- Warranty included: Yes
Utilities & green energy
- Sewer: Public Sewer
- Water: Waterat Street
- Utilities for property: Cable Available, Underground Utilities
Community & HOA
Community
- Subdivision: OCCPN PLAN NO 2304 GRAMERCY RIDGE
HOA
- Has HOA: Yes
- Services included: Insurance, Maintenance Grounds, Maintenance Structure, Snow Removal
- HOA fee: $310 monthly
- HOA phone: 734-456-7714
Location
- Region: West Bloomfield
Financial & listing details
- Price per square foot: $305/sqft
- Date on market: 3/24/2023
- Cumulative days on market: 4 days
- Listing agreement: Exclusive Agency
- Listing terms: Cash,Conventional
Price history
| Date | Event | Price |
|---|---|---|
| 8/4/2023 | Sold | $678,835-2.1%$305/sqft |
Source:  Realcomp II #20230021994 Report a problem Realcomp II #20230021994 Report a problem | ||
| 3/28/2023 | Pending sale | $693,420$312/sqft |
Source: Realcomp II #20230021994 Report a problem | ||
| 3/24/2023 | Listed for sale | $693,420$312/sqft |
Source: Realcomp II #20230021994 Report a problem | ||
Public tax history
Tax history is unavailable.
Neighborhood: 48322
Nearby homes
- $2,152,300-- bd-- ba1.8k sqft29410 W Forteen Mile Rd, West Bloomfield, MI 48322Off Market
- $--9.55 Acres29410 W 14 Mile Rd, West Bloomfield, MI 48322Off Market
- $654,2002 bd2 ba1.5k sqft7482 Gramercy Cir #47, West Bloomfield, MI 48322Off Market

- $725,0003 bd3 ba2.3k sqft7484 Gramercy Cir, West Bloomfield, MI 48322For Sale
- $695,0003 bd3 ba2.2k sqft7478 Gramercy Cir #45, West Bloomfield, MI 48322Sold
- $650,0003 bd3 ba2.2k sqft7479 Gramercy Cir #16, West Bloomfield, MI 48322Sold
- $719,9002 bd3 ba2.2k sqft7467 Gramercy Cir #8WO9BY, West Bloomfield, MI 48322Sold
- $781,7203 bd3 ba2.2k sqft7469 Gramercy Cir #43, West Bloomfield, MI 48322Sold
Nearby schools
GreatSchools rating
- 6/10Wood Creek Elementary SchoolGrades: K-5Distance: 2 mi
- 7/10Warner Upper Elementary SchoolGrades: 6-8Distance: 0.4 mi
- 5/10Farmington Central High SchoolGrades: 8-12Distance: 1.5 mi
Get a cash offer in 3 minutes
Find out how much your home could sell for in as little as 3 minutes with a no-obligation cash offer.
Estimated market value
$727,600
Get a cash offer in 3 minutes
Find out how much your home could sell for in as little as 3 minutes with a no-obligation cash offer.
Estimated market value
$727,600
- Michigan
- Oakland County
- West Bloomfield
- 48322
- 7480 Gramercy Cir Unit 46
Nearby cities
Nearby zip codes
Other West Bloomfield Topics
