Skip main navigation
Sold
  • $719,900

    7467 Gramercy Cir #8WO9BY, West Bloomfield, MI 48322

    2beds
    2,204sqft
    Condominium
    Built in 2025
    -- sqft lot
    $736,600 Zestimate®
    $327/sqft
    $3,825 Estimated rent

    Home value

    $736,600

    $685,000 - $788,000

    $3,825/mo

    Zestimate® history
    Loading
    Loading...

    Owner options

    List your home for rent

    $3,825/mo

    Rent Zestimate®

    Find your next renter with Zillow Rental Manager. Plus, with online applications, you can quickly screen prospective tenants – for free.

    Learn more

    $3,825/mo

    Rent Zestimate®

    Refinance and save

    $5,149/mo

    Est. payment

    Refinancing to a lower rate could help reduce your monthly payments and save thousands over the life of the loan.

    See today's rates

    $5,149/mo

    Est. payment

    Explore your selling options

    Work with a Zillow partner agent

    Leverage their expertise and Zillow's premium Showcase listings to get your home seen by more buyers.

    Get started

    List with your own agent

    Get your home in front of millions of buyers by listing it on Zillow.

    Learn how to do it

    Sell it yourself

    Take full control of how buyers see your home on Zillow by listing For Sale by Owner (FSBO).

    List your home

    What's special

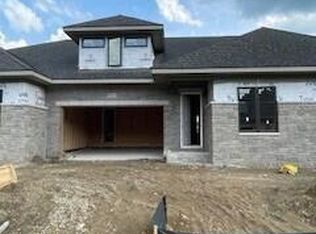
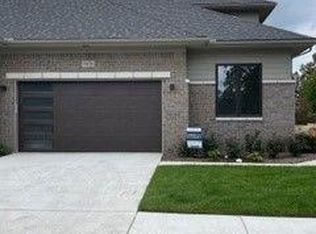
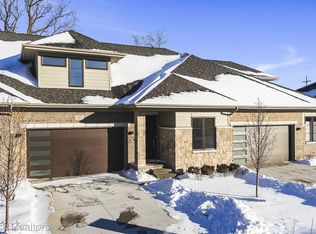
    Gold plumbing finishesLarge quartz islandPremium end-unit settingFirst-floor primary bedroom suiteEuro-style glass doorSide-entry two-car garageCustom california closet built-ins
    Builder motivated to Sell with Incredible Price improvement. Grand Close out! Immediate Occupancy opportunity to own a beautifully crafted, new construction condo featuring a highly sought-after first-floor primary bedroom suite. Main level Den/Library w/Hardwood & French doors. Fireplace & Full Tiled feature wall. All Quartz bathrooms with custom tile. Kitchen is stunning with large Quartz island & SS appliances. Bonus 2nd floor loft space + Bedroom & full bath. Premium end-unit setting side-entry two-car garage. Landscaped patio with exposed aggregate detailing—perfect for relaxing or entertaining outdoors. The heart of the home is the stunning kitchen, with 42" white shaker cabinets, stainless steel appliances, a custom full quartz backsplash, quartz countertops throughout & large center island. The pantry just off the mudroom provides plenty of storage and organization space. The first-floor primary suite is a true retreat, featuring a spa-like bathroom with a Euro-style glass door, a tiled shower with built-in seat, rain shower head, and gold plumbing finishes. The expansive walk-in closet includes custom California Closet built-ins, offering both beauty and function. Also on the main level is a laundry room with cabinetry, counter, and utility sink. Main level flex space ideal for a home office or library. Finished with hardwood flooring and enclosed by frosted glass French doors, this versatile room adds character and flexibility to the home. Upstairs, you'll find a generous loft perfect for a second living area plus a spacious bedroom and full bathroom. Every bathroom in the home features ceramic tile and quartz surfaces for a clean, contemporary feel. With new construction quality, premium finishes, and a smart, livable layout, this home offers everything you need for low-maintenance, lock-and-leave living. Snow removal, lawn care, and exterior upkeep are all taken care of freeing you to simply enjoy your home. This is one of the final homes available in the community's grand closeout, offering a rare combination of location, style, and convenience. Move right in and start enjoying upscale condo living at its best while you still can.

    Zillow last checked:

    Listing updated:

    Listed by:

    Carol Gitlin 248-739-9699,

    Kensington Real Estate

    Bought with:

    Carol Gitlin, 6502102143

    Kensington Real Estate

    Source: MichRIC,MLS#: 25024665MLS Logo

    Facts & features

    Interior

    Bedrooms & bathrooms
    • Bedrooms: 2
    • Bathrooms: 3
    • Full bathrooms: 2
    • 1/2 bathrooms: 1
    • Main level bedrooms: 1
    Primary bedroom
    • Description: Carpet
    • Level: Main
    • Area: 180
    • Dimensions: 12.00 x 15.00
    Bedroom 2
    • Description: Carpet
    • Level: Upper
    • Area: 132
    • Dimensions: 11.00 x 12.00
    Primary bathroom
    • Description: Tile
    • Level: Main
    Bathroom 2
    • Description: Tile
    • Level: Upper
    Bathroom 3
    • Description: Tile
    • Level: Main
    Den
    • Description: Hardwood
    • Level: Main
    • Area: 140
    • Dimensions: 10.00 x 14.00
    Dining area
    • Description: Hardwood
    • Level: Main
    • Area: 108
    • Dimensions: 9.00 x 12.00
    Great room
    • Description: Hardwood
    • Level: Main
    • Area: 252
    • Dimensions: 14.00 x 18.00
    Kitchen
    • Description: Hardwood
    • Level: Main
    • Area: 154
    • Dimensions: 14.00 x 11.00
    Laundry
    • Description: Tile
    • Level: Main
    Loft
    • Description: Carpet
    • Level: Upper
    • Area: 170
    • Dimensions: 17.00 x 10.00
    Heating
    • Forced Air
    Cooling
    • Central Air
    Appliances
    • Included: Humidifier, Cooktop, Dishwasher, Disposal, Microwave, Oven
    • Laundry: Gas Dryer Hookup, Laundry Room, Main Level
    Features
    • Center Island, Pantry
    • Flooring: Carpet, Ceramic Tile, Wood
    • Windows: Screens, Insulated Windows
    • Basement: Full,Other
    • Number of fireplaces: 1
    • Fireplace features: Family Room, Other
    Interior area
    • Total structure area: 2,204
    • Total interior livable area: 2,204 sqft
    • Finished area below ground: 0

    Property

    Parking
    • Total spaces: 2
    • Parking features: Garage Faces Side, Garage Door Opener, Attached
    • Garage spaces: 2
    Features
    • Stories: 2
    Lot
    • Features: Shrubs/Hedges
    Details
    • Parcel number: .

    Construction

    Type & style
    • Home type: Condo
    • Architectural style: Contemporary
    • Property subtype: Condominium
    Materials
    • Brick, HardiPlank Type, Stone, Wood Siding
    • Roof: Asphalt
    Condition
    • New Construction
    • New construction: Yes
    • Year built: 2025
    Details
    • Warranty included: Yes

    Utilities & green energy

    • Sewer: Public Sewer
    • Water: Public

    Community & HOA

    Community
    • Subdivision: Gramercy Ridge
    HOA
    • Has HOA: Yes
    • Services included: Other, Snow Removal, Maintenance Grounds
    • HOA fee: $465 monthly
    • HOA phone: 734-456-7714
    Location
    • Region: West Bloomfield

    Financial & listing details

    • Price per square foot: $327/sqft
    • Date on market: 5/28/2025
    • Listing terms: Cash,VA Loan,Conventional
    • Road surface type: Paved

    Price history

    DateEventPrice
    8/13/2025Sold$719,900$327/sqft
    Source: MichRIC #25024665 Report a problem
    7/24/2025Pending sale$719,900$327/sqft
    Source: MichRIC #25024665 Report a problem
    6/25/2025Price change$719,900-0.7%$327/sqft
    Source: MichRIC #25024665 Report a problem
    5/28/2025Listed for sale$724,900$329/sqft
    Source: MichRIC #25024665 Report a problem

    Public tax history

    Tax history is unavailable.

    Neighborhood: 48322

    Nearby schools

    GreatSchools rating
    Get a cash offer in 3 minutes
    Find out how much your home could sell for in as little as 3 minutes with a no-obligation cash offer.
    Estimated market value
    $736,600
    Get a cash offer in 3 minutes
    Find out how much your home could sell for in as little as 3 minutes with a no-obligation cash offer.
    Estimated market value
    $736,600