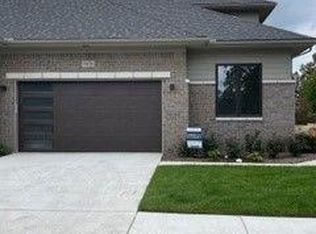
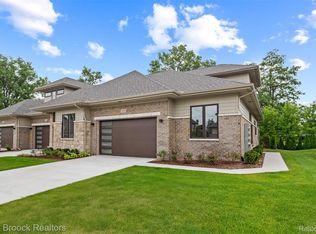
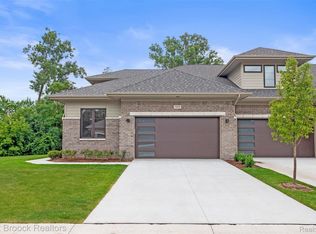
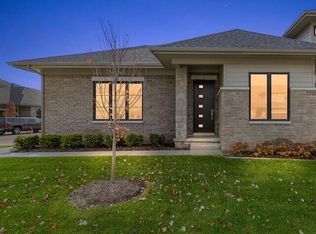
ONLY ONE CONDO REMAINING PRICED $100,000 BELOW WHAT COMPARABLE UNITS SOLD FOR IN THE COMPLEX! Welcome to Gramercy Ridge. New construction, immediate occupancy by Hunter Pasteur Homes. First-floor primary condo offering maintenance free living in the heart of West Bloomfield. Minutes from all the dining and shopping on both Orchard Lake Road and Northwestern Hwy. Brick and stone exterior facade. Front door with glass inlays. 9' ceilings and wide plank hardwood floors on entry level. Foyer, library, living room & primary all have 10' tray ceilings. Great open concept floor plan with adjacent kitchen, dining and living room. Gourmet white quartz kitchen featuring soft-close, shaker cabinets and drawers, subway tile backsplash, 42" upper cabinets, GE Profile stainless steel appliances, five-burner gas cooktop. Pantry frosted glass door. Linear gas fireplace with floor-to-ceiling tiled wall flanked by floor-to-ceiling windows. First floor library/den and laundry room. 8' two-panel interior doors. White quartz primary bathroom, dual sink vanity, euro glass shower. Custom closets by California Closets. Second-floor loft/bonus room perfect for a second home office or exercise area. Two additional bedrooms upstairs, both with tray ceilings and walk-in closets. Finished lower level with 9' poured walls, fourth bedroom, full bathroom, large family room, and plenty of room for storage. LED recessed lights. Wired for home security system & Cat6 Ethernet. Wi-Fi-enabled and insulated garage door. Covered, exposed aggregate concrete patio. Tree-lined community with sidewalks. Landscaping maintenance and snow removal included. The perfect combination of quality craftsmanship and modern design!
Sold for $689,900
$689,900
7477 Gramercy Cir #17, West Bloomfield, MI 48322
4beds
3,126sqft
Condominium
Built in 2025
-- sqft lot
$703,400 Zestimate®
$221/sqft
$4,762 Estimated rent
Home value
$703,400
$668,000 - $739,000
$4,762/mo
Zestimate® history
Owner options
List your home for rent
$4,762/mo
Rent Zestimate®
Find your next renter with Zillow Rental Manager. Plus, with online applications, you can quickly screen prospective tenants – for free.
$4,762/mo
Rent Zestimate®
Refinance and save
$4,965/mo
Est. payment
Refinancing to a lower rate could help reduce your monthly payments and save thousands over the life of the loan.
$4,965/mo
Est. payment
Explore your selling options
Work with a Zillow partner agent
Leverage their expertise and Zillow's premium Showcase listings to get your home seen by more buyers.
Get startedList with your own agent
Get your home in front of millions of buyers by listing it on Zillow.
Learn how to do itSell it yourself
Take full control of how buyers see your home on Zillow by listing For Sale by Owner (FSBO).
List your homeWhat's special
Zillow last checked:
Listing updated:
Listed by:
Matthew Barker 248-807-2232,
Max Broock, REALTORS®-Birmingham,
Jeffrey S Barker 248-425-6000,
Max Broock, REALTORS®-Birmingham
Bought with:
Matthew Barker, 6501359589
Max Broock, REALTORS®-Birmingham
Source: Realcomp II,MLS#: 20261008356
Facts & features
Interior
Bedrooms & bathrooms
- Bedrooms: 4
- Bathrooms: 4
- Full bathrooms: 3
- 1/2 bathrooms: 1
Primary bedroom
- Level: Entry
- Area: 180
- Dimensions: 15 X 12
Bedroom
- Level: Basement
- Area: 176
- Dimensions: 16 X 11
Bedroom
- Level: Second
- Area: 143
- Dimensions: 13 X 11
Bedroom
- Level: Second
- Area: 165
- Dimensions: 15 X 11
Primary bathroom
- Level: Entry
Other
- Level: Basement
Other
- Level: Second
Other
- Level: Entry
Dining room
- Level: Entry
- Area: 108
- Dimensions: 12 X 9
Family room
- Level: Basement
- Area: 352
- Dimensions: 22 X 16
Kitchen
- Level: Entry
- Area: 154
- Dimensions: 14 X 11
Laundry
- Level: Entry
- Area: 64
- Dimensions: 8 X 8
Library
- Level: Entry
- Area: 140
- Dimensions: 14 X 10
Living room
- Level: Entry
- Area: 238
- Dimensions: 17 X 14
Loft
- Level: Second
- Area: 165
- Dimensions: 15 X 11
Heating
- Forced Air, Natural Gas
Cooling
- Central Air
Appliances
- Included: Built In Electric Oven, Built In Refrigerator, Dishwasher, Disposal, Gas Cooktop, Microwave, Range Hood, Stainless Steel Appliances
- Laundry: Laundry Room
Features
- High Speed Internet, Programmable Thermostat
- Windows: Egress Windows
- Basement: Bath Stubbed,Daylight,Finished,Full
- Has fireplace: Yes
- Fireplace features: Gas, Living Room
Interior area
- Total interior livable area: 3,126 sqft
- Finished area above ground: 2,223
- Finished area below ground: 903
Property
Parking
- Total spaces: 2
- Parking features: Two Car Garage, Attached, Driveway, Electricityin Garage, Garage Faces Front
- Attached garage spaces: 2
Features
- Levels: Two
- Stories: 2
- Entry location: GroundLevelwSteps
- Patio & porch: Covered, Patio, Porch
- Exterior features: Grounds Maintenance, Lighting
- Pool features: None
Details
- Parcel number: 1835479017
- Special conditions: Short Sale No,Standard
Construction
Type & style
- Home type: Condo
- Architectural style: Colonial
- Property subtype: Condominium
Materials
- Brick, Stone
- Foundation: Basement, Poured
- Roof: Asphalt
Condition
- New Construction
- New construction: Yes
- Year built: 2025
Details
- Warranty included: Yes
Utilities & green energy
- Sewer: Public Sewer
- Water: Public
- Utilities for property: Cable Available, Underground Utilities
Green energy
- Energy efficient items: Construction, Hvac, Thermostat, Water Heater, Windows
Community & HOA
Community
- Features: Sidewalks
- Security: Fire Sprinkler System, Security System Owned, Smoke Detectors
- Subdivision: OCCPN PLAN NO 2304 GRAMERCY RIDGE
HOA
- Has HOA: Yes
- Services included: Maintenance Grounds, Maintenance Structure, Snow Removal
- HOA fee: $465 monthly
- HOA phone: 248-382-4001
Location
- Region: West Bloomfield
Financial & listing details
- Price per square foot: $221/sqft
- Tax assessed value: $263,927
- Annual tax amount: $1,091
- Date on market: 2/10/2026
- Cumulative days on market: 206 days
- Listing agreement: Exclusive Right To Sell
- Listing terms: Cash,Conventional
Price history
| Date | Event | Price |
|---|---|---|
| 3/9/2026 | Sold | $689,900$221/sqft |
Source:  Realcomp II #20261008356 Report a problem Realcomp II #20261008356 Report a problem | ||
| 2/27/2026 | Pending sale | $689,900$221/sqft |
Source: Realcomp II #20261008356 Report a problem | ||
| 2/10/2026 | Listed for sale | $689,900-1.4%$221/sqft |
Source: Realcomp II #20261008356 Report a problem | ||
| 2/10/2026 | Listing removed | $699,900$224/sqft |
Source: Realcomp II #20251058747 Report a problem | ||
| 12/8/2025 | Listed for sale | $699,900-2.1%$224/sqft |
Source: Realcomp II #20251058747 Report a problem | ||
| 12/8/2025 | Listing removed | $714,900$229/sqft |
Source: Realcomp II #20251051974 Report a problem | ||
| 11/6/2025 | Listed for sale | $714,900-1.4%$229/sqft |
Source: Realcomp II #20251051974 Report a problem | ||
| 11/6/2025 | Listing removed | $724,900$232/sqft |
Source: Realcomp II #20251042344 Report a problem | ||
| 10/3/2025 | Listed for sale | $724,900-3.3%$232/sqft |
Source: Realcomp II #20251042344 Report a problem | ||
| 10/3/2025 | Listing removed | $749,900$240/sqft |
Source: Realcomp II #20251039625 Report a problem | ||
| 9/24/2025 | Listed for sale | $749,900$240/sqft |
Source: Realcomp II #20251039625 Report a problem | ||
| 9/24/2025 | Listing removed | $749,900$240/sqft |
Source: Realcomp II #20251024378 Report a problem | ||
| 8/7/2025 | Listed for sale | $749,900-3.2%$240/sqft |
Source: Realcomp II #20251024378 Report a problem | ||
| 8/1/2025 | Listing removed | $774,900$248/sqft |
Source:  MichRIC #25009460 Report a problem MichRIC #25009460 Report a problem | ||
| 7/28/2025 | Pending sale | $774,900$248/sqft |
Source: MichRIC #25009460 Report a problem | ||
| 6/25/2025 | Price change | $774,900-3.1%$248/sqft |
Source: MichRIC #25009460 Report a problem | ||
| 3/13/2025 | Listed for sale | $799,900$256/sqft |
Source: MichRIC #25009460 Report a problem | ||
Public tax history
Tax history is unavailable.
Neighborhood: 48322
Nearby homes
- $695,0003 bd3 ba2.2k sqft7478 Gramercy Cir #45, West Bloomfield, MI 48322Sold
- $650,0003 bd3 ba2.2k sqft7479 Gramercy Cir #16, West Bloomfield, MI 48322Sold
- $685,0003 bd3 ba2.2k sqft7475 Gramercy Cir #18, West Bloomfield, MI 48322Sold
- $719,9002 bd3 ba2.2k sqft7467 Gramercy Cir #8WO9BY, West Bloomfield, MI 48322Sold
- $605,2502 bd2 ba1.4k sqft7483 Gramercy Cir #15, West Bloomfield, MI 48322Sold
- $678,8353 bd3 ba2.2k sqft7480 Gramercy Cir #46, West Bloomfield, MI 48322Sold
- $781,7203 bd3 ba2.2k sqft7469 Gramercy Cir #43, West Bloomfield, MI 48322Sold
- $749,9003 bd3 ba2.2k sqft7485 Gramercy Cir #14, West Bloomfield, MI 48322Sold
Nearby schools
GreatSchools rating
- 6/10Wood Creek Elementary SchoolGrades: K-5Distance: 2 mi
- 7/10Warner Upper Elementary SchoolGrades: 6-8Distance: 0.4 mi
- 5/10Farmington Central High SchoolGrades: 8-12Distance: 1.5 mi
Get a cash offer in 3 minutes
Find out how much your home could sell for in as little as 3 minutes with a no-obligation cash offer.
Estimated market value
$703,400
Get a cash offer in 3 minutes
Find out how much your home could sell for in as little as 3 minutes with a no-obligation cash offer.
Estimated market value
$703,400
- Michigan
- Oakland County
- West Bloomfield
- 48322
- 7477 Gramercy Cir Unit 17
Nearby cities
Nearby zip codes
Other West Bloomfield Topics
