This 1856 square foot single family home has 3 bedrooms and 3.0 bathrooms. This home is located at 7481 Kingsley Ct, Lake Worth, FL 33467.
Pre-foreclosure
Est. $567,300
7481 Kingsley Ct, Lake Worth, FL 33467
3beds
1,856sqft
SingleFamily
Built in 1997
7,522 Square Feet Lot
$567,300 Zestimate®
$306/sqft
$245/mo HOA
Overview
- 283 days
- 11
- 2
Facts & features
Interior
Bedrooms & bathrooms
- Bedrooms: 3
- Bathrooms: 3
- Full bathrooms: 2
- 1/2 bathrooms: 1
Heating
- Forced air, Electric
Cooling
- Central
Appliances
- Included: Dishwasher, Dryer, Garbage disposal, Range / Oven, Refrigerator, Washer
- Laundry: Laundry Closet, Inside
Features
- Pantry, Walk-In Closet(s), Entrance Foyer, Roman Tub, Family, Ctdrl/Vault Ceilings
- Flooring: Tile, Carpet, Laminate
- Windows: Accordion Shutters (Complete)
Interior area
- Structure area source: Tax Rolls
- Total interior livable area: 1,856 sqft
Property
Parking
- Total spaces: 1
- Parking features: Garage - Attached
Features
- Entry level: 1.00
- Patio & porch: Screened Patio, Open Patio
- Exterior features: Stucco
- Pool features: In Ground, Private, Child Gate
- Fencing: Fenced
Lot
- Size: 7,522 Square Feet
- Features: < 1/4 Acre, Lake/Canal Sprinkler
Details
- Parcel number: 00424504020002620
- Zoning: PUD
- Special conditions: Buyer Approval
Construction
Type & style
- Home type: SingleFamily
- Architectural style: Mediterranean
Materials
- masonry
- Roof: Tile
Condition
- Resale
- Year built: 1997
Details
- Builder model: Harvest 719
Utilities & green energy
- Sewer: Public Sewer
- Water: Public
- Utilities for property: Electricity Connected, Cable Connected
Community & HOA
Community
- Security: Gated with Guard, Security Patrol
HOA
- Has HOA: Yes
- Services included: Cable TV, Security, Manager, Common Areas, Recrtnal Facility
- HOA fee: $245 monthly
Location
- Region: Lake Worth
Financial & listing details
- Price per square foot: $306/sqft
- Tax assessed value: $454,353
- Annual tax amount: $7,934
- Inclusions: Refrigerator, Dryer, Washer, Dishwasher, Disposal, Wall Oven, Range - Electric, Water Heater - Elec
Foreclosure details
Estimated market value
$567,300
$539,000 - $596,000
$4,022/mo
Price history
| Date | Event | Price |
|---|---|---|
| 2/25/2024 | Listing removed | -- |
Source:  BeachesMLS #RX-10678994 Report a problem BeachesMLS #RX-10678994 Report a problem | ||
| 2/24/2021 | Sold | $385,000-3.8%$207/sqft |
Source: BeachesMLS #R10678994 Report a problem | ||
| 1/26/2021 | Pending sale | $400,000$216/sqft |
Source: BeachesMLS #RX-10678994 Report a problem | ||
| 12/28/2020 | Contingent | $400,000$216/sqft |
Source: BeachesMLS #RX-10678994 Report a problem | ||
| 12/17/2020 | Listed for sale | $400,000+45.5%$216/sqft |
Source: KW Innovations #RX-10678994 Report a problem | ||
| 9/30/2015 | Sold | $275,000$148/sqft |
Source: BeachesMLS #R10149584 Report a problem | ||
| 7/23/2015 | Pending sale | $275,000$148/sqft |
Source: Keller Williams - Boynton Beach #RX-10149584 Report a problem | ||
| 7/6/2015 | Listed for sale | $275,000+113.2%$148/sqft |
Source: Keller Williams Realty Boynton #RX-10149584 Report a problem | ||
| 7/18/1997 | Sold | $129,000$70/sqft |
Source: Public Record Report a problem | ||
Public tax history
| Year | Property taxes | Tax assessment |
|---|---|---|
| 2025 | $7,934 +4.7% | $454,353 +4.9% |
| 2024 | $7,581 +1.3% | $433,288 +4.7% |
| 2023 | $7,481 +9.3% | $413,978 +10% |
| 2022 | $6,844 +53.8% | $376,344 +39.9% |
| 2021 | $4,449 +0.8% | $269,071 +1.4% |
| 2020 | $4,413 +1.2% | $265,356 +2.3% |
| 2019 | $4,359 | $259,390 +1.9% |
| 2018 | $4,359 +5.9% | $254,553 +2.1% |
| 2017 | $4,116 +1.4% | $249,317 +2.1% |
| 2016 | $4,059 -0.2% | $244,189 +36.4% |
| 2015 | $4,067 +36.1% | $179,085 +0.8% |
| 2014 | $2,988 +1.6% | $177,664 +1.5% |
| 2013 | $2,940 -1.6% | $175,038 +1.7% |
| 2012 | $2,988 +1.2% | $172,112 +3% |
| 2011 | $2,953 +1.5% | $167,099 +1.5% |
| 2010 | $2,910 +7.6% | $164,630 +2.7% |
| 2009 | $2,704 +11.8% | $160,302 +0.1% |
| 2008 | $2,419 -0.8% | $160,142 +3% |
| 2007 | $2,439 +10.3% | $155,478 +19.5% |
| 2006 | $2,211 | $130,076 +3% |
| 2005 | -- | $126,287 +3% |
| 2004 | $1,013 +371% | $122,609 +1.9% |
| 2003 | $215 -89.5% | $120,323 +2.3% |
| 2002 | $2,044 +3.3% | $117,613 +3.8% |
| 2001 | $1,979 +4.8% | $113,300 +3% |
| 2000 | $1,888 +13.8% | $110,000 |
| 1999 | $1,659 | $110,000 |
Find assessor info on the county website
Monthly payment
Climate risks
Neighborhood: 33467
Nearby schools
Schools provided by the listing agent
- Elementary: Coral Reef Elementary School
- Middle: Woodlands Middle School
- High: Park Vista Community High School
Source: The MLS. This data may not be complete. We recommend contacting the local school district to confirm school assignments for this home.

Similar homes
- $584,9004 bd3 ba2.3k sqftLake Charleston Par J, Lake Worth, FL 33467For Sale
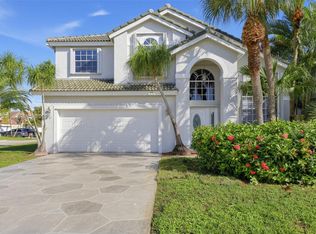
 MLS ID #A12102269, Robert Salmons, Entera Realty LLC. MIAMI
 - $575,0003 bd2 ba2k sqftVillages Of Windsor, Lake Worth, FL 33467For Sale
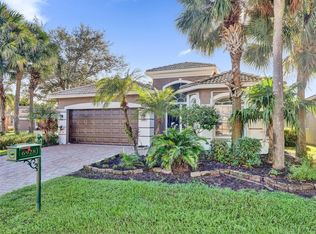 MLS ID #A12099987, Luckson Abraham, Real Broker, LLC. MIAMI
 - $549,0003 bd3 ba2.2k sqft5412 San Roma Circle, Lake Worth, FL 33467For Sale
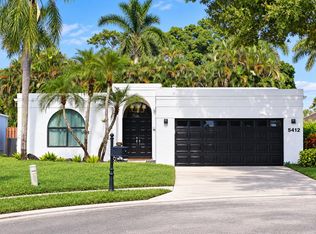
 MLS ID #B26087879, JUAN DIEGO MUNOZ GOMEZ, Reliant Realty ERA Powered. BeachesMLS
 - $550,0003 bd2 ba2k sqft8066 Rossini Way, Lake Worth, FL 33467For Sale
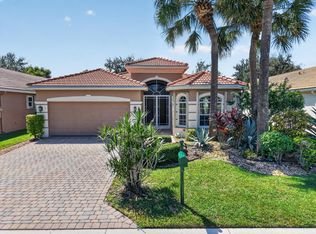 MLS ID #B26084716, Joan Marie Pizzi, Branham Realty Inc.. BeachesMLS
 - $574,9003 bd2 ba1.7k sqft5527 Adair Way, Lake Worth, FL 33467For SaleMLS ID #B26089474, Lisa Baez, RE/MAX Prestige Realty/Wellington. BeachesMLS
- $585,0003 bd3 ba1.8k sqftSmith Dairy West Pud 1, Lake Worth, FL 33467For SaleMLS ID #A12041944, Paula Guida, Miami New Realty. MIAMI
- $570,0003 bd3 ba1.9k sqft7144 CRAW KEY Way, Lake Worth, FL 33467For SaleMLS ID #B26065702, Eric Caravello, Charles Rutenberg Realty FTL. BeachesMLS
- $579,9993 bd2 ba2k sqft6330 Harbour Oak Drive, Lake Worth, FL 33467For SaleMLS ID #B26085492, Tiwana D Holmes, Preferred Properties Int'l Rea. BeachesMLS
- $545,0003 bd2 ba2k sqft6561 PISANO Drive, Lake Worth, FL 33467For SaleMLS ID #B26068936, Joan Marie Pizzi, Branham Realty Inc.. BeachesMLS
- $544,9003 bd3 ba2.2k sqft5713 Adair Way, Lake Worth, FL 33467For SaleMLS ID #B26089185, Jonathan A. Alexander P.A, EXP Realty LLC. BeachesMLS
- $565,0003 bd2 ba1.3k sqft7416 Cocoanut Drive, Greenacres, FL 33467For SaleMLS ID #B26083205, Ashley Quintano, RE/MAX Prestige Realty/LW. BeachesMLS
- $545,0003 bd2 ba1.9k sqft7390 HEATHLEY Drive, Lake Worth, FL 33467For SaleMLS ID #B26076798, Ronni Gerstel, Illustrated Properties. BeachesMLS
- $520,0004 bd3 ba2.1k sqft7581 BRISTOL BAY Lane, Lake Worth, FL 33467For SaleMLS ID #B26059651, Shmuel Sachi, EXP Realty LLC. BeachesMLS
- $550,0003 bd2 ba1.8k sqft7372 ROCKBRIDGE Circle #7372, Lake Worth, FL 33467For SaleMLS ID #B26065053, Cynthia Bray PA, Compass Florida LLC. BeachesMLS
- $569,0003 bd2 ba2.4k sqft7606 Briar Cliff Circle, Lake Worth, FL 33467For SaleMLS ID #B26065378, Marlon Hernandez, Partnership Realty Inc.. BeachesMLS
- $615,0003 bd2 ba2k sqft6665 VIA BELLINI, Lake Worth, FL 33467For SaleMLS ID #B26088675, Karen Ford, The Agency Florida LLC. BeachesMLS
- $459,0003 bd2 ba2.1k sqft8749 Arbor Walk Drive, Lake Worth, FL 33467For SaleMLS ID #B26091731, Debra Simon, Keyes Company. BeachesMLS
- $650,0003 bd2 ba2.2k sqft6857 BLUE BAY Circle, Lake Worth, FL 33467For SaleMLS ID #B26076146, Meike M MacGregor, Compass Florida LLC. BeachesMLS
- $599,0004 bd3 ba1.9k sqft8117 Pelican Harbour Drive, Lake Worth, FL 33467For SaleMLS ID #B26066024, German Pizarro, GP MYREALTOR GROUP, LLC. BeachesMLS
- $599,0003 bd2 ba1.3k sqftLakes Of Sherbrooke Ph 6, Lake Worth, FL 33467For SaleMLS ID #A12100181, Sabrina Perez, Real Estate Sales Force. MIAMI
