Welcome to a freshly painted ranch-style home with a walk-out basement, located in Sun Country Meadows. This spacious home features 4 beds and 3 baths, with 3 bedrooms on the main floor. The main floor boasts new luxury vinyl planking, creating a modern and elegant feel. Situated on one of the larger lots in the area, this property spans almost 5 acres, with nearly 2 acres fenced, making it perfect for horses or for building your dream outbuilding.The property includes a chicken coop and a tuff shed, which could be used as a tack room for the horses. The loafing shed is negotiable. As you enter the home from the south-facing front deck, you'll be greeted by stunning views of Pikes Peak. The open floorplan features high and a cozy wood-burning stove. There is a separate dining room that can be used as flex space, as well as an open kitchen.The main floor also includes a primary bedroom with a walk-in closet, deck access, tray ceiling and a spacious 5-piece bathroom. Additionally, there are two more bedrooms and a full bathroom on the main floor. The basement level offers a conforming bedroom, a family room with patio access, a 3/4 bath, and a laundry room. There is also a large storage area in the basement that can be finished for additional living space or used for storage.Outside, you'll find a beautiful Trex deck off the kitchen, providing breathtaking views of the Front Range. The backyard opens up to a lovely meadow and is backed by a private farm/ranch. The property is surrounded by horse trails, making it a paradise for horse lovers. You're also conveniently located with easy access to Parker (20 minutes) and the Southlands Shopping Center in Aurora (30 minutes) for shopping, dining, and entertainment. Access to 470 allows for convenient travel to the airport, downtown, or the mountains.Overall, this 2006-built home offers the perfect blend of country living, modern amenities, and convenient access to nearby cities and attractions.
Sold for $630,000
$630,000
7481 Shenandoah Dr, Elizabeth, CO 80107
4beds
2,930sqft
Mixed Use
Built in 2006
5 Acres Lot
$678,900 Zestimate®
$215/sqft
$3,906 Estimated rent
Home value
$678,900
$645,000 - $713,000
$3,906/mo
Zestimate® history
Owner options
List your home for rent
$3,906/mo
Rent Zestimate®
Find your next renter with Zillow Rental Manager. Plus, with online applications, you can quickly screen prospective tenants – for free.
$3,906/mo
Rent Zestimate®
Refinance and save
$3,662/mo
Est. payment
Refinancing to a lower rate could help reduce your monthly payments and save thousands over the life of the loan.
$3,662/mo
Est. payment
Explore your selling options
Work with a Zillow partner agent
Leverage their expertise and Zillow's premium Showcase listings to get your home seen by more buyers.
Get startedList with your own agent
Get your home in front of millions of buyers by listing it on Zillow.
Learn how to do itSell it yourself
Take full control of how buyers see your home on Zillow by listing For Sale by Owner (FSBO).
List your homeWhat's special
Zillow last checked:
Listing updated:
Listed by:
Carol Hoffman 303-771-7500,
Keller Williams-DTC
Bought with:
Erin Fassl, 100068056
Fathom Realty Colorado LLC
Source: IRES as distributed by MLS GRID,MLS#: 991092
Facts & features
Interior
Bedrooms & bathrooms
- Bedrooms: 4
- Bathrooms: 3
- Full bathrooms: 2
- 3/4 bathrooms: 1
- Main level bathrooms: 2
Primary bedroom
- Description: Luxury Vinyl
- Features: 5 Piece Primary Bath
- Level: Main
- Area: 182 Square Feet
- Dimensions: 13 x 14
Bedroom 2
- Description: Carpet
- Level: Main
- Area: 130 Square Feet
- Dimensions: 13 x 10
Bedroom 3
- Description: Carpet
- Level: Main
- Area: 121 Square Feet
- Dimensions: 11 x 11
Bedroom 4
- Description: Carpet
- Level: Basement
- Area: 156 Square Feet
- Dimensions: 13 x 12
Dining room
- Description: Luxury Vinyl
- Level: Main
- Area: 132 Square Feet
- Dimensions: 12 x 11
Family room
- Description: Carpet
- Level: Basement
- Area: 420 Square Feet
- Dimensions: 20 x 21
Kitchen
- Description: Luxury Vinyl
- Level: Main
- Area: 99 Square Feet
- Dimensions: 11 x 9
Laundry
- Description: Tile
- Level: Basement
- Area: 48 Square Feet
- Dimensions: 8 x 6
Living room
- Description: Luxury Vinyl
- Level: Main
- Area: 260 Square Feet
- Dimensions: 13 x 20
Heating
- Forced Air
Appliances
- Included: Electric Range, Dishwasher, Refrigerator, Microwave, Disposal
- Laundry: Washer/Dryer Hookup
Features
- Separate Dining Room, Cathedral Ceiling(s), Open Floorplan
- Doors: 6-Panel Doors
- Windows: Window Coverings
- Basement: Full,Partially Finished,Walk-Out Access
Interior area
- Total structure area: 1,465
- Total interior livable area: 2,930 sqft
- Finished area above ground: 1,465
Property
Parking
- Total spaces: 2
- Parking features: Garage Door Opener, Oversized
- Attached garage spaces: 2
- Details: Attached
Accessibility
- Accessibility features: Main Floor Bath, Accessible Bedroom, Stall Shower
Features
- Levels: One
- Stories: 1
- Patio & porch: Deck
- Fencing: Partial,Fenced,Wood,Wire
- Has view: Yes
- View description: Mountain(s)
Lot
- Size: 5 Acres
- Features: Native Plants, Level
Details
- Parcel number: R103723
- Zoning: RES
- Special conditions: Private Owner
- Horses can be raised: Yes
- Horse amenities: Horse(s) Allowed, Zoning Appropriate for 4+ Horses, Pasture, Tack Room, Riding Trail
Construction
Type & style
- Home type: SingleFamily
- Architectural style: Legal Non-conforming
- Property subtype: Mixed Use
Materials
- Frame
- Foundation: Slab
- Roof: Composition
Condition
- New construction: No
- Year built: 2006
Utilities & green energy
- Gas: Propane tank
- Sewer: Septic Tank
- Water: Well
- Utilities for property: Electricity Available, Propane, High Speed Avail
Green energy
- Energy efficient items: Southern Exposure, Windows
Community & HOA
Community
- Features: Trail(s)
- Security: Fire Alarm
- Subdivision: Sun Country Meadows
HOA
- Has HOA: Yes
- Services included: Common Amenities
- HOA fee: $80 annually
- HOA name: Sun Country Meadows HOA
Location
- Region: Elizabeth
Financial & listing details
- Price per square foot: $215/sqft
- Tax assessed value: $624,400
- Annual tax amount: $2,879
- Date on market: 6/29/2023
- Listing terms: Cash,Conventional,FHA,VA Loan,1031 Exchange
- Exclusions: All movable fencing, white chicken coop. exterior security light -pole will stay, all feeding troughs and horse equipment are excluded, mini fridge in basement, washer and dryer, added on run for the chicken coop.
- Electric utility on property: Yes
- Road surface type: Gravel
Price history
| Date | Event | Price |
|---|---|---|
| 8/16/2023 | Sold | $630,000-1.5%$215/sqft |
Source:  IRES as distributed by MLS GRID #991092 Report a problem IRES as distributed by MLS GRID #991092 Report a problem | ||
| 7/20/2023 | Pending sale | $639,900$218/sqft |
Source: IRES as distributed by MLS GRID #991092 Report a problem | ||
| 6/29/2023 | Listed for sale | $639,900+150.9%$218/sqft |
Source: IRES as distributed by MLS GRID #991092 Report a problem | ||
| 2/19/2009 | Sold | $255,000+167%$87/sqft |
Source: Public Record Report a problem | ||
| 7/14/2006 | Sold | $95,500$33/sqft |
Source: Public Record Report a problem | ||
Public tax history
| Year | Property taxes | Tax assessment |
|---|---|---|
| 2024 | $3,520 +22.3% | $41,830 |
| 2023 | $2,879 -2.1% | $41,830 +29.8% |
| 2022 | $2,941 | $32,220 -2.8% |
| 2021 | -- | $33,140 +14.1% |
| 2020 | $2,639 -0.1% | $29,050 |
| 2019 | $2,642 +12.9% | $29,050 +16.5% |
| 2018 | $2,341 | $24,930 |
| 2017 | $2,341 -0.1% | $24,930 +3% |
| 2016 | $2,344 +58.6% | $24,200 |
| 2015 | $1,478 +0% | $24,200 +33.6% |
| 2014 | $1,478 | $18,120 |
| 2013 | -- | $18,120 -5.2% |
| 2012 | -- | $19,120 |
| 2011 | -- | $19,120 -10.2% |
| 2010 | -- | $21,280 +7.4% |
| 2009 | -- | $19,810 -13% |
| 2008 | -- | $22,780 |
| 2007 | $1,820 | $22,780 +4.7% |
| 2006 | -- | $21,750 |
| 2004 | -- | $21,750 |
| 2003 | -- | $21,750 +31.6% |
| 2002 | -- | $16,530 |
| 2001 | -- | $16,530 |
Find assessor info on the county website
Neighborhood: 80107
Nearby homes
- $603,0003 bd2 ba3k sqft7493 Shenandoah Dr, Elizabeth, CO 80107Sold
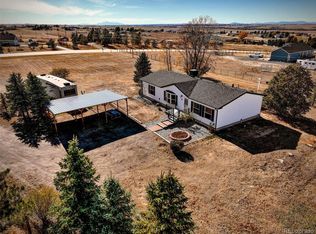
- $808,3006 bd4 ba4.2k sqft7515 Shenandoah Dr, Elizabeth, CO 80107Off Market

- $857,0003 bd2 ba3.1k sqft7429 Shenandoah Dr, Elizabeth, CO 80107Off Market
- $566,0003 bd3 ba1.9k sqft7527 Shenandoah Dr, Elizabeth, CO 80107Off Market
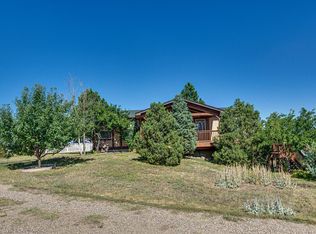
- $551,4003 bd4 ba2.2k sqft7539 Shenandoah Dr, Elizabeth, CO 80107Off Market
- $572,4003 bd1 ba1.2k sqft7541 Shenandoah Dr, Elizabeth, CO 80107Off Market
- $571,7004 bd3 ba2k sqft7573 Shenandoah Dr, Elizabeth, CO 80107Off Market
- $613,9003 bd2 ba1.6k sqft7595 Shenandoah Dr, Elizabeth, CO 80107Off Market
Nearby schools
GreatSchools rating
- 6/10Singing Hills Elementary SchoolGrades: K-5Distance: 7.4 mi
- 5/10Elizabeth Middle SchoolGrades: 6-8Distance: 10.9 mi
- 6/10Elizabeth High SchoolGrades: 9-12Distance: 10.6 mi
Schools provided by the listing agent
- Elementary: Singing Hills
- Middle: Elizabeth
- High: Elizabeth Sr
Source: IRES as distributed by MLS GRID. This data may not be complete. We recommend contacting the local school district to confirm school assignments for this home.
Get a cash offer in 3 minutes
Find out how much your home could sell for in as little as 3 minutes with a no-obligation cash offer.
Estimated market value
$678,900
Get a cash offer in 3 minutes
Find out how much your home could sell for in as little as 3 minutes with a no-obligation cash offer.
Estimated market value
$678,900
- Colorado
- Elbert County
- Elizabeth
- 80107
- 7481 Shenandoah Dr
Nearby cities
Nearby zip codes
Other Elizabeth Topics
