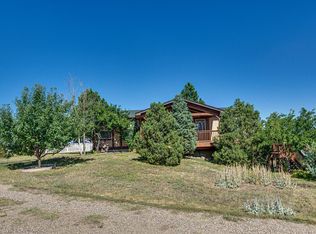
Stunning remodeled ranch home with unparalleled full front range mountain spectacular views from the new, expanded Trex deck. This 3 bedroom 2 full bathroom home has been completely remodeled. Walk in to a newly opened up living space where the living room, kitchen and dining room flow seamlessly together with new luxury vinyl flooring, paint and light fixtures. A great layout for entertaining with the huge deck located right off the dining room. A massive kitchen island was added with tons of storage underneath on both sides with space for seating. New countertops and a new tile backsplash compliment the professionally painted deep kitchen cabinets. There is so much storage in this kitchen! The primary 5 piece bathroom has been remodeled with new flooring, free standing soaking bathtub, mirrors and lighting. It also has additional cabinets and a linen closet for extra storage. The primary bedroom has a revamped walk in closet with ceiling fan. The other two bedrooms have new paint, ceiling fans and nice size closets. The popcorn ceilings have been removed throughout the home and the inside has been freshly painted. The full unfinished basement has egress windows and is just waiting to be finished out to your liking or makes for amble storage! The property has a community bridal path between it and the back neighbor, two sheds, apple tree, a 3 car carport and RV parking with hookups. Move in ready, turn key property! Bring your animals. Home qualifies for a 1% Lender credit with preferred lender. Some pictures have been virtually staged.
Sold for $603,000
$603,000
7493 Shenandoah Drive, Elizabeth, CO 80107
3beds
3,024sqft
Single Family Residence
Built in 1995
2.18 Acres Lot
$597,300 Zestimate®
$199/sqft
$3,342 Estimated rent
Home value
$597,300
Estimated sales range
Not available
$3,342/mo
Zestimate® history
Owner options
List your home for rent
$3,342/mo
Rent Zestimate®
Find your next renter with Zillow Rental Manager. Plus, with online applications, you can quickly screen prospective tenants – for free.
$3,342/mo
Rent Zestimate®
Refinance and save
$2,855/mo
Est. payment
Refinancing to a lower rate could help reduce your monthly payments and save thousands over the life of the loan.
$2,855/mo
Est. payment
Explore your selling options
Work with a Zillow partner agent
Leverage their expertise and Zillow's premium Showcase listings to get your home seen by more buyers.
Get startedList with your own agent
Get your home in front of millions of buyers by listing it on Zillow.
Learn how to do itSell it yourself
Take full control of how buyers see your home on Zillow by listing For Sale by Owner (FSBO).
List your homeWhat's special
Community bridal pathApple treeFull unfinished basementTwo shedsNew expanded trex deckNew paintNew countertops
Zillow last checked:
Listing updated:
Listed by:
Stephanie Ryan 303-725-8901 Stephanie.Ryan@cbrealty.com,
Coldwell Banker Global Luxury Denver
Bought with:
Corey Nabors, 100039357
Corey Nabors
Source: REcolorado as distributed by MLS GRID,MLS#: 3867718
Facts & features
Interior
Bedrooms & bathrooms
- Bedrooms: 3
- Bathrooms: 2
- Full bathrooms: 2
- Main level bathrooms: 2
- Main level bedrooms: 3
Primary bedroom
- Description: New Ceiling Fan, Paint, Walk-In Closet
- Level: Main
Bedroom
- Description: New Paint And Ceiling Fan
- Level: Main
Bedroom
- Description: New Paint And Ceiling Fan
- Level: Main
Primary bathroom
- Description: New Free Standing Soaker Tub, Flooring, Shiplap, Light Fixtures, Mirrors, Countertop, Sink And Faucets
- Level: Main
Bathroom
- Description: New Tiled Shower, Flooring, Shiplap, Countertop, Sink, Faucet, Mirror And Lighting
- Level: Main
Dining room
- Description: New Flooring And Light Fixture
- Level: Main
Kitchen
- Description: New Huge Kitchen Island, Painted Cabinets, New Flooring And New Granite Countertops
- Level: Main
Laundry
- Description: Main Floor Convenience
- Level: Main
Living room
- Description: Opened Up Living Space To Kitchen And Dining Room. New Paint, Flooring, Lighting, Railing And Popcorn Ceilings Removed
- Level: Main
Heating
- Forced Air
Cooling
- Evaporative Cooling
Appliances
- Included: Dishwasher, Microwave, Oven, Range, Range Hood, Refrigerator
Features
- Ceiling Fan(s), Five Piece Bath, Kitchen Island, Open Floorplan, Primary Suite, Walk-In Closet(s)
- Flooring: Carpet, Vinyl
- Windows: Bay Window(s), Skylight(s)
- Basement: Full,Unfinished
Interior area
- Total structure area: 3,024
- Total interior livable area: 3,024 sqft
- Finished area above ground: 1,512
- Finished area below ground: 0
Property
Parking
- Total spaces: 4
- Parking features: Carport
- Carport spaces: 3
- Details: RV Spaces: 1
Features
- Levels: One
- Stories: 1
- Patio & porch: Deck
- Exterior features: Private Yard
Lot
- Size: 2.18 Acres
- Features: Level, Sprinklers In Front, Sprinklers In Rear, Suitable For Grazing
Details
- Parcel number: R103763
- Zoning: PUD
- Special conditions: Standard
- Horses can be raised: Yes
Construction
Type & style
- Home type: SingleFamily
- Property subtype: Single Family Residence
Materials
- Vinyl Siding
- Roof: Composition
Condition
- Updated/Remodeled
- Year built: 1995
Utilities & green energy
- Utilities for property: Propane
Community & HOA
Community
- Subdivision: Sun Country Meadows
HOA
- Has HOA: Yes
- Amenities included: Trail(s)
- HOA fee: $80 annually
- HOA name: Sun Country Meadows
- HOA phone: 720-221-9780
Location
- Region: Elizabeth
Financial & listing details
- Price per square foot: $199/sqft
- Tax assessed value: $428,399
- Annual tax amount: $2,370
- Date on market: 11/15/2024
- Listing terms: Cash,Conventional,FHA,VA Loan
- Exclusions: Riding Lawn Mower
- Ownership: Corporation/Trust
Price history
| Date | Event | Price |
|---|---|---|
| 12/20/2024 | Sold | $603,000+2.2%$199/sqft |
Source:  REcolorado as distributed by MLS GRID #3867718 Report a problem REcolorado as distributed by MLS GRID #3867718 Report a problem | ||
| 11/20/2024 | Pending sale | $590,000$195/sqft |
Source: REcolorado as distributed by MLS GRID #3867718 Report a problem | ||
| 11/15/2024 | Listed for sale | $590,000+54.5%$195/sqft |
Source: REcolorado as distributed by MLS GRID #3867718 Report a problem | ||
| 10/24/2019 | Sold | $382,000-1%$126/sqft |
Source: Public Record Report a problem | ||
| 9/13/2019 | Pending sale | $386,000$128/sqft |
Source: MB Harlos Real Estate Team #2123867 Report a problem | ||
| 9/6/2019 | Listed for sale | $386,000$128/sqft |
Source: MB Harlos Real Estate Team #2123867 Report a problem | ||
Public tax history
| Year | Property taxes | Tax assessment |
|---|---|---|
| 2024 | $2,415 +2.3% | $28,700 |
| 2023 | $2,361 -2.1% | $28,700 +8.6% |
| 2022 | $2,412 | $26,420 -2.8% |
| 2021 | -- | $27,180 +23.7% |
| 2020 | $1,996 +67.4% | $21,970 |
| 2019 | $1,192 | $21,970 +10.4% |
| 2018 | $1,192 | $19,900 |
| 2017 | $1,192 -0.1% | $19,900 +27.2% |
| 2016 | $1,194 +140% | $15,640 |
| 2015 | $498 +0% | $15,640 +28.2% |
| 2014 | $497 | $12,200 |
| 2013 | -- | $12,200 -6.2% |
| 2012 | -- | $13,000 |
| 2011 | -- | $13,000 -12.4% |
| 2010 | -- | $14,840 |
| 2009 | -- | $14,840 -5.1% |
| 2008 | -- | $15,630 |
| 2007 | $1,271 | $15,630 +2.9% |
| 2006 | -- | $15,190 -14.6% |
| 2004 | -- | $17,790 |
| 2003 | -- | $17,790 +4.8% |
| 2002 | -- | $16,980 |
| 2001 | -- | $16,980 |
Find assessor info on the county website
Neighborhood: 80107
Nearby homes
- $804,8006 bd4 ba4.2k sqft7515 Shenandoah Dr, Elizabeth, CO 80107Off Market

- $630,0004 bd3 ba2.9k sqft7481 Shenandoah Dr, Elizabeth, CO 80107Sold

- $560,6003 bd3 ba1.9k sqft7527 Shenandoah Dr, Elizabeth, CO 80107Off Market
- $575,9003 bd2 ba2.5k sqft7506 Shenandoah Dr, Elizabeth, CO 80107Off Market
- $578,6005 bd2 ba2.3k sqft7518 Shenandoah Dr, Elizabeth, CO 80107Off Market
- $641,5003 bd2 ba3.6k sqft7492 Shenandoah Dr, Elizabeth, CO 80107Off Market
- $545,3003 bd4 ba2.2k sqft7539 Shenandoah Dr, Elizabeth, CO 80107Off Market
- $599,1003 bd2 ba1.7k sqft7490 Shenandoah Dr, Elizabeth, CO 80107Off Market
Nearby schools
GreatSchools rating
- 6/10Singing Hills Elementary SchoolGrades: K-5Distance: 7.4 mi
- 5/10Elizabeth Middle SchoolGrades: 6-8Distance: 10.9 mi
- 6/10Elizabeth High SchoolGrades: 9-12Distance: 10.6 mi
Schools provided by the listing agent
- Elementary: Singing Hills
- Middle: Elizabeth
- High: Elizabeth
- District: Elizabeth C-1
Source: REcolorado as distributed by MLS GRID. This data may not be complete. We recommend contacting the local school district to confirm school assignments for this home.
Get a cash offer in 3 minutes
Find out how much your home could sell for in as little as 3 minutes with a no-obligation cash offer.
Estimated market value
$597,300
Get a cash offer in 3 minutes
Find out how much your home could sell for in as little as 3 minutes with a no-obligation cash offer.
Estimated market value
$597,300
- Colorado
- Elbert County
- Elizabeth
- 80107
- 7493 Shenandoah Drive
Nearby cities
Nearby zip codes
Other Elizabeth Topics
