Skip main navigation
Off market
  • $974,200

    7482 Glen Ridge Dr Unit L, Castle Rock, CO 80108

    5beds
    5baths
    4,964sqft
    Condo
    Built in ----
    -- sqft lot
    $974,200 Zestimate®
    $196/sqft
    $5,369 Estimated rent

    Home value

    $974,200

    $867,000 - $1.10M

    $5,369/mo

    Zestimate® history
    Loading
    Loading...

    Owner options

    List your home for rent

    $5,369/mo

    Rent Zestimate®

    Find your next renter with Zillow Rental Manager. Plus, with online applications, you can quickly screen prospective tenants – for free.

    Learn more

    $5,369/mo

    Rent Zestimate®

    Refinance and save

    $5,732/mo

    Est. payment

    Refinancing to a lower rate could help reduce your monthly payments and save thousands over the life of the loan.

    See today's rates

    $5,732/mo

    Est. payment

    Explore your selling options

    Work with a Zillow partner agent

    Leverage their expertise and Zillow's premium Showcase listings to get your home seen by more buyers.

    Get started

    List with your own agent

    Get your home in front of millions of buyers by listing it on Zillow.

    Learn how to do it

    Sell it yourself

    Take full control of how buyers see your home on Zillow by listing For Sale by Owner (FSBO).

    List your home

    What's special

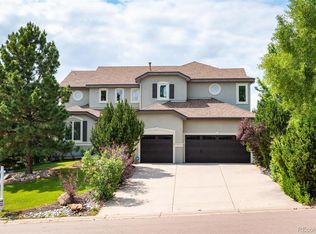
    Spectacular and serene home on the Ridge Golf Course! This quiet retreat offers incredible views throughout of the 2nd hole, ideal layout with 4 beds up, bright open floor concept, expansive ceilings, 3 car attached garage, fully fenced yard, hot tub, and on a huge lot (28,000sqft). The main level hosts a sitting area and formal dining, double story living room with gas fireplace, kitchen with eat-in dining, mud room off of the garage, modern powder room, and home office. Any home chef will love the stunning kitchen, boasting granite countertops, kitchen island with breakfast bar, stainless appliances, double ovens, built-in desk, and large pantry. The upper level deck with pergola is accessible from the eat-in dining area. Upstairs features the master suite on one wing, with three spacious bedrooms plus two guest bathrooms on the other wing. The spacious master retreat has a gas fireplace, huge walk-in closet, 5-piece master bathroom with jetted tub and double vanities, and laundry closet. The bright walk-out lower level hosts a large recreation area with another gas fireplace and wet bar, with access to your second private deck, with a hot tub. One additional guest bedroom and bathroom, as well as a bonus flex room, is located on the lower level. Bask in your quiet retreat away from the city, while still close to all the great shopping and dining option in Castle Rock and Lone Tree, with easy access to I-25 and E-470. **Available August 1st **9 month lease preferred **Dogs conditional w/refundable pet deposit **Tenant responsible for all utilities, snow removal, weeding, and hot tub maintenance 100/month fee for landscaping/lawn care, sprinkler and gutter maintenance **Security deposit equal to one month's rent **Credit/background check required 39.95/adult **Specific lease terms and conditions subject to owner approval prior to lease execution

    This property is off market, which means it's not currently listed for sale or rent on Zillow. This may be different from what's available on other websites or public sources.

    Facts & features

    Interior

    Bedrooms & bathrooms
    • Bedrooms: 5
    • Bathrooms: 5
    Heating
    • Forced air
    Cooling
    • Central
    Appliances
    • Included: Dishwasher, Dryer, Garbage disposal, Microwave, Range / Oven, Refrigerator, Washer
    • Laundry: In Unit
    Features
    • Flooring: Tile, Hardwood
    • Has fireplace: Yes
    Interior area
    • Total interior livable area: 4,964 sqft

    Property

    Parking
    • Total spaces: 3
    • Parking features: Garage - Attached
    Features
    • Has spa: Yes

    Construction

    Type & style
    • Home type: Condo

    Community & HOA

    Location
    • Region: Castle Rock

    Financial & listing details

    • Price per square foot: $196/sqft

    Price history

    DateEventPrice
    7/3/2020Listing removed$4,500$1/sqft
    Source: Colorado And Company Real Estate, Inc #9667260 Report a problem
    6/29/2020Listed for rent$4,500$1/sqft
    Source: Colorado And Company Real Estate, Inc #9667260 Report a problem

    Public tax history

    Tax history is unavailable.

    Neighborhood: 80108

    Nearby schools

    GreatSchools rating
    Schools provided by the listing agent
    • Elementary: Timber Trail
    • High: Rock Canyon

    Source: The MLS. This data may not be complete. We recommend contacting the local school district to confirm school assignments for this home.

    Get a cash offer in 3 minutes
    Find out how much your home could sell for in as little as 3 minutes with a no-obligation cash offer.
    Estimated market value
    $974,200
    Get a cash offer in 3 minutes
    Find out how much your home could sell for in as little as 3 minutes with a no-obligation cash offer.
    Estimated market value
    $974,200