Skip main navigation
Off market
  • $1,495,500

    7493 Glen Ridge Dr, Castle Pines, CO 80108

    6beds
    5,124sqft
    SingleFamily
    Built in 1998
    0.45 Acres Lot
    $1,495,500 Zestimate®
    $292/sqft
    $6,225 Estimated rent

    Home value

    $1,495,500

    $1.39M - $1.60M

    $6,225/mo

    Zestimate® history
    Loading
    Loading...

    Owner options

    List your home for rent

    $6,225/mo

    Rent Zestimate®

    Find your next renter with Zillow Rental Manager. Plus, with online applications, you can quickly screen prospective tenants – for free.

    Learn more

    $6,225/mo

    Rent Zestimate®

    Refinance and save

    $7,145/mo

    Est. payment

    Refinancing to a lower rate could help reduce your monthly payments and save thousands over the life of the loan.

    See today's rates

    $7,145/mo

    Est. payment

    Explore your selling options

    Work with a Zillow partner agent

    Leverage their expertise and Zillow's premium Showcase listings to get your home seen by more buyers.

    Get started

    List with your own agent

    Get your home in front of millions of buyers by listing it on Zillow.

    Learn how to do it

    Sell it yourself

    Take full control of how buyers see your home on Zillow by listing For Sale by Owner (FSBO).

    List your home

    What's special

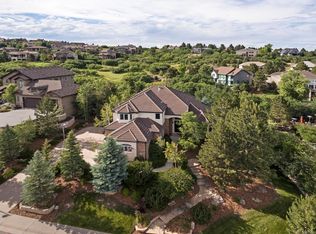
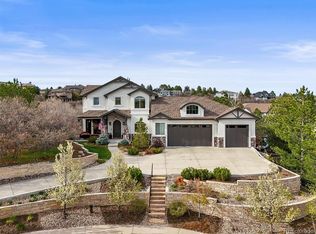
    Stunning well maintained home located in desirable community of Glen Oaks. Dramatic entry with curved staircase, open 2 story great room overlooks huge serene private yard. Main floor study, formal living and dining room. Expansive windows and open layout. Freshly painted on main floor and 2nd story. The upper level offers a spacious master bedroom, updated spa like master bath with heated floors, newer cabinets, tasteful tile accents, dual master closets, one with master laundry option. 3 additional upper bedrooms all with en suite baths. Incredible walkout basement finished with media room, projection screen, gaming area. The wet bar includes mini fridge and wine chiller. 2 additional lower bedrooms are perfect for home gym, teenagers and or guests. Inviting lower level steam shower. Enjoy movie or family night. Remarkable lot with roomy deck, exterior terrace and water feature. Invisible fence Welcome home to Castle Pines!

    This property is off market, which means it's not currently listed for sale or rent on Zillow. This may be different from what's available on other websites or public sources.

    Facts & features

    Interior

    Bedrooms & bathrooms
    • Bedrooms: 6
    • Bathrooms: 6
    • Full bathrooms: 4
    • 3/4 bathrooms: 1
    • 1/2 bathrooms: 1
    Heating
    • Forced air, Gas
    Cooling
    • Central
    Appliances
    • Included: Dishwasher, Dryer, Garbage disposal, Microwave, Range / Oven, Refrigerator, Trash compactor, Washer
    Features
    • Flooring: Hardwood
    • Basement: Finished
    • Has fireplace: Yes
    Interior area
    • Total interior livable area: 5,124 sqft

    Property

    Parking
    • Total spaces: 3
    • Parking features: Garage - Attached
    Features
    • Exterior features: Wood, Brick
    Lot
    • Size: 0.45 Acres
    Details
    • Parcel number: 235104202032

    Construction

    Type & style
    • Home type: SingleFamily
    Materials
    • Frame
    • Roof: Composition
    Condition
    • Year built: 1998

    Community & neighborhood

    Location
    • Region: Castle Pines

    HOA & financial

    HOA
    • Has HOA: Yes
    • HOA fee: $50 monthly

    Price history

    DateEventPrice
    4/17/2017Sold$817,500-0.3%$160/sqft
    Source: Public Record Report a problem
    4/11/2017Pending sale$819,900-3.5%$160/sqft
    Source: Berkshire Hathaway Preferred Real Estate #6367708 Report a problem
    10/11/2016Listing removed$849,990$166/sqft
    Source: RE/MAX Professionals #5304079 Report a problem
    9/7/2016Price change$849,990-2.9%$166/sqft
    Source: RE/MAX Professionals #5304079 Report a problem
    7/14/2016Listed for sale$875,000+43%$171/sqft
    Source: RE/MAX Professionals #5304079 Report a problem
    8/20/2003Sold$612,000+31.9%$119/sqft
    Source: Public Record Report a problem
    2/10/1999Sold$464,000+562.9%$91/sqft
    Source: Public Record Report a problem
    7/17/1997Sold$70,000$14/sqft
    Source: Public Record Report a problem

    Public tax history

    YearProperty taxesTax assessment
    2025$9,048 -0.9%$92,770 -2.5%
    2024$9,135 +54%$95,110 -0.9%
    2023$5,930 -3.8%$96,020 +56.2%
    2022$6,164 $61,490 -2.8%
    2021-- $63,270 -0.1%
    2020$6,401 +5%$63,360
    2019$6,096 $63,360 +6.8%
    2018$6,096 +6.5%$59,310
    2017$5,726 +78.3%$59,310 +1.5%
    2016$3,211 -55%$58,440
    2015$7,139 +7.2%$58,440 +12.5%
    2014$6,659 $51,940
    2013-- $51,940 +11.4%
    2012-- $46,610
    2011-- $46,610 -6.3%
    2010-- $49,760 +2%
    2009$3,144 $48,790
    2008-- $48,790 -6%
    2007-- $51,910
    2006$5,934 +4.6%$51,910 +14.6%
    2004$5,676 +1.9%$45,310 -0.5%
    2003$5,569 $45,520
    2002-- $45,520 +13.9%
    2001$5,827 -1.7%$39,950 +0%
    2000$5,926 $39,944

    Find assessor info on the county website

    Neighborhood: 80108

    Nearby schools

    GreatSchools rating
    Schools provided by the listing agent
    • Elementary: Timber Trail
    • Middle: Rocky Heights
    • High: Rock Canyon
    • District: Douglas Re-1

    Source: The MLS. This data may not be complete. We recommend contacting the local school district to confirm school assignments for this home.

    Get a cash offer in 3 minutes
    Find out how much your home could sell for in as little as 3 minutes with a no-obligation cash offer.
    Estimated market value
    $1,495,500
    Get a cash offer in 3 minutes
    Find out how much your home could sell for in as little as 3 minutes with a no-obligation cash offer.
    Estimated market value
    $1,495,500