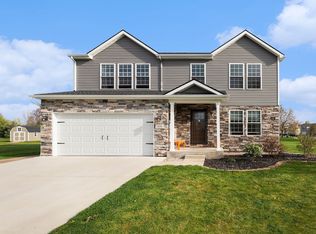
Seller is offering purchaser 1/0 rate buy down!! Dive into comfort and elegance with this 4-bedroom, 2.1-bathroom gem nestled in a subdivision offering a community pool, play ground and lots of areas to play. As you enter, you're welcomed by a spacious living area/ formal dining room, continue on into the kitchen, eat in dining room and living room, which has a cozy fireplace—perfect for those chilly evenings. The kitchen is perfect for family gatherings and entertaining. Upstairs you will find 4 generously sized bedrooms that will provide a tranquil retreat for every member of the family. Plus a huge bonus, upper laundry room. No more carrying it all the way downstairs. Outside, indulge in the expansive yard with its freshly laid deck, ideal for BBQs or just soaking in the sun, and don't worry about fido he will be safe in the yard with an electric pet fence. Need extra storage? The property includes a sturdy shed for all your tools and hobbies. In impeccable condition and move-in ready, this home seamlessly blends sophistication with warmth, waiting for your personal touch. Schedule a viewing and find your next sanctuary. Updates- Roof 2019, Furnace 2008, Water Heater 2008, Flooring 2021, Basement Finished 2023, Deck 2020 and carpet 2023. This home is RD eligible and qualifies for 0% down financing!
Seller does have an accepted offer with a 72 hour contingency of selling their current home. Home will remain active till their house goes pending or we receive another offer and the 72 hours runs out.
Sold for $315,000
$315,000
7483 Deer Creek Ct, Swartz Creek, MI 48473
4beds
3,052sqft
Single Family Residence
Built in 2008
0.42 Acres Lot
$344,800 Zestimate®
$103/sqft
$3,116 Estimated rent
Home value
$344,800
$328,000 - $362,000
$3,116/mo
Zestimate® history
Owner options
List your home for rent
$3,116/mo
Rent Zestimate®
Find your next renter with Zillow Rental Manager. Plus, with online applications, you can quickly screen prospective tenants – for free.
$3,116/mo
Rent Zestimate®
Refinance and save
$2,160/mo
Est. payment
Refinancing to a lower rate could help reduce your monthly payments and save thousands over the life of the loan.
$2,160/mo
Est. payment
Explore your selling options
Work with a Zillow partner agent
Leverage their expertise and Zillow's premium Showcase listings to get your home seen by more buyers.
Get startedList with your own agent
Get your home in front of millions of buyers by listing it on Zillow.
Learn how to do itSell it yourself
Take full control of how buyers see your home on Zillow by listing For Sale by Owner (FSBO).
List your homeWhat's special
Play groundEat in dining roomCommunity poolExpansive yard
Zillow last checked:
Listing updated:
Listed by:
Jaime Vasquez 810-836-4304,
Century 21 Metro Brokers
Bought with:
John Nemetz, 6501410905
John Nemetz & Associates LLC
Source: Realcomp II,MLS#: 20230102873
Facts & features
Interior
Bedrooms & bathrooms
- Bedrooms: 4
- Bathrooms: 3
- Full bathrooms: 2
- 1/2 bathrooms: 1
Primary bedroom
- Level: Second
- Dimensions: 15 x 18
Bedroom
- Level: Second
- Dimensions: 16 x 13
Bedroom
- Level: Second
- Dimensions: 15 x 11
Bedroom
- Level: Second
- Dimensions: 11 x 14
Primary bathroom
- Level: Second
- Dimensions: 8 x 8
Other
- Level: Second
- Dimensions: 9 x 5
Other
- Level: Entry
- Dimensions: 5 x 6
Bonus room
- Level: Second
- Dimensions: 16 x 16
Other
- Level: Entry
- Dimensions: 8 x 15
Dining room
- Level: Entry
- Dimensions: 16 x 20
Family room
- Level: Entry
- Dimensions: 19 x 14
Kitchen
- Level: Entry
- Dimensions: 11 x 15
Laundry
- Level: Second
- Dimensions: 6 x 11
Heating
- Forced Air, Natural Gas
Cooling
- Central Air
Appliances
- Laundry: Laundry Room
Features
- Basement: Finished,Full
- Has fireplace: Yes
- Fireplace features: Electric, Family Room
Interior area
- Total interior livable area: 3,052 sqft
- Finished area above ground: 2,632
- Finished area below ground: 420
Property
Parking
- Total spaces: 2
- Parking features: Two Car Garage, Attached
- Attached garage spaces: 2
Features
- Levels: Two
- Stories: 2
- Entry location: GroundLevelwSteps
- Patio & porch: Covered, Deck, Porch
- Pool features: Community, In Ground
- Fencing: Fencingnot Allowed
Lot
- Size: 0.42 Acres
- Dimensions: 55 x 207 x 160 x 119
Details
- Additional structures: Sheds
- Parcel number: 0425651088
- Special conditions: Short Sale No,Standard
Construction
Type & style
- Home type: SingleFamily
- Architectural style: Traditional
- Property subtype: Single Family Residence
Materials
- Brick, Vinyl Siding
- Foundation: Basement, Poured, Sump Pump
- Roof: Asphalt
Condition
- New construction: No
- Year built: 2008
- Major remodel year: 2022
Details
- Warranty included: Yes
Utilities & green energy
- Sewer: Public Sewer
- Water: Public
Community & HOA
Community
- Subdivision: COLE CREEK ESTATES
HOA
- Has HOA: Yes
- HOA fee: $75 monthly
- HOA phone: 248-656-1500
Location
- Region: Swartz Creek
Financial & listing details
- Price per square foot: $103/sqft
- Tax assessed value: $117,684
- Annual tax amount: $4,390
- Date on market: 12/9/2023
- Cumulative days on market: 54 days
- Listing agreement: Exclusive Right To Sell
- Listing terms: Cash,Conventional,FHA,FHA 203K,Usda Loan,Va Loan
- Exclusions: Exclusion(s) Exist
Price history
| Date | Event | Price |
|---|---|---|
| 2/2/2024 | Sold | $315,000$103/sqft |
Source:  Realcomp II #20230102873 Report a problem Realcomp II #20230102873 Report a problem | ||
| 12/21/2023 | Pending sale | $315,000$103/sqft |
Source: Realcomp II #20230102873 Report a problem | ||
| 12/19/2023 | Listed for sale | $315,000$103/sqft |
Source: Realcomp II #20230102873 Report a problem | ||
| 12/16/2023 | Pending sale | $315,000$103/sqft |
Source: Realcomp II #20230102873 Report a problem | ||
| 12/13/2023 | Price change | $315,000-1.5%$103/sqft |
Source: Realcomp II #20230102873 Report a problem | ||
| 12/10/2023 | Listed for sale | $319,900$105/sqft |
Source: Realcomp II #20230102873 Report a problem | ||
| 12/10/2023 | Listing removed | -- |
Source: Realcomp II #20230091660 Report a problem | ||
| 11/13/2023 | Price change | $319,900-1.6%$105/sqft |
Source: Realcomp II #20230091660 Report a problem | ||
| 11/7/2023 | Price change | $325,000-3%$106/sqft |
Source: Realcomp II #20230091660 Report a problem | ||
| 10/28/2023 | Listed for sale | $335,000+48.9%$110/sqft |
Source: Realcomp II #20230091660 Report a problem | ||
| 4/27/2020 | Sold | $225,000$74/sqft |
Source: Public Record Report a problem | ||
Public tax history
| Year | Property taxes | Tax assessment |
|---|---|---|
| 2025 | $4,844 +6.3% | $162,600 +6.2% |
| 2024 | $4,556 | $153,100 +20.5% |
| 2023 | -- | $127,100 +11.9% |
| 2022 | -- | $113,600 +4.7% |
| 2021 | -- | $108,500 +3.8% |
| 2020 | -- | $104,500 +7.8% |
| 2019 | -- | $96,900 +22.5% |
| 2018 | $2,391 -23.6% | $79,100 |
| 2017 | $3,130 +0.7% | $79,100 +8.5% |
| 2016 | $3,108 | $72,900 +9.6% |
| 2015 | $3,108 +327.4% | $66,500 +5.2% |
| 2014 | $727 | $63,200 +1.3% |
| 2012 | -- | $62,400 -6% |
| 2011 | -- | $66,400 -9.8% |
| 2010 | -- | $73,600 +255.6% |
| 2008 | -- | $20,700 +38% |
| 2006 | -- | $15,000 |
| 2005 | -- | $15,000 |
Find assessor info on the county website
Neighborhood: 48473
Nearby homes
- $289,8003 bd2 ba1.8k sqft7477 Deer Creek Ct, Swartz Creek, MI 48473Off Market
- $322,2003 bd2 ba1.8k sqft3425 Morrish Rd, Swartz Creek, MI 48473Off Market
- $380,0004 bd3 ba3.6k sqft7491 Deer Creek Ct, Swartz Creek, MI 48473Sold
- $275,0003 bd2 ba1.3k sqft7471 Deer Creek Ct, Swartz Creek, MI 48473Sold
- $250,6003 bd2 ba1.3k sqft7463 Deer Creek Ct, Swartz Creek, MI 48473Off Market
- $15,0003 bd1 ba1.3k sqft3445 Morrish Rd, Swartz Creek, MI 48473Sold
- $348,8004 bd2 ba2.6k sqft7455 Deer Creek Dr, Swartz Creek, MI 48473Off Market
- $262,9003 bd3 ba1.8k sqft3103 Pine Run Dr, Swartz Creek, MI 48473Sold
Nearby schools
GreatSchools rating
- 4/10Elms Road Elementary SchoolGrades: PK,3-5Distance: 1 mi
- 4/10Swartz Creek Middle SchoolGrades: 6-8Distance: 1.7 mi
- 5/10Swartz Creek High SchoolGrades: 9-12Distance: 1.5 mi
Get a cash offer in 3 minutes
Find out how much your home could sell for in as little as 3 minutes with a no-obligation cash offer.
Estimated market value
$344,800
Get a cash offer in 3 minutes
Find out how much your home could sell for in as little as 3 minutes with a no-obligation cash offer.
Estimated market value
$344,800
- Michigan
- Genesee County
- Swartz Creek
- 48473
- 7483 Deer Creek Ct
Nearby cities
Nearby zip codes
Other Swartz Creek Topics
