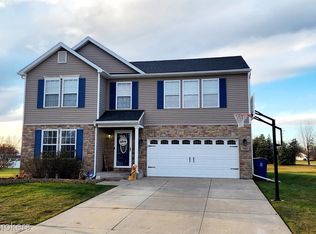
Tucked away at the end of a cul-de-sac in the quiet and desirable Cole Creek Estates, this beautifully updated home offers the perfect blend of privacy, community, and convenience. Located in the Swartz Creek School District and directly across from the neighborhood’s in-ground pool and playground, this home provides access to amenities without sacrificing tranquility. Step inside to a bright and flexible floor plan designed to fit your lifestyle. The main level features additional living space just off the entry, perfect for spreading out or accommodating your everyday needs. The kitchen is a showstopper with stainless steel appliances, granite countertops, a walk-in pantry, and a charming breakfast nook that opens to a serene backyard escape—complete with a gazebo and patio, perfect for morning coffee or evening unwinding. The living room boasts large windows, custom built-ins with butcher block tops, and a fireplace that turns chilly Michigan nights into something to look forward to. Upstairs includes even more living space, ideal for relaxing or gathering. The primary suite is a sanctuary with its oversized layout, abundant natural light, granite-topped dual sinks, a stand-alone soaking tub, a sleek glass shower, and a massive walk-in closet tucked smartly behind the bath. Three more generously sized bedrooms and another full bath round out the second floor. The partially finished basement adds extra living space and currently hosts a home gym (equipment negotiable!). You'll also appreciate the attached 2-car garage with built-in shelving—perfect for organized storage, hobbies, or just keeping things tidy. Situated just minutes from I-69, I-75, and US-23, this home makes commuting easy while keeping you connected to everything the growing community has to offer. This isn’t just a home—it’s the lifestyle upgrade you've been waiting for. Schedule a viewing today!
Sold for $380,000
$380,000
7491 Deer Creek Ct, Swartz Creek, MI 48473
4beds
3,660sqft
Single Family Residence
Built in 2007
0.33 Acres Lot
$403,400 Zestimate®
$104/sqft
$3,323 Estimated rent
Home value
$403,400
$359,000 - $452,000
$3,323/mo
Zestimate® history
Owner options
List your home for rent
$3,323/mo
Rent Zestimate®
Find your next renter with Zillow Rental Manager. Plus, with online applications, you can quickly screen prospective tenants – for free.
$3,323/mo
Rent Zestimate®
Refinance and save
$2,581/mo
Est. payment
Refinancing to a lower rate could help reduce your monthly payments and save thousands over the life of the loan.
$2,581/mo
Est. payment
Explore your selling options
Work with a Zillow partner agent
Leverage their expertise and Zillow's premium Showcase listings to get your home seen by more buyers.
Get startedList with your own agent
Get your home in front of millions of buyers by listing it on Zillow.
Learn how to do itSell it yourself
Take full control of how buyers see your home on Zillow by listing For Sale by Owner (FSBO).
List your homeWhat's special
Zillow last checked:
Listing updated:
Listed by:
Mackenzie Bellows 810-652-5226,
EXP Realty - Fenton
Bought with:
Miranda Peterfi, 6501451395
Exclusive House of Real Estate
Source: Realcomp II,MLS#: 20250030747
Facts & features
Interior
Bedrooms & bathrooms
- Bedrooms: 4
- Bathrooms: 3
- Full bathrooms: 2
- 1/2 bathrooms: 1
Primary bedroom
- Level: Second
- Area: 304
- Dimensions: 16 x 19
Bedroom
- Level: Second
- Area: 221
- Dimensions: 13 x 17
Bedroom
- Level: Second
- Area: 143
- Dimensions: 13 x 11
Bedroom
- Level: Second
- Area: 169
- Dimensions: 13 x 13
Primary bathroom
- Level: Second
- Area: 90
- Dimensions: 10 x 9
Other
- Level: Second
- Area: 40
- Dimensions: 8 x 5
Other
- Level: Entry
- Area: 6
- Dimensions: 3 x 2
Bonus room
- Level: Second
- Area: 165
- Dimensions: 11 x 15
Other
- Level: Entry
- Area: 128
- Dimensions: 16 x 8
Dining room
- Level: Entry
- Area: 121
- Dimensions: 11 x 11
Kitchen
- Level: Entry
- Area: 156
- Dimensions: 13 x 12
Laundry
- Level: Entry
- Area: 77
- Dimensions: 7 x 11
Library
- Level: Entry
- Area: 110
- Dimensions: 10 x 11
Living room
- Level: Entry
- Area: 270
- Dimensions: 15 x 18
Heating
- Forced Air, Natural Gas
Cooling
- Ceiling Fans, Central Air
Appliances
- Included: Dishwasher, Dryer, Electric Cooktop, Free Standing Refrigerator, Microwave, Stainless Steel Appliances, Washer
- Laundry: Laundry Room
Features
- Entrance Foyer
- Basement: Partially Finished
- Has fireplace: Yes
- Fireplace features: Living Room
Interior area
- Total interior livable area: 3,660 sqft
- Finished area above ground: 2,760
- Finished area below ground: 900
Property
Parking
- Total spaces: 2
- Parking features: Two Car Garage, Attached
- Attached garage spaces: 2
Features
- Levels: Two
- Stories: 2
- Entry location: GroundLevelwSteps
- Patio & porch: Patio, Porch
- Exterior features: Awnings, Permeable Paving
- Pool features: Community, In Ground, Outdoor Pool
- Fencing: Back Yard,Fencing Allowed
Lot
- Size: 0.33 Acres
- Dimensions: 36 x 49 x 26 x 60 x 46 x 176 x 149
- Features: Corner Lot
Details
- Additional structures: Gazebo, Sheds
- Parcel number: 0425651089
- Special conditions: Corporate Relocation,Short Sale No
Construction
Type & style
- Home type: SingleFamily
- Architectural style: Colonial
- Property subtype: Single Family Residence
Materials
- Stone, Vinyl Siding
- Foundation: Basement, Poured, Sump Pump
- Roof: Asphalt
Condition
- New construction: No
- Year built: 2007
- Major remodel year: 2023
Utilities & green energy
- Sewer: Public Sewer
- Water: Public
- Utilities for property: Underground Utilities
Community & HOA
Community
- Features: Sidewalks
- Security: Smoke Detectors
- Subdivision: COLE CREEK ESTATES
HOA
- Has HOA: Yes
- Services included: Other
- HOA fee: $65 monthly
- HOA phone: 248-655-1500
Location
- Region: Swartz Creek
Financial & listing details
- Price per square foot: $104/sqft
- Tax assessed value: $162,900
- Annual tax amount: $5,175
- Date on market: 5/2/2025
- Cumulative days on market: 2 days
- Listing agreement: Exclusive Right To Sell
- Listing terms: Cash,Conventional,FHA,Va Loan
Price history
| Date | Event | Price |
|---|---|---|
| 6/5/2025 | Sold | $380,000+1.3%$104/sqft |
Source:  Realcomp II #20250030747 Report a problem Realcomp II #20250030747 Report a problem | ||
| 5/4/2025 | Pending sale | $375,000$102/sqft |
Source: Realcomp II #20250030747 Report a problem | ||
| 5/3/2025 | Listed for sale | $375,000+8.7%$102/sqft |
Source: Realcomp II #20250030747 Report a problem | ||
| 8/25/2023 | Sold | $345,000-4.1%$94/sqft |
Source:  MiRealSource #50113817 Report a problem MiRealSource #50113817 Report a problem | ||
| 7/27/2023 | Pending sale | $359,900$98/sqft |
Source: MiRealSource #50113817 Report a problem | ||
| 7/22/2023 | Price change | $359,900-1.4%$98/sqft |
Source: MiRealSource #50113817 Report a problem | ||
| 7/12/2023 | Price change | $364,900-2.7%$100/sqft |
Source: MiRealSource #50113817 Report a problem | ||
| 6/29/2023 | Listed for sale | $374,900+77.6%$102/sqft |
Source: MiRealSource #50113817 Report a problem | ||
| 2/25/2019 | Sold | $211,050-1.8%$58/sqft |
Source: Public Record Report a problem | ||
| 1/21/2019 | Price change | $214,900+4.9%$59/sqft |
Source: Howard Hanna - Franklin #219000200 Report a problem | ||
| 1/20/2019 | Pending sale | $204,900$56/sqft |
Source: Howard Hanna - Franklin #219000200 Report a problem | ||
| 1/10/2019 | Price change | $204,900-4.7%$56/sqft |
Source: Howard Hanna - Franklin #219000200 Report a problem | ||
| 1/2/2019 | Listed for sale | $215,000$59/sqft |
Source: Howard Hanna - Franklin #219000200 Report a problem | ||
| 12/16/2018 | Pending sale | $215,000$59/sqft |
Source: Howard Hanna - Franklin #219000200 Report a problem | ||
| 11/15/2018 | Listed for sale | $215,000+80.2%$59/sqft |
Source: Howard Hanna #218110932 Report a problem | ||
| 10/25/2018 | Sold | $119,333-3%$33/sqft |
Source: Public Record Report a problem | ||
| 2/14/2018 | Sold | $123,000$34/sqft |
Source: Public Record Report a problem | ||
| 1/21/2018 | Listed for sale | -- |
Source: Auction.com Report a problem | ||
Public tax history
| Year | Property taxes | Tax assessment |
|---|---|---|
| 2025 | $6,303 +33.9% | $169,500 +4.1% |
| 2024 | $4,709 | $162,900 +20% |
| 2023 | -- | $135,700 +11.8% |
| 2022 | -- | $121,400 +87.3% |
| 2021 | -- | $64,800 -42.8% |
| 2020 | -- | $113,300 +7.4% |
| 2019 | -- | $105,500 +18.3% |
| 2018 | $2,577 +15.6% | $89,200 |
| 2017 | $2,230 +1% | $89,200 +8.3% |
| 2016 | $2,209 | $82,400 +9.1% |
| 2015 | $2,209 +168.4% | $75,500 +5.6% |
| 2014 | $823 | $71,500 -2.6% |
| 2012 | -- | $73,400 -6% |
| 2011 | -- | $78,100 -6.2% |
| 2010 | -- | $83,300 +145.7% |
| 2008 | -- | $33,900 +126% |
| 2006 | -- | $15,000 |
| 2005 | -- | $15,000 |
Find assessor info on the county website
Neighborhood: 48473
Nearby homes
- $315,0004 bd3 ba3k sqft7483 Deer Creek Ct, Swartz Creek, MI 48473Sold
- $250,6003 bd2 ba1.3k sqft7463 Deer Creek Ct, Swartz Creek, MI 48473Off Market
- $348,8004 bd2 ba2.6k sqft7455 Deer Creek Dr, Swartz Creek, MI 48473Off Market
- $288,3003 bd2 ba1.8k sqft7477 Deer Creek Ct, Swartz Creek, MI 48473Off Market
- $275,0003 bd2 ba1.3k sqft7471 Deer Creek Ct, Swartz Creek, MI 48473Sold
- $330,4004 bd2 ba2.7k sqft7447 Deer Creek Dr, Swartz Creek, MI 48473Off Market
- $335,1004 bd2 ba2.7k sqft7434 Deer Creek Dr, Swartz Creek, MI 48473Off Market
- $262,9003 bd3 ba1.8k sqft3103 Pine Run Dr, Swartz Creek, MI 48473Sold
Nearby schools
GreatSchools rating
- 4/10Elms Road Elementary SchoolGrades: PK,3-5Distance: 1 mi
- 4/10Swartz Creek Middle SchoolGrades: 6-8Distance: 1.7 mi
- 5/10Swartz Creek High SchoolGrades: 9-12Distance: 1.6 mi
Get a cash offer in 3 minutes
Find out how much your home could sell for in as little as 3 minutes with a no-obligation cash offer.
Estimated market value
$403,400
Get a cash offer in 3 minutes
Find out how much your home could sell for in as little as 3 minutes with a no-obligation cash offer.
Estimated market value
$403,400
- Michigan
- Genesee County
- Swartz Creek
- 48473
- 7491 Deer Creek Ct
Nearby cities
Nearby zip codes
Other Swartz Creek Topics
