Skip main navigation
Sold for $535,000
  • $535,000

    7483 W Cedar Circle, Lakewood, CO 80226

    3beds
    1,934sqft
    Single Family Residence
    Built in 1972
    4,443 Square Feet Lot
    $518,000 Zestimate®
    $277/sqft
    $2,732 Estimated rent

    Home value

    $518,000

    $487,000 - $554,000

    $2,732/mo

    Zestimate® history
    Loading
    Loading...

    Owner options

    List your home for rent

    $2,732/mo

    Rent Zestimate®

    Find your next renter with Zillow Rental Manager. Plus, with online applications, you can quickly screen prospective tenants – for free.

    Learn more

    $2,732/mo

    Rent Zestimate®

    Refinance and save

    $3,430/mo

    Est. payment

    Refinancing to a lower rate could help reduce your monthly payments and save thousands over the life of the loan.

    See today's rates

    $3,430/mo

    Est. payment

    Explore your selling options

    Work with a Zillow partner agent

    Leverage their expertise and Zillow's premium Showcase listings to get your home seen by more buyers.

    Get started

    List with your own agent

    Get your home in front of millions of buyers by listing it on Zillow.

    Learn how to do it

    Sell it yourself

    Take full control of how buyers see your home on Zillow by listing For Sale by Owner (FSBO).

    List your home

    What's special

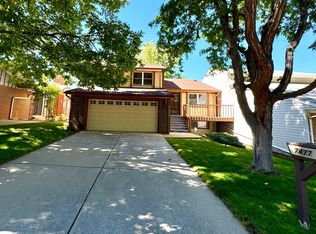
    Welcome home - please visit www.7483wcedarcir.com for a 3D Tour, video tour, floor plans and more. This beautifully updated patio home is located in The Villas, a desirable 55+ community in the heart of Lakewood. Offering 3 bedrooms, 3 bathrooms, and 1,934 square feet of thoughtfully designed living space, this home blends comfort, style, and convenience. Enjoy true main floor living with two spacious bedrooms, including a remodeled primary suite with updated ensuite bath and a beautifully renovated full guest bath. The expansive living room features a cozy gas fireplace, fresh paint, and brand-new carpet, creating a warm and inviting space that’s perfect for entertaining. The updated kitchen boasts slab granite countertops and plenty of space to cook and gather. Upstairs, you’ll find a generous secondary primary suite complete with an ensuite bath, massive closet space, and picturesque views of the foothills - ideal for guests or multigenerational living. Step outside to a fully fenced, private yard with a secluded back patio – your own quiet retreat. This community is within walking distance to Belmar, offering premier shopping, dining, and grocery options. With easy access to 6th Avenue, downtown Denver and weekend escapes to the mountains are just minutes away. Don’t miss this rare opportunity to enjoy living in a vibrant, amenity-rich 55+ neighborhood.

    Zillow last checked:

    Listing updated:

    Listed by:

    Doug Pike 303-808-5310 doug@coloradoishome.com,

    LIV Sotheby's International Realty

    Bought with:

    Dijana Dervic, 100065994

    UrbanGate Realty Group

    Source: REcolorado as distributed by MLS GRID,MLS#: 2058992MLS Logo

    Facts & features

    Interior

    Bedrooms & bathrooms
    • Bedrooms: 3
    • Bathrooms: 3
    • Full bathrooms: 2
    • 3/4 bathrooms: 1
    • Main level bathrooms: 2
    • Main level bedrooms: 2
    Primary bedroom
    • Level: Main
    Bedroom
    • Description: Please Visit Www.7483wcedarcir.Com For A 3d Tour, Floor Plans, Video Tour And More!
    • Level: Upper
    Bedroom
    • Description: Please Visit Www.7483wcedarcir.Com For A 3d Tour, Floor Plans, Video Tour And More!
    • Level: Main
    Primary bathroom
    • Level: Main
    Bathroom
    • Level: Upper
    Bathroom
    • Description: Please Visit Www.7483wcedarcir.Com For A 3d Tour, Floor Plans, Video Tour And More!
    • Level: Main
    Dining room
    • Level: Main
    Kitchen
    • Description: Please Visit Www.7483wcedarcir.Com For A 3d Tour, Floor Plans, Video Tour And More!
    • Level: Main
    Living room
    • Level: Main
    Heating
    • Forced Air, Natural Gas
    Cooling
    • Attic Fan, Central Air
    Appliances
    • Included: Dishwasher, Disposal, Dryer, Oven, Range, Refrigerator, Washer
    • Laundry: In Unit
    Features
    • Open Floorplan
    • Flooring: Carpet, Laminate, Tile
    • Windows: Double Pane Windows
    • Has basement: No
    • Number of fireplaces: 1
    • Fireplace features: Gas Log, Living Room
    • Common walls with other units/homes: 1 Common Wall
    Interior area
    • Total structure area: 1,934
    • Total interior livable area: 1,934 sqft
    • Finished area above ground: 1,934

    Property

    Parking
    • Total spaces: 2
    • Parking features: Garage - Attached
    • Attached garage spaces: 2
    Features
    • Levels: Two
    • Stories: 2
    • Exterior features: Private Yard
    • Fencing: Full
    Lot
    • Size: 4,443 Square Feet
    • Features: Landscaped, Level, Sloped
    Details
    • Parcel number: 078580
    • Special conditions: Standard

    Construction

    Type & style
    • Home type: SingleFamily
    • Property subtype: Single Family Residence
    • Attached to another structure: Yes
    Materials
    • Brick, Frame, Vinyl Siding
    • Roof: Composition
    Condition
    • Year built: 1972

    Utilities & green energy

    • Sewer: Public Sewer
    • Water: Public
    • Utilities for property: Electricity Connected, Natural Gas Connected

    Community & HOA

    Community
    • Senior community: Yes
    • Subdivision: The Villas
    HOA
    • Has HOA: Yes
    • Services included: Reserve Fund, Maintenance Grounds, Recycling, Snow Removal, Trash, Water
    • HOA fee: $300 monthly
    • HOA name: Villas
    • HOA phone: 303-420-4433
    Location
    • Region: Lakewood

    Financial & listing details

    • Price per square foot: $277/sqft
    • Tax assessed value: $529,544
    • Annual tax amount: $2,097
    • Date on market: 6/6/2025
    • Listing terms: Cash,Conventional,FHA,VA Loan
    • Exclusions: Seller' Personal Property
    • Ownership: Corporation/Trust
    • Electric utility on property: Yes
    • Road surface type: Paved

    Price history

    DateEventPrice
    6/25/2025Sold$535,000$277/sqft
    Source: REcolorado as distributed by MLS GRID #2058992 Report a problem
    6/11/2025Pending sale$535,000$277/sqft
    Source: REcolorado as distributed by MLS GRID #2058992 Report a problem
    6/6/2025Listed for sale$535,000+128.6%$277/sqft
    Source: REcolorado as distributed by MLS GRID #2058992 Report a problem
    2/8/2011Sold$234,000-2.5%$121/sqft
    Source: Public Record Report a problem
    1/10/2011Pending sale$239,900$124/sqft
    Source: Brokers Guild - Cherry Creek Ltd #937371 Report a problem
    11/4/2010Price change$239,900-4%$124/sqft
    Source: Brokers Guild - Cherry Creek Ltd #921073 Report a problem
    8/22/2010Listed for sale$249,900$129/sqft
    Source: Brokers Guild - Cherry Creek Ltd #921073 Report a problem

    Public tax history

    YearProperty taxesTax assessment
    2025$2,097 +0.5%$33,096 +11%
    2024$2,086 +4.2%$29,827
    2023$2,002 -25.3%$29,827 +4.1%
    2022$2,681 +19.6%$28,649 -2.8%
    2021$2,241 $29,473 +19.1%
    2020$2,241 +1.3%$24,750
    2019$2,212 +7.2%$24,750 +10.9%
    2018$2,063 $22,325
    2017$2,063 +5.4%$22,325 +0.2%
    2016$1,958 +100%$22,278
    2015$979 -41.9%$22,278 +25.7%
    2014$1,684 -6.2%$17,720
    2013$1,794 +2.1%$17,720 -7.1%
    2012$1,758 +1%$19,072
    2011$1,741 +0.2%$19,072 +0.3%
    2010$1,738 +2.7%$19,010
    2009$1,692 +0.2%$19,010 +3%
    2008$1,688 -7.8%$18,460
    2007$1,830 +2.3%$18,460 -6.9%
    2006$1,788 +17.3%$19,830 +20%
    2005$1,524 +9.2%$16,520
    2004$1,396 -8.3%$16,520
    2003$1,522 +1.6%$16,520 -7%
    2002$1,499 +2.9%$17,760 +17.4%
    2001$1,457 -0.8%$15,130
    2000$1,469 $15,130
    Find assessor info on the county website

    Neighborhood: 80226

    Nearby schools

    GreatSchools rating
    Schools provided by the listing agent
    • Elementary: Stein
    • Middle: Alameda Int'l
    • High: Alameda Int'l
    • District: Jefferson County R-1

    Source: REcolorado as distributed by MLS GRID. This data may not be complete. We recommend contacting the local school district to confirm school assignments for this home.

    Get a cash offer in 3 minutes
    Find out how much your home could sell for in as little as 3 minutes with a no-obligation cash offer.
    Estimated market value
    $518,000
    Get a cash offer in 3 minutes
    Find out how much your home could sell for in as little as 3 minutes with a no-obligation cash offer.
    Estimated market value
    $518,000