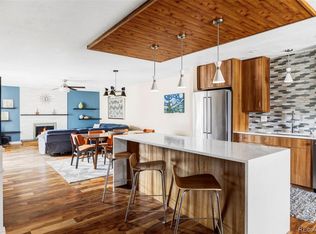
Nestled in a vibrant 55-plus Villas community in Lakewood, this inviting 2 bedroom,3 bath townhouse glows with thoughtful updates-brand-new carpet, fresh paint, and refinished hardwood floors. Retreat to the serene primary suite, or spend time in the completely remodeled kitchen, where every detail sparkles. If you need more living space the unfinished basement is the perfect opportunity. Outside your door, life's a breeze: savor craft brews at Great Divide Brewing or bold bites at Lady Nomada, just minutes away, then browse trendy shops at Belmar or snag deals at Colorado Mills. Hike trails at Bear Creek Lake Park, and hop on easy routes for a quick 15-minute drive to downtown Denver-ideal for active souls seeking style and simplicity!
Sold for $502,500
$502,500
7493 W Cedar Circle, Lakewood, CO 80226
2beds
2,719sqft
Townhouse
Built in 1972
4,791 Square Feet Lot
$500,500 Zestimate®
$185/sqft
$2,364 Estimated rent
Home value
$500,500
$475,000 - $531,000
$2,364/mo
Zestimate® history
Owner options
List your home for rent
$2,364/mo
Rent Zestimate®
Find your next renter with Zillow Rental Manager. Plus, with online applications, you can quickly screen prospective tenants – for free.
$2,364/mo
Rent Zestimate®
Refinance and save
$3,224/mo
Est. payment
Refinancing to a lower rate could help reduce your monthly payments and save thousands over the life of the loan.
$3,224/mo
Est. payment
Explore your selling options
Work with a Zillow partner agent
Leverage their expertise and Zillow's premium Showcase listings to get your home seen by more buyers.
Get startedList with your own agent
Get your home in front of millions of buyers by listing it on Zillow.
Learn how to do itSell it yourself
Take full control of how buyers see your home on Zillow by listing For Sale by Owner (FSBO).
List your homeWhat's special
Serene primary suiteFresh paintCompletely remodeled kitchenRefinished hardwood floorsBrand-new carpet
Zillow last checked:
Listing updated:
Listed by:
The Alan Smith Team 303-503-2526 alanjsmith@remax.net,
RE/MAX Professionals,
David Pratt 303-973-3313,
RE/MAX Professionals
Bought with:
Michaela Schmitz, 100072284
Your Castle Real Estate Inc
Source: REcolorado as distributed by MLS GRID,MLS#: 9888769
Facts & features
Interior
Bedrooms & bathrooms
- Bedrooms: 2
- Bathrooms: 3
- Full bathrooms: 1
- 3/4 bathrooms: 1
- 1/2 bathrooms: 1
Bedroom
- Description: En-Suite, Updated Bath
- Features: Primary Suite
- Level: Upper
- Area: 176 Square Feet
- Dimensions: 11 x 16
Bedroom
- Description: Generous Second Bedroom
- Level: Upper
- Area: 286 Square Feet
- Dimensions: 13 x 22
Bathroom
- Description: En-Suite
- Features: Primary Suite
- Level: Upper
Bathroom
- Description: Shared Bath
- Level: Upper
Bathroom
- Description: Guest Bath
- Level: Lower
Family room
- Description: Great For Entertaining, Fireplace
- Level: Main
- Area: 391 Square Feet
- Dimensions: 17 x 23
Great room
- Description: Great Secondary Living Space
- Level: Lower
- Area: 285 Square Feet
- Dimensions: 15 x 19
Kitchen
- Description: Updated, White, Stainless Appliances
- Level: Main
- Area: 198 Square Feet
- Dimensions: 11 x 18
Laundry
- Level: Lower
Heating
- Forced Air
Cooling
- Central Air
Appliances
- Included: Dishwasher, Disposal, Dryer, Microwave, Oven, Range, Washer
- Laundry: In Unit
Features
- Open Floorplan, Primary Suite, Quartz Counters
- Flooring: Carpet, Tile, Wood
- Windows: Double Pane Windows
- Basement: Unfinished
- Number of fireplaces: 1
- Fireplace features: Family Room, Gas Log
- Common walls with other units/homes: 2+ Common Walls
Interior area
- Total structure area: 2,719
- Total interior livable area: 2,719 sqft
- Finished area above ground: 1,967
- Finished area below ground: 0
Property
Parking
- Total spaces: 2
- Parking features: Garage - Attached
- Attached garage spaces: 2
Features
- Levels: Tri-Level
- Patio & porch: Deck, Patio
- Fencing: Partial
Lot
- Size: 4,791 Square Feet
Details
- Parcel number: 078582
- Special conditions: Standard
Construction
Type & style
- Home type: Townhouse
- Property subtype: Townhouse
- Attached to another structure: Yes
Materials
- Frame
- Foundation: Slab
- Roof: Composition
Condition
- Updated/Remodeled
- Year built: 1972
Utilities & green energy
- Sewer: Public Sewer
- Water: Public
Community & HOA
Community
- Senior community: Yes
- Subdivision: The Villas
HOA
- Has HOA: Yes
- HOA fee: $300 monthly
- HOA name: The Villas
- HOA phone: 720-974-4129
Location
- Region: Lakewood
Financial & listing details
- Price per square foot: $185/sqft
- Tax assessed value: $503,021
- Annual tax amount: $3,031
- Date on market: 12/5/2025
- Listing terms: Cash,Conventional,FHA,VA Loan
- Exclusions: Personal Property
- Ownership: Individual
Price history
| Date | Event | Price |
|---|---|---|
| 7/10/2026 | Sold | $502,500-1.4%$185/sqft |
Source:  REcolorado as distributed by MLS GRID #9888769 Report a problem REcolorado as distributed by MLS GRID #9888769 Report a problem | ||
| 6/25/2026 | Pending sale | $509,500$187/sqft |
Source: REcolorado as distributed by MLS GRID #9888769 Report a problem | ||
| 6/15/2026 | Price change | $509,500-1.9%$187/sqft |
Source: REcolorado as distributed by MLS GRID #9888769 Report a problem | ||
| 4/23/2026 | Price change | $519,500-1%$191/sqft |
Source: REcolorado as distributed by MLS GRID #9888769 Report a problem | ||
| 4/20/2026 | Listed for sale | $524,500$193/sqft |
Source: REcolorado as distributed by MLS GRID #9888769 Report a problem | ||
| 4/9/2026 | Pending sale | $524,500$193/sqft |
Source: REcolorado as distributed by MLS GRID #9888769 Report a problem | ||
| 2/26/2026 | Price change | $524,500-0.9%$193/sqft |
Source: REcolorado as distributed by MLS GRID #9888769 Report a problem | ||
| 2/6/2026 | Price change | $529,000-1.9%$195/sqft |
Source: REcolorado as distributed by MLS GRID #9888769 Report a problem | ||
| 12/5/2025 | Listed for sale | $539,500+92.7%$198/sqft |
Source: REcolorado as distributed by MLS GRID #9888769 Report a problem | ||
| 4/9/2015 | Sold | $280,000-1.8%$103/sqft |
Source: Public Record Report a problem | ||
| 3/17/2015 | Pending sale | $285,000$105/sqft |
Source: RE/MAX 100 INC #7825021 Report a problem | ||
| 2/27/2015 | Listed for sale | $285,000$105/sqft |
Source: Re/Max 100, Inc. #7825021 Report a problem | ||
Public tax history
| Year | Property taxes | Tax assessment |
|---|---|---|
| 2025 | $3,031 +0.5% | $31,438 -6% |
| 2024 | $3,016 +8.7% | $33,440 |
| 2023 | $2,775 -1.4% | $33,440 +11.2% |
| 2022 | $2,814 +18.3% | $30,078 -2.8% |
| 2021 | $2,379 | $30,943 +17.8% |
| 2020 | $2,379 +1.3% | $26,274 |
| 2019 | $2,348 +9.1% | $26,274 +12.8% |
| 2018 | $2,153 | $23,299 |
| 2017 | $2,153 +6% | $23,299 +0.8% |
| 2016 | $2,031 +100% | $23,106 |
| 2015 | $1,015 -43.2% | $23,106 +22.7% |
| 2014 | $1,789 +125.6% | $18,826 |
| 2013 | $793 -47.5% | $18,826 +14.9% |
| 2012 | $1,511 -15% | $16,389 |
| 2011 | $1,778 +0.2% | $16,389 -15.5% |
| 2010 | $1,774 +75.9% | $19,400 |
| 2009 | $1,008 +0.2% | $19,400 +2.3% |
| 2008 | $1,006 +1.9% | $18,960 |
| 2007 | $987 -41.3% | $18,960 +1.6% |
| 2006 | $1,682 +9.6% | $18,660 +12.1% |
| 2005 | $1,535 +9.2% | $16,640 |
| 2004 | $1,406 -6% | $16,640 |
| 2003 | $1,496 +1.6% | $16,640 -4.6% |
| 2002 | $1,473 -9.3% | $17,450 +3.4% |
| 2001 | $1,624 -0.8% | $16,870 |
| 2000 | $1,638 | $16,870 |
Find assessor info on the county website
Neighborhood: 80226
Nearby homes
- $512,3003 bd3 ba2.7k sqft7487 W Cedar Cir, Lakewood, CO 80226Off Market

- $500,3002 bd3 ba1.9k sqft7495 W Cedar Cir, Lakewood, CO 80226Off Market
- $535,0003 bd4 ba2.7k sqft7497 W Cedar Cir, Lakewood, CO 80226Sold
- $535,0003 bd3 ba1.9k sqft7483 W Cedar Cir, Lakewood, CO 80226Sold

- $533,8003 bd3 ba2.6k sqft7477 W Cedar Cir, Lakewood, CO 80226Off Market
- $518,5003 bd3 ba2.2k sqft7482 W Cedar Cir, Lakewood, CO 80226Off Market
- $507,6003 bd3 ba2k sqft7476 W Cedar Cir, Lakewood, CO 80226Off Market
- $537,3003 bd3 ba2.8k sqft7486 W Cedar Cir, Lakewood, CO 80226Off Market
Nearby schools
GreatSchools rating
- 1/10Rose Stein International ElementaryGrades: PK-6Distance: 0.2 mi
- 3/10Alameda International High SchoolGrades: 7-12Distance: 1.5 mi
Schools provided by the listing agent
- Elementary: Stein
- Middle: Alameda Int'l
- High: Alameda Int'l
- District: Jefferson County R-1
Source: REcolorado as distributed by MLS GRID. This data may not be complete. We recommend contacting the local school district to confirm school assignments for this home.
Get a cash offer in 3 minutes
Find out how much your home could sell for in as little as 3 minutes with a no-obligation cash offer.
Estimated market value
$500,500
Get a cash offer in 3 minutes
Find out how much your home could sell for in as little as 3 minutes with a no-obligation cash offer.
Estimated market value
$500,500
- Colorado
- Jefferson County
- Lakewood
- 80226
- 7493 W Cedar Circle
Nearby cities
Nearby neighborhoods
Nearby zip codes
Other Lakewood Topics
