Skip main navigation
Sold for $470,000
  • $470,000

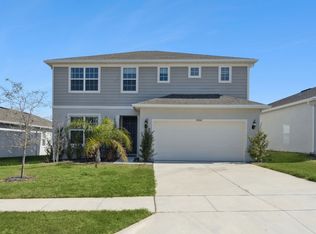
    7484 Catania Loop, Clermont, FL 34714

    3beds
    1,720sqft
    Single Family Residence
    Built in 2021
    6,012 Square Feet Lot
    $468,700 Zestimate®
    $273/sqft
    $2,642 Estimated rent

    Home value

    $468,700

    Estimated sales range

    Not available

    $2,642/mo

    Zestimate® history
    Loading
    Loading...

    Owner options

    List your home for rent

    $2,642/mo

    Rent Zestimate®

    Find your next renter with Zillow Rental Manager. Plus, with online applications, you can quickly screen prospective tenants – for free.

    Learn more

    $2,642/mo

    Rent Zestimate®

    Refinance and save

    $3,223/mo

    Est. payment

    Refinancing to a lower rate could help reduce your monthly payments and save thousands over the life of the loan.

    See today's rates

    $3,223/mo

    Est. payment

    Explore your selling options

    Work with a Zillow partner agent

    Leverage their expertise and Zillow's premium Showcase listings to get your home seen by more buyers.

    Get started

    List with your own agent

    Get your home in front of millions of buyers by listing it on Zillow.

    Learn how to do it

    Sell it yourself

    Take full control of how buyers see your home on Zillow by listing For Sale by Owner (FSBO).

    List your home

    What's special

    Unique Opportunity to acquire STUNNING home in Clermont! The Community of Ridgeview has expanded and now has access to Schofield Road and direct access (only 8 miles) to the very Popular HAMLIN AREA with wonderful restaurants, shops, Luxury Cinema and Entertainment venues like the new "Tiger Woods Pop Stroke Golf facility! Its also located just 8 miles from Downtown Clermont and close to Orange County Nationals Three golf Courses! For the Disney enthusiast the 429 makes access a breeze! THIS HOME SITS ON AN ELEVATED PREMUIM LOT WITH LOVELY VIEWS AND NO REAR NEIGHBORS! The original owner from Miami spared NO EXPENSE designing the interior to mimic an "Upscale Condo". The list of upgrades is VERY impressive but includes; Ceiling height raised to 9'4 foot, 8 foot interior doors throughout the home, KITCHENAID APPLIANCES, UPGRADED LARGE SINGLE SINK IN KITCHEN ISLAND. LUXURY VINYL PLANK FLOORING and upgraded base boards, Quartz Counter Tops in kitchen and both bathrooms, raised bathroom counters. Numerous extra downlights throughout the house. UPGRADED KITCHEN AND BATHROOM CABINETS WITH SOFT CLOSE DRAWERS AND CUPBOARDS, plus lower cupboard slideouts. Enlarged shower with Rain Shower head. Dual sinks in Master bathroom. Extra large master bedroom walk in closet. Pre wired surround sound and pre wired alarm system. MOTORIZED BLINDS ON BOTH LARGE PATIO DOORS, ceiling fans in all bedrooms, family room and on the lanai. HIGH END PLANTATION SHUTTERS in each bedroom and also the kitchen nook window. Gutters and security floodlights and cameras. Whirlpool front loader washer and dryer on pedestals included in the sale. Garage floor has been treated with epoxy coating too. The overall impression gives you an air of "SOPHISTICATION"! This home has to be viewed "in person" to truly appreciate it! This ELEGANT home really is "MOVE IN READY"! MAKE IT YOURS TODAY!

    Zillow last checked:

    Listing updated:

    Listed by:

    Sarah Huebler 407-470-3900,

    ASPIRE REALTY PARTNERS 407-470-3900

    Bought with:

    Kyle Madorin PA, 3278229

    UPWELL REALTY LLC

    Source: Stellar MLS,MLS#: O6324325MLS LogoOriginating MLS: Orlando Regional

    Facts & features

    Interior

    Bedrooms & bathrooms
    • Bedrooms: 3
    • Bathrooms: 2
    • Full bathrooms: 2
    Primary bedroom
    • Features: Ceiling Fan(s), Walk-In Closet(s)
    • Level: First
    • Area: 182 Square Feet
    • Dimensions: 14x13
    Bedroom 2
    • Features: Built-in Closet
    • Level: First
    • Area: 156 Square Feet
    • Dimensions: 12x13
    Bedroom 3
    • Features: Built-in Closet
    • Level: First
    • Area: 130 Square Feet
    • Dimensions: 13x10
    Primary bathroom
    • Level: First
    • Area: 72 Square Feet
    • Dimensions: 8x9
    Balcony porch lanai
    • Level: First
    • Area: 104 Square Feet
    • Dimensions: 13x8
    Kitchen
    • Features: Kitchen Island
    • Level: First
    • Area: 168 Square Feet
    • Dimensions: 14x12
    Living room
    • Features: Ceiling Fan(s)
    • Level: First
    • Area: 289 Square Feet
    • Dimensions: 17x17
    Heating
    • Central
    Cooling
    • Central Air
    Appliances
    • Included: Dishwasher, Disposal, Dryer, Ice Maker, Microwave, Range, Refrigerator, Washer
    • Laundry: Laundry Room
    Features
    • Ceiling Fan(s), Eating Space In Kitchen, Living Room/Dining Room Combo, Stone Counters, Thermostat
    • Flooring: Carpet, Luxury Vinyl
    • Doors: Sliding Doors
    • Has fireplace: No
    Interior area
    • Total structure area: 2,336
    • Total interior livable area: 1,720 sqft

    Property

    Parking
    • Total spaces: 2
    • Parking features: Garage Door Opener, Guest, Off Street
    • Attached garage spaces: 2
    Features
    • Levels: One
    • Stories: 1
    • Exterior features: Irrigation System, Sidewalk, Sprinkler Metered
    Lot
    • Size: 6,012 Square Feet
    Details
    • Parcel number: 282326001000007500
    • Special conditions: None

    Construction

    Type & style
    • Home type: SingleFamily
    • Property subtype: Single Family Residence
    Materials
    • Block, Stucco
    • Foundation: Slab
    • Roof: Shingle
    Condition
    • New construction: No
    • Year built: 2021

    Utilities & green energy

    • Sewer: Public Sewer
    • Water: None
    • Utilities for property: Cable Connected, Electricity Connected, Sewer Connected, Sprinkler Meter, Sprinkler Recycled, Water Connected

    Community & HOA

    Community
    • Pet fee: $0 monthly
    • Subdivision: RIDGEVIEW PH 1
    HOA
    • Has HOA: Yes
    • HOA fee: $93 monthly
    • HOA name: Derek Rubino
    • HOA phone: 866-378-1099
    Location
    • Region: Clermont

    Financial & listing details

    • Price per square foot: $273/sqft
    • Tax assessed value: $379,417
    • Annual tax amount: $6,059
    • Date on market: 7/5/2025
    • Cumulative days on market: 213 days
    • Listing terms: Cash,Conventional,FHA,VA Loan
    • Ownership: Fee Simple
    • Total actual rent: 0
    • Electric utility on property: Yes
    • Road surface type: Asphalt

    Price history

    DateEventPrice
    10/10/2025Sold$470,000-4.1%$273/sqft
    Source: Stellar MLS #O6324325 Report a problem
    8/9/2025Pending sale$490,000$285/sqft
    Source: Stellar MLS #O6324325 Report a problem
    7/5/2025Listed for sale$490,000-1.8%$285/sqft
    Source: Stellar MLS #O6324325 Report a problem
    6/11/2025Listing removed$499,000$290/sqft
    Source: Stellar MLS #O6263942 Report a problem
    5/23/2025Price change$499,000-2%$290/sqft
    Source: Stellar MLS #O6263942 Report a problem
    4/30/2025Price change$509,000-2.1%$296/sqft
    Source: Stellar MLS #O6263942 Report a problem
    3/17/2025Price change$520,000-3.5%$302/sqft
    Source: Stellar MLS #O6263942 Report a problem
    1/8/2025Price change$539,000-1.9%$313/sqft
    Source: Stellar MLS #O6263942 Report a problem
    12/23/2024Price change$549,500-0.1%$319/sqft
    Source: Stellar MLS #O6263942 Report a problem
    12/14/2024Listed for sale$549,900+19.5%$320/sqft
    Source: Stellar MLS #O6263942 Report a problem
    11/20/2024Listing removed$460,000$267/sqft
    Source: Stellar MLS #O5966397 Report a problem
    11/20/2023Listing removed--
    Source: Stellar MLS #O5966397 Report a problem
    7/11/2022Sold$460,000$267/sqft
    Source: Public Record Report a problem
    6/4/2022Pending sale$460,000$267/sqft
    Source: Stellar MLS #O6021830 Report a problem
    5/27/2022Price change$460,000-7.8%$267/sqft
    Source: Stellar MLS #O6021830 Report a problem
    5/12/2022Price change$499,000-7.6%$290/sqft
    Source: Stellar MLS #O6021830 Report a problem
    5/3/2022Listed for sale$540,000+17.4%$314/sqft
    Source: Stellar MLS #O6021830 Report a problem
    12/2/2021Sold$460,000-3.1%$267/sqft
    Source: Public Record Report a problem
    11/2/2021Pending sale$474,890$276/sqft
    Source: Stellar MLS #O5966397 Report a problem
    10/22/2021Price change$474,890-5%$276/sqft
    Source: Stellar MLS #O5966397 Report a problem
    9/30/2021Price change$499,890-1%$291/sqft
    Source: Stellar MLS #O5966397 Report a problem
    9/14/2021Price change$504,885-1.6%$294/sqft
    Source: Pulte #O5966397 Report a problem
    8/19/2021Price change$512,885+26.6%$298/sqft
    Source: Pulte #O5966397 Report a problem
    8/15/2021Listed for sale$404,990$235/sqft
    Source: Pulte Report a problem

    Public tax history

    YearProperty taxesTax assessment
    2025$5,913 -2.4%$379,417 +0.8%
    2024$6,059 +11%$376,381 +2.2%
    2023$5,459 +6.7%$368,170 -5.6%
    2022$5,114 +608.4%$390,128 +643.1%
    2021$722 $52,500
    Find assessor info on the county website

    Neighborhood: 34714

    Nearby schools

    GreatSchools rating
    Schools provided by the listing agent
    • Elementary: Sawgrass bay Elementary
    • Middle: Windy Hill Middle
    • High: East Ridge High

    Source: Stellar MLS. This data may not be complete. We recommend contacting the local school district to confirm school assignments for this home.

    Get a cash offer in 3 minutes
    Find out how much your home could sell for in as little as 3 minutes with a no-obligation cash offer.
    Estimated market value
    $468,700
    Get a cash offer in 3 minutes
    Find out how much your home could sell for in as little as 3 minutes with a no-obligation cash offer.
    Estimated market value
    $468,700