Situated at the base of Haystack Mountain sits Ashlawn Estate, an extraordinary 82-acre masterpiece where luxury living meets breathtaking natural beauty. Just 10 miles from the vibrant heart of downtown Boulder, this sprawling estate boasts unparalleled amenities, including a tournament-ready polo field, extensive water rights, an equestrian center with 26 stables and living quarters, a guest house, groom/caretaker quarters, and panoramic views of the iconic Flatirons and rolling foothills. The primary residence, a 13,000 square foot Georgian manor, comes appointed with opulent finishes including a grand double staircase, stained and leaded glass, dazzling chandeliers, arched doorways, stone fireplaces, reeded columns, tray and lattice ceilings, and the finest materials sourced from around the world. With five generous en suite bedrooms, everyone can enjoy their own personal oasis. Endless recreation and entertainment awaits via the indoor movie theater, flight simulator, fully-appointed gym, and of course the resort-like pool, complete with cabanas, patios, and a full outdoor kitchen. Equestrian enthusiasts will be captivated by the state-of-the-art center-aisle barn, featuring 13 indoor and 13 outdoor stables, upper level living quarters, paddocks, and a tack room. The full-sized polo field and equine cooling ring make this a haven for horses and riders alike. Ashlawn Estates is more than a home; it's a legacy property with exquisite finishes that have only appreciated over time. This is a rare chance to own a piece of Colorado's history and create your own story amidst unparalleled luxury and natural splendor. An additional adjacent 35 acre building lot also is available for purchase.
For sale
$22,500,000
7484 N 49th St, Longmont, CO 80503
5beds
13,284sqft
:
Get pre-qualified$128,573/mo
Single Family Residence
Built in 2004
82.8 Acres Lot
$-- Zestimate®
$1,694/sqft
$-- HOA
What's special
Stone fireplacesResort-like poolTack roomFlight simulatorState-of-the-art center-aisle barnOpulent finishesFully-appointed gym
- 781 days |
- 1,482 |
- 57 |
Zillow last checked:
Listing updated:
Listed by:
Stephen Remmert 720-339-5033,
Compass - Boulder
Source: IRES as distributed by MLS GRID,MLS#: 1011156
Facts & features
Interior
Bedrooms & bathrooms
- Bedrooms: 5
- Bathrooms: 10
- Full bathrooms: 2
- 3/4 bathrooms: 6
- 1/2 bathrooms: 2
- Main level bathrooms: 2
Rooms
- Room types: Media Room
Primary bedroom
- Description: Wood
- Features: Full Primary Bath, Tub+Shower Primary, Luxury Features Primary Bath, 5 Piece Primary Bath
- Level: Upper
- Area: 500 Square Feet
- Dimensions: 20 x 25
Bedroom 2
- Description: Carpet
- Level: Upper
Bedroom 3
- Description: Carpet
- Level: Upper
Bedroom 4
- Description: Wood
- Level: Upper
Bedroom 5
- Description: Carpet
- Level: Lower
Dining room
- Description: Wood
- Level: Main
Family room
- Description: Wood
- Level: Main
Kitchen
- Description: Wood
- Level: Main
- Area: 400 Square Feet
- Dimensions: 20 x 20
Laundry
- Level: Upper
Living room
- Description: Wood
- Level: Main
Recreation room
- Description: Carpet
- Level: Lower
Study
- Level: Upper
Heating
- Zoned
Cooling
- Central Air
Appliances
- Included: Gas Range, Self Cleaning Oven, Double Oven, Dishwasher, Refrigerator, Bar Fridge, Washer, Dryer, Microwave, Freezer, Gas Bar-B-Q, Disposal
- Laundry: Sink, Washer/Dryer Hookup
Features
- Eat-in Kitchen, Separate Dining Room, Cathedral Ceiling(s), Open Floorplan, Workshop, Pantry, Walk-In Closet(s), Wet Bar, Kitchen Island, Theatre Room, Steam Shower, High Ceilings, Beamed Ceilings, Crown Molding
- Flooring: Wood
- Doors: French Doors
- Windows: Window Coverings, Bay or Bow Window
- Basement: Full,Partially Finished,Walk-Out Access
- Has fireplace: Yes
- Fireplace features: Two or More, Gas, Living Room, Family Room, Bedroom, Dining Room, Basement
Interior area
- Total structure area: 9,166
- Total interior livable area: 13,284 sqft
- Finished area above ground: 9,166
Video & virtual tour
Property
Parking
- Total spaces: 4
- Parking features: Garage Door Opener, RV Access/Parking, Attached, >8' Garage Door, Oversized
- Attached garage spaces: 4
- Details: Attached
Features
- Levels: Two
- Stories: 2
- Patio & porch: Patio, Deck
- Exterior features: Sprinkler System, Balcony
- Has private pool: Yes
- Pool features: Private
- Spa features: Bath
- Fencing: Fenced,Wood,Security
- Has view: Yes
- View description: Mountain(s), Hills, Panoramic
- Waterfront features: Abuts Stream/Creek/River, Stream(s)
Lot
- Size: 82.8 Acres
- Features: Evergreen Trees, Deciduous Trees, Level, Abuts Farm Land, Abuts Private Open Space
Details
- Additional structures: Storage, Carriage House, Outbuilding
- Parcel number: R0054636
- Zoning: A1
- Special conditions: Private Owner
- Horses can be raised: Yes
- Horse amenities: Horse(s) Allowed, Zoning Appropriate for 4+ Horses, Barn, Corral(s), Pasture, Tack Room
Construction
Type & style
- Home type: SingleFamily
- Architectural style: Contemporary
- Property subtype: Single Family Residence
Materials
- Other
- Roof: Slate
Condition
- New construction: No
- Year built: 2004
Utilities & green energy
- Electric: Xcel
- Gas: Xcel
- Sewer: Septic Tank
- Water: District
- Utilities for property: Natural Gas Available, Electricity Available, Cable Available, High Speed Avail
Green energy
- Energy efficient items: Southern Exposure, High Efficiency Furnace, Thermostat
Community & HOA
Community
- Security: Fire Sprinkler System, Fire Alarm, Security System, Security Gate
- Subdivision: Foothills East
HOA
- Has HOA: No
Location
- Region: Longmont
Financial & listing details
- Price per square foot: $1,694/sqft
- Tax assessed value: $1,115,000
- Annual tax amount: $50,836
- Date on market: 6/4/2024
- Listing terms: Cash
- Exclusions: Seller's personal property
- Electric utility on property: Yes
- Road surface type: Dirt
Estimated market value
Not available
Estimated sales range
Not available
Not available
Price history
| Date | Event | Price |
|---|---|---|
| 6/4/2024 | Listed for sale | $22,500,000-9.6%$1,694/sqft |
Source:  IRES as distributed by MLS GRID #1011156 Report a problem IRES as distributed by MLS GRID #1011156 Report a problem | ||
| 5/18/2024 | Listing removed | -- |
Source: IRES as distributed by MLS GRID #954444 Report a problem | ||
| 10/27/2023 | Listed for sale | $24,900,000$1,874/sqft |
Source: IRES as distributed by MLS GRID #954444 Report a problem | ||
| 10/17/2023 | Listing removed | -- |
Source: IRES as distributed by MLS GRID #954444 Report a problem | ||
| 2/1/2022 | Listed for sale | $24,900,000$1,874/sqft |
Source: IRES as distributed by MLS GRID #954444 Report a problem | ||
| 1/19/2022 | Listing removed | -- |
Source: IRES as distributed by MLS GRID #954444 Report a problem | ||
| 11/4/2021 | Listed for sale | $24,900,000$1,874/sqft |
Source: IRES as distributed by MLS GRID #954444 Report a problem | ||
Public tax history
| Year | Property taxes | Tax assessment |
|---|---|---|
| 2025 | $10,536 +1.3% | $91,234 -14.9% |
| 2024 | $10,401 +18.8% | $107,183 -12.8% |
| 2023 | $8,757 -0.3% | $122,861 +47.6% |
| 2022 | $8,781 +26.3% | $83,254 -6.6% |
| 2021 | $6,951 | $89,108 +28.1% |
| 2020 | $6,951 +20.4% | $69,549 |
| 2019 | $5,773 | $69,549 +17.8% |
| 2018 | $5,773 | $59,019 -4.5% |
| 2017 | $5,773 +2.2% | $61,821 +7.7% |
| 2016 | $5,651 +4.8% | $57,395 +1.3% |
| 2015 | $5,393 +3.1% | $56,670 |
| 2014 | $5,228 +8.7% | $56,670 |
| 2013 | $4,811 +6.9% | $56,670 +8% |
| 2012 | $4,499 +2.6% | $52,494 |
| 2011 | $4,385 | -- |
Find assessor info on the county website
Monthly payment
Est. payment
Payment breakdown
Explore the cost of this home by adjusting the details. Changes won't be saved.Climate risks
Neighborhood: 80503
Nearby schools
GreatSchools rating
- 8/10Blue Mountain Elementary SchoolGrades: PK-5Distance: 3.9 mi
- 9/10Altona Middle SchoolGrades: 6-8Distance: 4.4 mi
- 8/10Silver Creek High SchoolGrades: 9-12Distance: 4.5 mi
Schools provided by the listing agent
- Elementary: Blue Mountain
- Middle: Altona
- High: Silver Creek
Source: IRES as distributed by MLS GRID. This data may not be complete. We recommend contacting the local school district to confirm school assignments for this home.
- $11,149,2005 bd10 ba13k sqft7594 N 49th St, Longmont, CO 80503Off Market

- $2,551,6004 bd4 ba3.5k sqft4994 Oxford Rd, Longmont, CO 80503Off Market
- $949,9002 bd2 ba2.7k sqft7600 N 49th St, Longmont, CO 80503Off Market
- $3,695,0004 bd3 ba2.9k sqft5196 Oxford Rd, Longmont, CO 80503For Sale
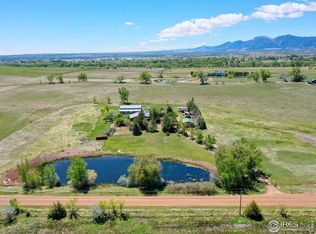
- $2,930,6003 bd3 ba5.1k sqft7652 N 49th St, Longmont, CO 80503Off Market
- $1,130,2003 bd1 ba1.1k sqft5050 Oxford Rd, Longmont, CO 80503Off Market
- $1,523,900-- bd-- ba-- sqftOxford Rd, Longmont, CO 80503Off Market
- $731,6003 bd1 ba1.7k sqft5071 Oxford Rd, Longmont, CO 80503Off Market
A local agent can set up tours, give advice and negotiate with sellers.
Similar homes
- $18,500,0006 bd8 ba10k sqft6880 Saint Vrain Rd, Longmont, CO 80503For Sale
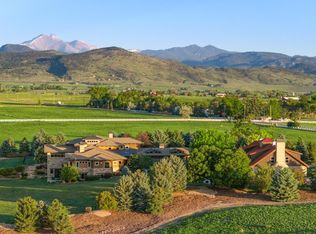
 MLS ID #1061671, Jennifer Egbert, milehimodern - Boulder. IRES as distributed by MLS GRID
 - $15,750,0004 bd7 ba8.3k sqft7009 Rozena Dr, Longmont, CO 80503For Sale
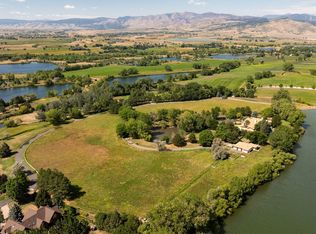 MLS ID #1056552, Lucy Conklin, Compass - Boulder. IRES as distributed by MLS GRID
 - $17,500,0006 bd7 ba10k sqft15383 E County Line Rd, Berthoud, CO 80513For Sale
 MLS ID #1058551, Marybeth Emerson, The Agency - Boulder. IRES as distributed by MLS GRID
 - $12,500,0005 bd7 ba8.4k sqft470 Weaver Dr, Boulder, CO 80302For Sale
 MLS ID #1063647, The Bernardi Group, Coldwell Banker Realty-Boulder. IRES as distributed by MLS GRID
 - $12,000,0004 bd5 ba7k sqft3621 21st St, Boulder, CO 80304For SaleMLS ID #1051395, Patricia Dessel, Compass - Boulder. IRES as distributed by MLS GRID
