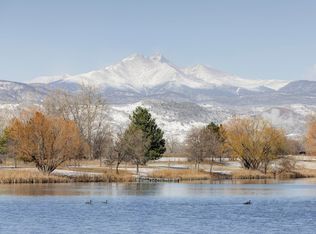
Introducing an unprecedented opportunity to acquire one of the most significant waterfront compounds in Colorado's Front Range. Spanning nearly 50 combined acres of pristine Boulder County landscape, this legacy estate consists of four distinct parcels anchored by a massive 16.6-acre, spring-fed private lake and the invaluable ownership of 1.375 shares of the Palmerton Ditch. Offering a level of recreational freedom and private water access that is nearly impossible to replicate, the North Lake House Lot at 0 Rozena Drive encompasses the entire private lake, and includes a designated buildable envelope for a 6,500-square-foot residence positioned directly at the shoreline with unobstructed views of Longs Peak. The lake has produced trophy catches including 27" bass and 17" crappie, sitting alongside a pond fed by the Longmont Supply Ditch. Whether enjoying a paddle board session or navigating the picturesque path encircling the water, the estate offers a profound connection to a thriving ecosystem. Beyond the shoreline, the residential offerings are equally remarkable, beginning with a stately gated entrance and winding drive. The primary residence is a masterpiece of light and glass, featuring a sun-drenched atrium and stone fireplaces. Outdoor living is defined by a pool, terraced balconies, and pool house set against the backdrop of Burch Lake and fruit orchards. Complementing the home is a multifunctional barn with an office, kitchen, and equestrian stalls. An adjacent parcel, currently a hay farm, offers flexibility to expand with an allowable 5,500-square-foot residence site. The footprint is completed with the fourth parcel, protected by an agricultural conservation easement, ensuring permanent privacy. With Palmerton Ditch shares providing an abundant water supply, the land remains productive and beautiful. This is a rare intersection of pastoral seclusion and world-class luxury, offering the singular privilege of a life where the horizon is yours alone.
For sale
$15,750,000
7009 Rozena Dr, Longmont, CO 80503
4beds
8,330sqft
Mixed Use
Built in 1986
49.81 Acres Lot
$-- Zestimate®
$1,891/sqft
$-- HOA
What's special
Stone fireplacesPool houseStately gated entranceTerraced balconiesSun-drenched atriumWinding drive
- 130 days |
- 763 |
- 26 |
Zillow last checked:
Listing updated:
Listed by:
Lucy Conklin 720-470-0910,
Compass - Boulder
Source: IRES as distributed by MLS GRID,MLS#: 1056552
Facts & features
Interior
Bedrooms & bathrooms
- Bedrooms: 4
- Bathrooms: 7
- Full bathrooms: 3
- 3/4 bathrooms: 1
- 1/2 bathrooms: 3
- Main level bathrooms: 2
Rooms
- Room types: Loft, Media Room
Primary bedroom
- Description: Carpet
- Features: Full Primary Bath, Tub+Shower Primary, Luxury Features Primary Bath, 5 Piece Primary Bath
- Level: Upper
- Area: 400 Square Feet
- Dimensions: 20 x 20
Bedroom 2
- Description: Carpet
- Level: Main
- Area: 228 Square Feet
- Dimensions: 12 x 19
Bedroom 3
- Description: Carpet
- Level: Main
- Area: 156 Square Feet
- Dimensions: 12 x 13
Bedroom 4
- Description: Carpet
- Level: Lower
- Area: 315 Square Feet
- Dimensions: 15 x 21
Dining room
- Description: Carpet
- Level: Main
- Area: 300 Square Feet
- Dimensions: 15 x 20
Family room
- Description: Carpet
- Level: Main
- Area: 576 Square Feet
- Dimensions: 18 x 32
Kitchen
- Description: Tile
- Level: Main
- Area: 435 Square Feet
- Dimensions: 15 x 29
Laundry
- Description: Tile
- Level: Main
- Area: 120 Square Feet
- Dimensions: 8 x 15
Living room
- Description: Carpet
- Level: Main
- Area: 528 Square Feet
- Dimensions: 22 x 24
Recreation room
- Description: Carpet
- Level: Lower
- Area: 460 Square Feet
- Dimensions: 20 x 23
Study
- Description: Carpet
- Level: Main
- Area: 110 Square Feet
- Dimensions: 10 x 11
Heating
- Hot Water, Wood Stove, Radiant
Cooling
- Wall/Window Unit(s), Ceiling Fan(s)
Appliances
- Included: Electric Range, Down Draft, Dishwasher, Refrigerator, Bar Fridge, Microwave, Disposal
- Laundry: Sink, Washer/Dryer Hookup
Features
- Eat-in Kitchen, Separate Dining Room, Cathedral Ceiling(s), Workshop, Pantry, Natural Woodwork, Walk-In Closet(s), Wet Bar, Jack & Jill Bathroom, Kitchen Island, High Ceilings, Beamed Ceilings, Sun Room, Central Vacuum
- Windows: Wood Frames
- Basement: Full,Partially Finished
- Has fireplace: Yes
- Fireplace features: Two or More, Multi-Sided, Living Room, Family Room, Bedroom, Basement
Interior area
- Total structure area: 8,124
- Total interior livable area: 8,330 sqft
- Finished area above ground: 8,124
Video & virtual tour
Property
Parking
- Total spaces: 5
- Parking features: Garage Door Opener, Attached, Oversized
- Attached garage spaces: 5
- Details: Attached
Accessibility
- Accessibility features: Level Lot, Level Drive, Accessible Hallway(s), Main Floor Bath, Accessible Bedroom
Features
- Levels: Two
- Stories: 2
- Patio & porch: Patio, Deck
- Exterior features: Sprinkler System, Balcony
- Has private pool: Yes
- Pool features: Private
- Spa features: Bath
- Fencing: Partial,Fenced,Wood,Security
- Has view: Yes
- View description: Mountain(s), Hills, Plains View, Water
- Has water view: Yes
- Water view: Water
- Waterfront features: Abuts Pond/Lake, Lake Privileges, Lake Front, Pond(s)
Lot
- Size: 49.81 Acres
- Features: Cul-De-Sac, Wooded, Evergreen Trees, Deciduous Trees, Native Plants, Level, Abuts Ditch, Abuts Farm Land, Meadow, Orchard(s), Unincorporated, Lake on Lot, Paved, Water Rights Included
Details
- Additional structures: Storage, Outbuilding
- Parcel number: R0093107
- Zoning: A
- Special conditions: Private Owner
- Horses can be raised: Yes
- Horse amenities: Horse(s) Allowed, Zoning Appropriate for 4+ Horses, Barn, Corral(s), Pasture
Construction
Type & style
- Home type: SingleFamily
- Architectural style: Contemporary
- Property subtype: Mixed Use
Materials
- Frame, Stone, Stucco
- Roof: Tile
Condition
- New construction: No
- Year built: 1986
Utilities & green energy
- Electric: Longmont Power and Communications
- Sewer: Septic Tank
- Water: District
- Utilities for property: Natural Gas Available, Electricity Available, Cable Available, Satellite Avail, Underground Utilities
Green energy
- Energy efficient items: Southern Exposure
Community & HOA
Community
- Security: Fire Alarm, Security Gate
- Subdivision: Dollaghan Family Farm
HOA
- Has HOA: No
Location
- Region: Longmont
Financial & listing details
- Price per square foot: $1,891/sqft
- Annual tax amount: $29,916
- Date on market: 4/15/2026
- Listing terms: Cash,Conventional
- Exclusions: Sellers personal property and staging items
- Electric utility on property: Yes
- Road surface type: Gravel
Estimated market value
Not available
Estimated sales range
Not available
Not available
Price history
| Date | Event | Price |
|---|---|---|
| 4/15/2026 | Listed for sale | $15,750,000$1,891/sqft |
Source:  IRES as distributed by MLS GRID #1056552 Report a problem IRES as distributed by MLS GRID #1056552 Report a problem | ||
Public tax history
Tax history is unavailable.
Monthly payment
Est. payment
Payment breakdown
Explore the cost of this home by adjusting the details. Changes won't be saved.Climate risks
Neighborhood: 80503
Nearby schools
GreatSchools rating
- 8/10Hygiene Elementary SchoolGrades: PK-5Distance: 0.7 mi
- 7/10Westview Middle SchoolGrades: 6-8Distance: 1.8 mi
- 7/10Longmont High SchoolGrades: 9-12Distance: 4 mi
Schools provided by the listing agent
- Elementary: Hygiene
- Middle: Westview
- High: Longmont
Source: IRES as distributed by MLS GRID. This data may not be complete. We recommend contacting the local school district to confirm school assignments for this home.
- $1,720,2004 bd4 ba4.3k sqft7102 Rozena Dr, Longmont, CO 80503Off Market
- $7,800,00031.69 acres0 Rozena Dr, Longmont, CO 80503Lot/Land
- $1,048,7004 bd2 ba1.9k sqft7132 Rozena Dr, Longmont, CO 80503Off Market
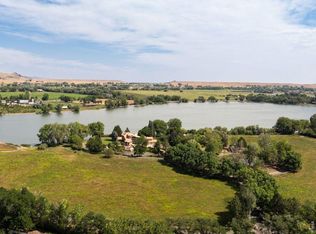
- $8,450,0004 bd7 ba8.3k sqft7007 Rozena Dr, Longmont, CO 80503For Sale
- $1,825,4004 bd4 ba4.8k sqft7123 Rozena Dr, Longmont, CO 80503Off Market
- $1,059,9003 bd2 ba2.4k sqft7162 Rozena Dr, Hygiene, CO 80533Off Market
- $1,165,2005 bd3 ba3k sqft7153 Rozena Dr, Longmont, CO 80503Off Market
- $1,147,2003 bd2 ba1.6k sqft7192 Rozena Dr, Longmont, CO 80503Off Market
A local agent can set up tours, give advice and negotiate with sellers.
Similar homes
- $8,450,0004 bd7 ba8.3k sqft7007 Rozena Dr, Longmont, CO 80503For Sale
 MLS ID #1055899, Lucy Conklin, Compass - Boulder. IRES as distributed by MLS GRID
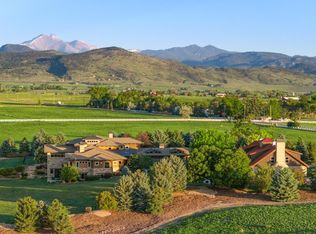
 - $18,500,0006 bd8 ba10k sqft6880 Saint Vrain Rd, Longmont, CO 80503For Sale
 MLS ID #1061671, Jennifer Egbert, milehimodern - Boulder. IRES as distributed by MLS GRID
 - $10,000,0005 bd6 ba7.6k sqft11229 N 75th St, Longmont, CO 80503For Sale
 MLS ID #1059268, R Tim Goodacre, milehimodern - Boulder. IRES as distributed by MLS GRID
 - $9,950,0004 bd6 ba10k sqft12357 N 75th St, Longmont, CO 80503New Construction
 MLS ID #1060946, Hunter Jorgensen, Compass - Boulder. IRES as distributed by MLS GRID
 - $8,500,0006 bd9 ba9.6k sqft8000 N 41st St, Longmont, CO 80503For SaleMLS ID #1036133, Ryan McIntosh, LIV Sotheby's Intl Realty. IRES as distributed by MLS GRID
- $17,500,0006 bd7 ba10k sqft15383 E County Line Rd, Berthoud, CO 80513For SaleMLS ID #1058551, Marybeth Emerson, The Agency - Boulder. IRES as distributed by MLS GRID
- $9,980,0006 bd8 ba7.2k sqft11562 Eagle Springs Trl, Longmont, CO 80503New ConstructionMLS ID #1044132, Ashley Stringer, The Agency - Boulder. IRES as distributed by MLS GRID
- $12,500,0005 bd7 ba8.4k sqft470 Weaver Dr, Boulder, CO 80302For SaleMLS ID #1063647, The Bernardi Group, Coldwell Banker Realty-Boulder. IRES as distributed by MLS GRID
- $9,995,0005 bd8 ba8.4k sqft333 Bellevue Dr, Boulder, CO 80302For SaleMLS ID #1066504, Joel Ripmaster, Madison & Company Properties - Boulder. IRES as distributed by MLS GRID
- $7,995,0005 bd5 ba5.5k sqft2235 Knollwood Dr, Boulder, CO 80302For SaleMLS ID #1066871, John Canova, milehimodern - Boulder. IRES as distributed by MLS GRID
- $14,000,0005 bd5 ba6.4k sqft4384 N 95th St, Lafayette, CO 80026New ConstructionMLS ID #1057409, R Tim Goodacre, milehimodern - Boulder. IRES as distributed by MLS GRID
- $7,995,0005 bd7 ba7.3k sqft166 Valley View Way, Boulder, CO 80304For SaleMLS ID #1057981, Jennifer Eiss, Compass - Boulder. IRES as distributed by MLS GRID
- $12,850,0007 bd7 ba9.4k sqft6504 County Road 54, Johnstown, CO 80534For SaleMLS ID #1063603, Liz Crews, eXp Realty - Northern CO. IRES as distributed by MLS GRID
- $12,000,0004 bd5 ba7k sqft3621 21st St, Boulder, CO 80304For SaleMLS ID #1051395, Patricia Dessel, Compass - Boulder. IRES as distributed by MLS GRID
- $8,500,0006 bd8 ba10k sqft620 Juniper Ave, Boulder, CO 80304For SaleMLS ID #1056446, Joyce Pollich, WK Real Estate. IRES as distributed by MLS GRID
- $9,950,0007 bd6 ba5.9k sqft228 Lion Pt, Boulder, CO 80302For SaleMLS ID #1061494, Jacob Kingston, Compass-Denver. IRES as distributed by MLS GRID
- $9,995,0005 bd5 ba7k sqft1530 Timber Ln, Boulder, CO 80304For SaleMLS ID #1049433, Patrick Brown, Compass - Boulder. IRES as distributed by MLS GRID
- $16,500,0005 bd7 ba6k sqft1750 Sunset Blvd, Boulder, CO 80304New ConstructionMLS ID #1059258, Marybeth Emerson, The Agency - Boulder. IRES as distributed by MLS GRID
- $9,900,0005 bd5 ba4.3k sqft1151 Timber Ln, Boulder, CO 80304For SaleMLS ID #1050150, The Zach Zeldner Team, Compass - Boulder. IRES as distributed by MLS GRID
- $9,495,0006 bd6 ba7.1k sqft2100 Kohler Dr, Boulder, CO 80305For SaleMLS ID #1063191, Patrick Brown, Compass - Boulder. IRES as distributed by MLS GRID
